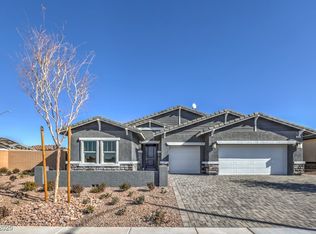
BRAND NEW POPULAR SINGLE-STORY PLAN WITH INCLUDED MULTI-GEN SUITE & 3 CAR GARAGE-D.R. Horton home backed by a Fortune 500 Company. Located in the brand-new award-winning master plan community of Cadence in Henderson NV. Symmetry Manor has beautiful stonework detailing on the exterior, paver driveway, large yards! Garage side doors. OVERSIZE 3 car garage with 24' depth! Cabinets w/ brushed nickel pulls, water filtration system @ kitchen undermount stainless sink, LED disc lighting, Smart Home features. Kitchen island with Quartz, 2 stainless ovens, 5 burner cooktop, microwave, hood and dishwasher. Cabinets are 42" with soft close doors, Electric Vehicle Charging Outlet. This home has so many included features: 9' ceilings throughout, smart programable thermostats, smart garage door openers and keyless entry, gas BBQ stub out, soft water loop, 2 tone paint, laundry sink w/ cabinet. Self-guided tours on Thurs, and Friday from 10am-7pm.
Pending
Price increase: $6K (5/30)
$680,990
1020 Fox Falcon St, Henderson, NV 89011
4beds
2,754sqft
Est.: Get pre-qualified
Single Family Residence
Built in 2026
7,840 Square Feet Lot
$-- Zestimate®
$247/sqft
$75/mo HOA
What's special
Garage side doorsElectric vehicle charging outletLarge yardsSmart home featuresPaver drivewaySmart programable thermostatsGas bbq stub out
- 18 days |
- 421 |
- 26 |
Zillow last checked:
Listing updated:
Listed by:
Anthony L. Pinneri BS.0026559 702-635-3600,
D R Horton Inc
Source: LVR,MLS#: 2782144 Originating MLS: Greater Las Vegas Association of Realtors Inc
Originating MLS: Greater Las Vegas Association of Realtors IncFacts & features
Interior
Bedrooms & bathrooms
- Bedrooms: 4
- Bathrooms: 3
- Full bathrooms: 2
- 3/4 bathrooms: 1
Primary bedroom
- Description: Bedroom With Bath Downstairs,Ceiling Fan,Ceiling Light,Closet,Downstairs,Walk-In Closet(s)
- Dimensions: 19x14
Bedroom 2
- Description: Ceiling Light,Closet,Downstairs,TV/ Cable
- Dimensions: 12x1
Bedroom 3
- Description: Ceiling Light,Closet,TV/ Cable
- Dimensions: 13X13
Bedroom 4
- Description: Ceiling Light,Closet,TV/ Cable,With Bath
- Dimensions: 13x10
Primary bathroom
- Description: Double Sink,Separate Shower,Separate Tub,Tub
- Dimensions: 10x11
Dining room
- Description: Dining Area
- Dimensions: 10x13
Kitchen
- Description: Breakfast Bar/Counter,Island,Man Made Woodor Laminate Flooring,Stainless Steel Appliances
Living room
- Description: None
- Dimensions: 19x15
Heating
- Central, Gas
Cooling
- Central Air, Electric
Appliances
- Included: Built-In Gas Oven, Dishwasher, Gas Cooktop, Disposal, Microwave, Tankless Water Heater
- Laundry: Gas Dryer Hookup, Main Level
Features
- Ceiling Fan(s), Primary Downstairs, Window Treatments, Programmable Thermostat
- Flooring: Carpet, Luxury Vinyl Plank
- Windows: Double Pane Windows, Low-Emissivity Windows, Window Treatments
- Has fireplace: No
Interior area
- Total structure area: 2,754
- Total interior livable area: 2,754 sqft
Video & virtual tour
Property
Parking
- Total spaces: 3
- Parking features: Attached, Electric Vehicle Charging Station(s), Garage, Private
- Attached garage spaces: 3
Features
- Stories: 1
- Patio & porch: Covered, Patio
- Exterior features: Barbecue, Patio, Private Yard, Sprinkler/Irrigation
- Fencing: Block,Back Yard
Lot
- Size: 7,840 Square Feet
- Features: Drip Irrigation/Bubblers, Desert Landscaping, Landscaped, Rocks, < 1/4 Acre
Details
- Parcel number: 16136311102
- Zoning description: Single Family
- Other equipment: Water Softener Loop
- Horse amenities: None
Construction
Type & style
- Home type: SingleFamily
- Architectural style: One Story
- Property subtype: Single Family Residence
- Attached to another structure: Yes
Materials
- Drywall
- Roof: Tile
Condition
- New Construction
- New construction: Yes
- Year built: 2026
Details
- Builder model: 2754
- Builder name: DR Horton
Utilities & green energy
- Electric: Photovoltaics None
- Sewer: Public Sewer
- Water: Public
- Utilities for property: Cable Available, Underground Utilities
Green energy
- Energy efficient items: Windows
Community & HOA
Community
- Security: Fire Sprinkler System
- Subdivision: Cadence 7-A-15, 16 Cadence N7 Phase 2
HOA
- Has HOA: Yes
- Amenities included: Jogging Path, Playground, Park
- Services included: Common Areas, Maintenance Grounds, Recreation Facilities, Taxes
- HOA fee: $75 monthly
- HOA name: Cadence HOA
- HOA phone: 702-605-3111
Location
- Region: Henderson
Financial & listing details
- Price per square foot: $247/sqft
- Annual tax amount: $1,734
- Date on market: 5/12/2026
- Listing agreement: Exclusive Right To Sell
- Listing terms: Cash,Conventional,VA Loan
- Ownership: Single Family Residential
Estimated market value
Not available
Estimated sales range
Not available
Not available
Price history
| Date | Event | Price |
|---|---|---|
| 5/30/2026 | Pending sale | $680,990+0.9%$247/sqft |
Source:  LVR #2782144 Report a problem LVR #2782144 Report a problem | ||
| 5/29/2026 | Price change | $674,990-0.9%$245/sqft |
Source:  DR Horton Report a problem DR Horton Report a problem | ||
| 5/26/2026 | Price change | $680,990-0.3%$247/sqft |
Source: LVR #2782144 Report a problem | ||
| 5/19/2026 | Price change | $682,990-1.4%$248/sqft |
Source: DR Horton Report a problem | ||
| 5/12/2026 | Listed for sale | $692,990$252/sqft |
Source: LVR #2782144 Report a problem | ||
Public tax history
Tax history is unavailable.
Monthly payment
Est. payment$--/mo
Payment breakdown
Explore the cost of this home by adjusting the details. Changes won't be saved.
All calculations are estimates and provided by Zillow, Inc. for informational purposes only. Actual amounts may vary.
HOA fees may include property taxes on listings classified as Co-Ops. Contact the listing agent and/or owner for fee details.
Mortgage interest rates are dependent on a number of factors, including credit score, down payment, and repayment length. Interest rate data provided by Zillow Group Marketplace, Inc. as of 1/1/1970 from various mortgage lenders with which we have lead or other similar arrangements; the Estimated Payment is an average of those rates.
See how much you could borrow to make a competitive offer.
Climate risks
Neighborhood: Pittman
Nearby schools
GreatSchools rating
- 8/10Josh Stevens Elementary SchoolGrades: PK-5Distance: 2.7 mi
- 4/10Francis H Cortney Junior High SchoolGrades: 6-8Distance: 2.9 mi
- 4/10Basic Academy of Int'l Studies High SchoolGrades: 9-12Distance: 4 mi
Schools provided by the listing agent
- Elementary: Josh, Stevens,Josh, Stevens
- Middle: Cortney Francis
- High: Basic Academy
Source: LVR. This data may not be complete. We recommend contacting the local school district to confirm school assignments for this home.
A local agent can set up tours, give advice and negotiate with sellers.

- Nevada
- Clark County
- Henderson
- 89011
- Pittman
- 1020 Fox Falcon St
Nearby cities
Nearby neighborhoods
Nearby zip codes
Other Henderson Topics
