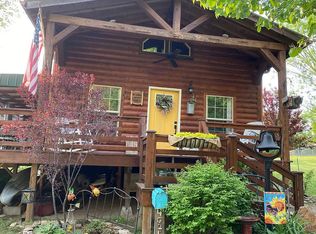
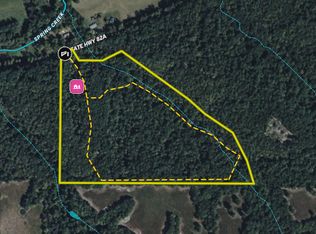
Year around river view and water access! Custom built cabin on 3 lots with walk to water access! Home has been a successful Airbnb. 1 bedroom, 1 bath, with a sleeping loft. Lovely balcony and deck over looking the Illinois River. The cabin is located inside a gated, residential property owners association known as the Illinois River Village. Peace of mind and tranquility await! Let's make your dream of a owning your very own quiet getaway cabin a reality!
Pending
Price cut: $20K (6/17)
$159,000
462436 Riverside Dr, Watts, OK 74964
1beds
450sqft
Single Family Residence
Built in 2015
10,410 Square Feet Lot
$154,700 Zestimate®
$353/sqft
$52/mo HOA
What's special
Water accessYear around river view
- 134 days
- 239
- 8
Zillow last checked:
Listing updated:
Listed by:
Susan Littlejohn 918-931-8838,
C21/Wright Real Estate
Source: MLS Technology, Inc.,MLS#: 2615366 Originating MLS: MLS Technology
Originating MLS: MLS TechnologyFacts & features
Interior
Bedrooms & bathrooms
- Bedrooms: 1
- Bathrooms: 1
- Full bathrooms: 1
Heating
- Electric, Zoned
Cooling
- Zoned
Appliances
- Included: Dryer, Electric Water Heater, Oven, Range, Refrigerator, Stove, Washer
- Laundry: Washer Hookup, Electric Dryer Hookup
Features
- Butcher Block Counters, Vaulted Ceiling(s), Ceiling Fan(s), Electric Oven Connection, Electric Range Connection
- Flooring: Vinyl
- Doors: Insulated Doors
- Windows: Vinyl, Insulated Windows
- Has fireplace: No
- Fireplace features: Outside
Interior area
- Total structure area: 450
- Total interior livable area: 450 sqft
Video & virtual tour
Property
Features
- Levels: One
- Stories: 1
- Patio & porch: Covered, Deck, Porch
- Exterior features: Fire Pit, Gravel Driveway
- Pool features: None
- Fencing: None
- Has view: Yes
- View description: Seasonal View
- Waterfront features: Lake, River Access, Water Access
- Body of water: Illinois River
Lot
- Size: 10,410 Square Feet
- Features: Greenbelt, Mature Trees
Details
- Additional structures: Shed(s)
Construction
Type & style
- Home type: SingleFamily
- Architectural style: Cabin
- Property subtype: Single Family Residence
Materials
- Wood Siding, Wood Frame
- Foundation: Slab
- Roof: Metal
Condition
- Year built: 2015
Utilities & green energy
- Sewer: Private Sewer
- Water: Rural
- Utilities for property: Cable Available, Phone Available, Water Available
Green energy
- Energy efficient items: Doors, Windows
Community & HOA
Community
- Security: No Safety Shelter, Smoke Detector(s)
- Subdivision: Illinois River Ranch
HOA
- Has HOA: Yes
- Amenities included: Clubhouse, Gated, Pool
- HOA fee: $52 monthly
Location
- Region: Watts
Financial & listing details
- Price per square foot: $353/sqft
- Annual tax amount: $314
- Date on market: 4/27/2026
- Cumulative days on market: 304 days
- Listing terms: Conventional
Estimated market value
$154,700
$147,000 - $162,000
$927/mo
Price history
| Date | Event | Price |
|---|---|---|
| 8/17/2026 | Pending sale | $159,000$353/sqft |
Source:  MLS Technology, Inc. #2615366 Report a problem MLS Technology, Inc. #2615366 Report a problem | ||
| 6/17/2026 | Price change | $159,000-11.2%$353/sqft |
Source: MLS Technology, Inc. #2615366 Report a problem | ||
| 4/28/2026 | Listed for sale | $179,000$398/sqft |
Source: MLS Technology, Inc. #2615366 Report a problem | ||
| 4/28/2026 | Listing removed | $179,000$398/sqft |
Source: MLS Technology, Inc. #2545136 Report a problem | ||
| 4/1/2026 | Price change | $179,000-10.3%$398/sqft |
Source: MLS Technology, Inc. #2545136 Report a problem | ||
| 10/29/2025 | Listed for sale | $199,500+37.6%$443/sqft |
Source: MLS Technology, Inc. #2545136 Report a problem | ||
| 4/15/2024 | Sold | $145,000$322/sqft |
Source: MLS Technology, Inc. #2340660 Report a problem | ||
| 3/5/2024 | Pending sale | $145,000$322/sqft |
Source: MLS Technology, Inc. #2340660 Report a problem | ||
| 1/16/2024 | Price change | $145,000-19.2%$322/sqft |
Source: MLS Technology, Inc. #2340660 Report a problem | ||
| 11/16/2023 | Listed for sale | $179,500$399/sqft |
Source: MLS Technology, Inc. #2340660 Report a problem | ||
Public tax history
Tax history is unavailable.
Monthly payment
Est. payment
Payment breakdown
Explore the cost of this home by adjusting the details. Changes won't be saved.Climate risks
Neighborhood: 74964
Nearby schools
Schools provided by the listing agent
- Elementary: Westville
- High: Westville
- District: Westville - Sch Dist (A3)
Source: MLS Technology, Inc.. This data may not be complete. We recommend contacting the local school district to confirm school assignments for this home.