Virtually Staged. Designed for households where more than one generation shares a roof, the McCartney brings something genuinely different to single-story living: a fully self-contained suite with its own private entry, sitting area, kitchenette, bedroom, bath, and dedicated laundry. Independence and togetherness, under one roof. The primary residence opens into a bright, connected floor plan that flows naturally toward a covered patio — indoor and outdoor space working as one. Two additional bedrooms sit just off the entry, while the owner's retreat occupies a quiet rear corner with a full bath and generous walk-in closet. Smart home connectivity, sustainable building practices, and energy-efficient appliances throughout. Meadow Pointe Hidden Ridge sits amid rolling terrain and clear lakes, with parks, trails, and outdoor recreation in every direction. The location puts Orlando and the region's world-famous attractions within comfortable reach while preserving the calm of a genuinely scenic setting. Come see it for yourself — schedule your visit today. Included 100-Day Home Warranty with buyer activation
For sale
$455,000
347 PUMA LOOP, GROVELAND, FL 34736
4beds
2,366sqft
Single Family Residence
Built in 2026
6,098 Square Feet Lot
$-- Zestimate®
$192/sqft
$-- HOA
What's special
- 21 hours |
- 32 |
- 2 |
Zillow last checked:
Listing updated:
Listed by:
Lynnette Easterling 480-462-5392,
OPENDOOR BROKERAGE LLC 480-462-5392,
Leori Bolivar 813-531-9136,
OPENDOOR BROKERAGE LLC
Source: Stellar MLS,MLS#: O6435739 Originating MLS: Orlando Regional
Originating MLS: Orlando Regional
Facts & features
Interior
Bedrooms & bathrooms
- Bedrooms: 4
- Bathrooms: 3
- Full bathrooms: 3
Primary bedroom
- Features: Walk-In Closet(s)
- Level: First
Kitchen
- Level: First
Living room
- Level: First
Heating
- Central
Cooling
- Central Air
Appliances
- Included: Other, Range
- Laundry: Laundry Room
Features
- L Dining, Primary Bedroom Main Floor, Stone Counters
- Flooring: Tile
- Has fireplace: No
Interior area
- Total structure area: 2,366
- Total interior livable area: 2,366 sqft
Video & virtual tour
Property
Parking
- Total spaces: 2
- Parking features: Driveway
- Attached garage spaces: 2
- Has uncovered spaces: Yes
Features
- Levels: One
- Stories: 1
- Exterior features: Other
Lot
- Size: 6,098 Square Feet
Details
- Parcel number: 332125060000012500
- Zoning: RES
- Special conditions: None
Construction
Type & style
- Home type: SingleFamily
- Property subtype: Single Family Residence
Materials
- Stucco
- Foundation: Slab
- Roof: Shingle
Condition
- New construction: No
- Year built: 2026
Utilities & green energy
- Sewer: Public Sewer
- Water: Public
- Utilities for property: Electricity Available, Natural Gas Available, Water Available
Community & HOA
Community
- Features: None
- Security: Security System Owned
- Pet fee: $0 monthly
- Subdivision: HIDDEN RIDGE AT ESTATES
HOA
- Has HOA: No
- Services included: None
Location
- Region: Groveland
Financial & listing details
- Price per square foot: $192/sqft
- Annual tax amount: $2,102
- Date on market: 8/21/2026
- Cumulative days on market: 52 days
- Listing terms: Cash,Conventional,VA Loan
- Ownership: Fee Simple
- Total actual rent: 0
- Electric utility on property: Yes
- Road surface type: Asphalt
Estimated market value
Not available
Estimated sales range
Not available
Not available
Price history
| Date | Event | Price |
|---|---|---|
| 8/22/2026 | Listed for sale | $455,000-0.5%$192/sqft |
Source:  Stellar MLS #O6435739 Report a problem Stellar MLS #O6435739 Report a problem | ||
| 7/11/2026 | Listing removed | $457,490$193/sqft |
Source:  Lennar Homes Report a problem Lennar Homes Report a problem | ||
| 6/19/2026 | Price change | $457,490-1.1%$193/sqft |
Source: Stellar MLS #O6409599 Report a problem | ||
| 6/15/2026 | Price change | $462,490-1.1%$195/sqft |
Source: Lennar Homes Report a problem | ||
| 6/1/2026 | Price change | $467,490-1.1%$198/sqft |
Source: Stellar MLS #O6409599 Report a problem | ||
| 5/26/2026 | Price change | $472,490+1.1%$200/sqft |
Source: Stellar MLS #O6409599 Report a problem | ||
| 5/15/2026 | Listed for sale | $467,490$198/sqft |
Source: Lennar Homes Report a problem | ||
Public tax history
Tax history is unavailable.
Monthly payment
Est. payment
Payment breakdown
Explore the cost of this home by adjusting the details. Changes won't be saved.Climate risks
Neighborhood: 34736
Nearby schools
GreatSchools rating
- 5/10Aurelia Cole AcademyGrades: PK-8Distance: 4.7 mi
- 4/10South Lake High SchoolGrades: 9-12Distance: 2.7 mi
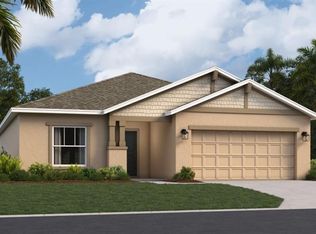
- $371,4904 bd2 ba1.8k sqft335 Puma Loop, Groveland, FL 34736Sold
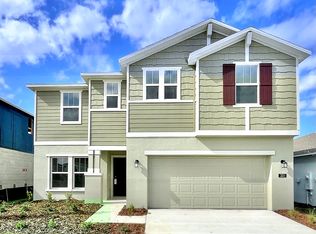
- $400,0005 bd3 ba2.5k sqft331 Puma Loop, Groveland, FL 34736Sold
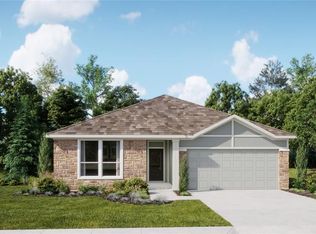
- $454,9904 bd3 ba2.3k sqft363 Puma Loop, Groveland, FL 34736Sold
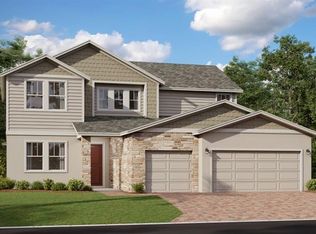
- $534,8504 bd4 ba3.1k sqft310 Puma Loop, Groveland, FL 34736Sold
- $353,1904 bd2 ba1.7k sqft323 Puma Loop, Groveland, FL 34736Sold
- $401,2404 bd2 ba1.8k sqft478 Puma Loop, Groveland, FL 34736Sold
- $382,0004 bd2 ba1.8k sqft319 Puma Loop, Groveland, FL 34736Off Market
- $729,800-- bd-- ba-- sqftSky Top Ln, Groveland, FL 34736Off Market
A local agent can set up tours, give advice and negotiate with sellers.
Similar homes
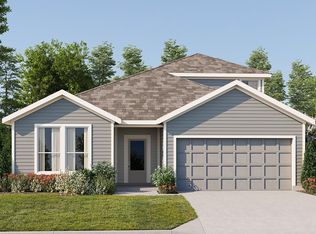
- from $467,4904 bd3 ba2.6k sqftJagger Plan, Meadow Pointe : Classic Collection, Groveland, FL 34736New Construction
 Lennar Homes
 - from $463,9904 bd3 ba2.3k sqftMcCartney Plan, Meadow Pointe : Classic Collection, Groveland, FL 34736New Construction
 Lennar Homes

 - from $470,4904 bd3 ba2.3k sqftMcCartney Plan, Hidden Ridge : Estate Collection, Groveland, FL 34736New Construction
 Lennar Homes

 - from $413,4904 bd2 ba1.8k sqftWalsh Plan, Meadow Pointe : Classic Collection, Groveland, FL 34736New Construction
 Lennar Homes
 - from $510,9904 bd4 ba2.9k sqftLakewood Plan, Meadow Pointe : Legacy Collection, Groveland, FL 34736New ConstructionLennar Homes
- $464,4905 bd3 ba2.6k sqft3007 GRANITE RIDGE AVENUE, MINNEOLA, FL 34715New Construction
 MLS ID #O6434520, Ben Goldstein, LENNAR REALTY. Stellar MLS
 - $430,4904 bd3 ba2k sqft1937 FIELDSTONE STREET, MINNEOLA, FL 34715New ConstructionStellar MLS
- from $366,4904 bd3 ba1.9k sqftMorrow Plan, Waterstone : Cottage Collection, Groveland, FL 34736New ConstructionLennar Homes
- from $455,4904 bd3 ba2k sqftCapri Plan, Sugarloaf Ridge : Eventide Collection, Minneola, FL 34715New ConstructionLennar Homes
- from $364,9994 bd3 ba2k sqftHummingbird Plan, Waterstone, Groveland, FL 34736New ConstructionTaylor Morrison
- $482,9904 bd3 ba2.3k sqft5279 HAVEN VIEW DRIVE, CLERMONT, FL 34714New ConstructionStellar MLS
- from $487,9905 bd3 ba2.6k sqftSanto Plan, Sugarloaf Ridge : Eventide Collection, Minneola, FL 34715New ConstructionLennar Homes
- from $454,9903 bd3 ba1.7k sqftBrookside Plan, Wellness Ridge : Cottage Collection, Clermont, FL 34714New ConstructionLennar Homes
- from $465,9904 bd2 ba1.8k sqftCALI Plan, Wynwood, Ocoee, FL 34761New ConstructionDR Horton
- from $348,7404 bd2 ba1.6k sqftSentosa Plan, Waterstone : Cottage Collection, Groveland, FL 34736New ConstructionLennar Homes
- $339,9904 bd3 ba1.9k sqft269 Ceramic Ln, Groveland, FL 34736New ConstructionLennar Homes
- from $511,9904 bd3 ba2k sqftCapri Plan, Wellness Ridge : Eventide Collection, Clermont, FL 34714New ConstructionLennar Homes
- $424,9903 bd3 ba1.7k sqft6083 WELLBEING WAY, CLERMONT, FL 34714New ConstructionStellar MLS
- from $328,9903 bd2 ba1.4k sqftKitson Plan, Waterstone : Cottage Collection, Groveland, FL 34736New ConstructionLennar Homes
- $607,9905 bd4 ba3.1k sqft1876 FIELDSTONE STREET, MINNEOLA, FL 34715New ConstructionStellar MLS
