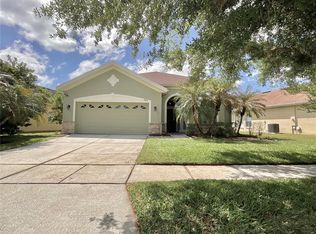
Virtually Staged. Hunters Creek Welcomes You to Settlers Landing! Discover this beautiful 4-bedroom, 2-bath waterfront former model home in the highly desirable Settlers Landing community of Hunters Creek. This inviting home features a spacious eat-in kitchen with a large breakfast island, perfect for family gatherings and entertaining. The expansive family room boasts a cozy wood-burning fireplace and offers stunning views of Eagle Lake and its charming water fountain. Step outside to the oversized screened patio, where you can relax and enjoy picturesque lake views. It's the perfect setting for entertaining guests, hosting barbecues, or simply unwinding at the end of the day. Additional highlights include ample storage throughout the home, a generously sized laundry room, and a separate storage area for added convenience. Location is everything, and this home delivers. Situated directly next to the community pool and cabana, you'll enjoy easy access to resort-style amenities while taking in the scenic beauty of Eagle Lake. Don't forget your fishing pole for some fun catch-and-release fishing right from the community lake. Residents also enjoy access to Hunters Creek's outstanding amenities, including Parks and playgrounds, Dog parks, Community clubhouse, Nature trails and walking paths, Recreational areas and so much more. Conveniently located near premier shopping, dining, major highways, world-famous theme parks, and Orlando International Airport, this home offers the perfect combination of comfort, convenience, and lifestyle. Schedule your private tour today. Opportunities like this won't last long!
For sale
$409,900
2405 SETTLERS TRAIL, ORLANDO, FL 32837
4beds
1,748sqft
Single Family Residence
Built in 1987
6,182 Square Feet Lot
$-- Zestimate®
$234/sqft
$134/mo HOA
What's special
Large breakfast islandPicturesque lake viewsGenerously sized laundry roomSeparate storage areaCozy wood-burning fireplaceExpansive family roomSpacious eat-in kitchen
- 3 days |
- 580 |
- 31 |
Likely to sell faster than
Zillow last checked:
Listing updated:
Listed by:
Michael Joynt 407-367-4201,
HOMESTEAD REALTY INC 407-367-4201
Source: Stellar MLS,MLS#: O6432077 Originating MLS: Orlando Regional
Originating MLS: Orlando Regional
Facts & features
Interior
Bedrooms & bathrooms
- Bedrooms: 4
- Bathrooms: 2
- Full bathrooms: 2
Rooms
- Room types: Family Room, Great Room, Utility Room, Storage Rooms
Primary bedroom
- Features: Ceiling Fan(s), Single Vanity, Tub With Shower, Water Closet/Priv Toilet, Walk-In Closet(s)
- Level: First
- Area: 195 Square Feet
- Dimensions: 15x13
Bedroom 2
- Features: Ceiling Fan(s), Jack & Jill Bathroom, Built-in Closet
- Level: First
- Area: 117 Square Feet
- Dimensions: 13x9
Bedroom 3
- Features: Ceiling Fan(s), Other, Built-in Closet
- Level: First
- Area: 108 Square Feet
- Dimensions: 12x9
Bedroom 4
- Features: Ceiling Fan(s), Other, Built-in Closet
- Level: First
- Area: 121 Square Feet
- Dimensions: 11x11
Balcony porch lanai
- Features: Other
- Level: First
- Area: 168 Square Feet
- Dimensions: 21x8
Family room
- Features: Ceiling Fan(s), Other
- Level: First
- Area: 380 Square Feet
- Dimensions: 20x19
Foyer
- Level: First
- Area: 30 Square Feet
- Dimensions: 6x5
Kitchen
- Features: Breakfast Bar, Pantry, Other, Built-in Closet
- Level: First
- Area: 169 Square Feet
- Dimensions: 13x13
Laundry
- Level: First
- Area: 81 Square Feet
- Dimensions: 9x9
Utility room
- Level: First
- Area: 63 Square Feet
- Dimensions: 9x7
Heating
- Central, Electric
Cooling
- Central Air
Appliances
- Included: Dishwasher, Disposal, Dryer, Electric Water Heater, Microwave, Range, Refrigerator, Washer
- Laundry: Inside, Laundry Room, Washer Hookup
Features
- Cathedral Ceiling(s), Ceiling Fan(s), Eating Space In Kitchen, High Ceilings, Kitchen/Family Room Combo, Open Floorplan, Other, Primary Bedroom Main Floor, Split Bedroom, Thermostat, Vaulted Ceiling(s), Walk-In Closet(s)
- Flooring: Tile
- Doors: Sliding Doors
- Windows: Window Treatments
- Has fireplace: Yes
- Fireplace features: Family Room, Wood Burning
Interior area
- Total structure area: 1,934
- Total interior livable area: 1,748 sqft
Video & virtual tour
Property
Parking
- Total spaces: 2
- Parking features: Converted Garage, Driveway, Ground Level, None, Other, Oversized
- Attached garage spaces: 2
- Has uncovered spaces: Yes
- Details: Garage Dimensions: 22x20
Features
- Levels: One
- Stories: 1
- Patio & porch: Deck, Other, Patio, Porch, Screened
- Exterior features: Irrigation System, Lighting, Rain Gutters, Sidewalk
- Has spa: Yes
- Fencing: Fenced,Other,Wood
- Has view: Yes
- View description: Park/Greenbelt, Pool, Water, Lake
- Has water view: Yes
- Water view: Water,Lake
- Waterfront features: Lake, Waterfront, Lake Front, Lake Privileges
- Body of water: EAGLE LAKE
Lot
- Size: 6,182 Square Feet
- Features: In County, Landscaped, Level, Near Public Transit, Sidewalk, Street Dead-End
- Residential vegetation: Mature Landscaping, Trees/Landscaped
Details
- Parcel number: 332429330000200
- Zoning: P-D
- Special conditions: None
Construction
Type & style
- Home type: SingleFamily
- Architectural style: Contemporary
- Property subtype: Single Family Residence
Materials
- Block, Concrete, Other, Stucco
- Foundation: Slab
- Roof: Shingle
Condition
- Completed
- New construction: No
- Year built: 1987
Details
- Warranty included: Yes
Utilities & green energy
- Sewer: Public Sewer
- Water: Public
- Utilities for property: BB/HS Internet Available, Cable Available, Electricity Connected, Fire Hydrant, Phone Available, Public, Sewer Connected, Street Lights, Underground Utilities, Water Connected
Green energy
- Water conservation: Fl. Friendly/Native Landscape
Community & HOA
Community
- Features: Dock, Fishing, Lake, Water Access, Waterfront, Association Recreation - Owned, Clubhouse, Deed Restrictions, Dog Park, Golf, Park, Playground, Pool, Racquetball, Sidewalks, Tennis Court(s)
- Security: Smoke Detector(s)
- Pet fee: $0 monthly
- Subdivision: HUNTERS CREEK
HOA
- Has HOA: Yes
- Amenities included: Basketball Court, Clubhouse, Fence Restrictions, Maintenance, Park, Pickleball Court(s), Playground, Pool, Racquetball, Recreation Facilities, Security, Tennis Court(s), Trail(s), Vehicle Restrictions, Wheelchair Access
- Services included: Community Pool, Manager, Pool Maintenance, Recreational Facilities, Security
- HOA fee: $134 monthly
- HOA name: Hunters Creek Association (HOA)
- HOA phone: 407-240-6000
- Second HOA name: Hunters Creek
Location
- Region: Orlando
Financial & listing details
- Price per square foot: $234/sqft
- Tax assessed value: $323,009
- Annual tax amount: $3,251
- Date on market: 8/12/2026
- Cumulative days on market: 3 days
- Listing terms: Cash,Conventional,FHA,VA Loan
- Ownership: Fee Simple
- Total actual rent: 0
- Electric utility on property: Yes
- Road surface type: Paved, Asphalt
Estimated market value
Not available
Estimated sales range
Not available
Not available
Price history
| Date | Event | Price |
|---|---|---|
| 8/12/2026 | Listed for sale | $409,900+64%$234/sqft |
Source:  Stellar MLS #O6432077 Report a problem Stellar MLS #O6432077 Report a problem | ||
| 6/23/2019 | Listing removed | $250,000$143/sqft |
Source: CAROLYN MORIARTY & COMPANY INC #O5767063 Report a problem | ||
| 4/20/2019 | Listed for sale | $250,000$143/sqft |
Source: CAROLYN MORIARTY & COMPANY INC #O5767063 Report a problem | ||
| 4/20/2019 | Pending sale | $250,000$143/sqft |
Source: CAROLYN MORIARTY & COMPANY INC #O5767063 Report a problem | ||
| 3/8/2019 | Listed for sale | $250,000$143/sqft |
Source: CAROLYN MORIARTY & COMPANY INC #O5767063 Report a problem | ||
| 10/9/2018 | Listing removed | $250,000$143/sqft |
Source: CAROLYN MORIARTY & COMPANY INC #O5718638 Report a problem | ||
| 9/24/2018 | Price change | $250,000-3.1%$143/sqft |
Source: CAROLYN MORIARTY & COMPANY INC #O5718638 Report a problem | ||
| 8/6/2018 | Price change | $258,000-4.1%$148/sqft |
Source: CAROLYN MORIARTY & COMPANY INC #O5718638 Report a problem | ||
| 7/6/2018 | Listed for sale | $269,000+47.8%$154/sqft |
Source: CAROLYN MORIARTY & COMPANY INC #O5718638 Report a problem | ||
| 6/4/2014 | Sold | $182,000-1.6%$104/sqft |
Source: Stellar MLS #O5216327 Report a problem | ||
| 3/20/2014 | Listed for sale | $184,900+72.8%$106/sqft |
Source: Weichert Hallmark #O5216327 Report a problem | ||
| 6/9/2000 | Sold | $107,000$61/sqft |
Source: Public Record Report a problem | ||
Public tax history
| Year | Property taxes | Tax assessment |
|---|---|---|
| 2024 | $3,067 +7.3% | $199,890 +3% |
| 2023 | $2,859 +4.6% | $194,068 +3% |
| 2022 | $2,732 +1.8% | $188,416 +3% |
| 2021 | $2,683 +1.2% | $182,928 +1.4% |
| 2020 | $2,651 +1.5% | $180,402 +2.3% |
| 2019 | $2,611 +1.4% | $176,346 +1.9% |
| 2018 | $2,575 | $173,058 -1.5% |
| 2017 | $2,575 +1.8% | $175,742 +2.1% |
| 2016 | $2,531 +1.3% | $172,105 +4.4% |
| 2015 | $2,499 +75.3% | $164,859 +19.1% |
| 2014 | $1,426 +2.1% | $138,446 +24.3% |
| 2013 | $1,396 +1.3% | $111,384 +0.8% |
| 2012 | $1,378 +4% | $110,481 -3.1% |
| 2011 | $1,325 +4.9% | $113,968 -11.9% |
| 2010 | $1,263 | $129,306 -9.3% |
| 2009 | -- | $142,506 -27.5% |
| 2008 | $1,147 -10.3% | $196,631 -16% |
| 2007 | $1,279 -4.6% | $234,055 +17.9% |
| 2006 | $1,341 +3.6% | $198,446 +143.4% |
| 2005 | $1,295 -26.5% | $81,531 -30.8% |
| 2004 | $1,761 +1% | $117,818 +6% |
| 2003 | $1,744 +3.2% | $111,128 +3% |
| 2002 | $1,690 -1.2% | $107,852 +6% |
| 2001 | $1,710 -19.2% | $101,780 +5.1% |
| 2000 | $2,117 | $96,816 |
Find assessor info on the county website
Monthly payment
Est. payment
Payment breakdown
Explore the cost of this home by adjusting the details. Changes won't be saved.Climate risks
Neighborhood: Hunters Creek
Nearby schools
GreatSchools rating
- 9/10Endeavor Elementary SchoolGrades: PK-5Distance: 1.3 mi
- 8/10Hunters Creek Middle SchoolGrades: 6-8Distance: 1.8 mi
- 6/10Freedom High SchoolGrades: 9-12Distance: 4.3 mi
Schools provided by the listing agent
- Elementary: Endeavor Elem
- Middle: Hunter's Creek Middle
- High: Freedom High School
Source: Stellar MLS. This data may not be complete. We recommend contacting the local school district to confirm school assignments for this home.
- $398,2003 bd2 ba1.5k sqft2411 Settlers Trl, Orlando, FL 32837Off Market
- $373,0003 bd2 ba1.6k sqft2417 Settlers Trl, Orlando, FL 32837Off Market
- $406,8003 bd2 ba1.6k sqft2423 Settlers Trl, Orlando, FL 32837Off Market
- $374,2003 bd2 ba1.4k sqft2351 Settlers Trl, Orlando, FL 32837Off Market
- $382,5003 bd2 ba1.5k sqft2429 Settlers Trl, Orlando, FL 32837Off Market
- $418,0004 bd3 ba1.6k sqft2424 Settlers Trl, Orlando, FL 32837Off Market
- $354,5002 bd2 ba1.3k sqft2345 Settlers Trl, Orlando, FL 32837Off Market
- $355,0003 bd2 ba1.4k sqft2430 Settlers Trl, Orlando, FL 32837Sold
A local agent can set up tours, give advice and negotiate with sellers.
Similar homes
- $460,0003 bd2 ba1.8k sqft2079 MARSH HAWK DRIVE, ORLANDO, FL 32837For Sale
 MLS ID #S5146100, Michael Weiser, WEICHERT REALTORS HALLMARK PRO. Stellar MLS
 - $369,9003 bd2 ba1.5k sqft14208 AVONLEA COURT, ORLANDO, FL 32824For Sale
 MLS ID #O6415666, Gilbert Rivera, GR REALTY EXPERTS. Stellar MLS
 - $354,9003 bd2 ba1.2k sqft4702 HOPESPRING DRIVE, ORLANDO, FL 32829For Sale
 MLS ID #O6433171, Barbara Remington, CHARLES RUTENBERG REALTY ORLANDO. Stellar MLS
 - $385,0004 bd2 ba1.4k sqft7511 BROCKBANK DRIVE, ORLANDO, FL 32809For Sale
 MLS ID #S5152458, Manuel Girona, AMY INTERNATIONAL CORP. Stellar MLS
 - $385,0003 bd2 ba1.5k sqft1818 IRLO DRIVE, KISSIMMEE, FL 34741For SaleMLS ID #O6378442, Frisnel Senevil, KELLER WILLIAMS CLASSIC. Stellar MLS
- $345,0003 bd2 ba1.3k sqft2506 TOBIN COURT, ORLANDO, FL 32837For SaleMLS ID #S5150552, Francis Franqui, LA ROSA REALTY KISSIMMEE. Stellar MLS
- $410,0004 bd2 ba1.6k sqft955 LA MIRADA COURT, KISSIMMEE, FL 34744For SaleMLS ID #S5152022, Ursula Santana, DGL REALTY, LLC. Stellar MLS
- $419,0004 bd2 ba2.1k sqft3013 MANDOLIN DRIVE, KISSIMMEE, FL 34744For SaleMLS ID #O6411560, Christine Silva, KELLER WILLIAMS CLASSIC. Stellar MLS
- $425,0004 bd2 ba1.3k sqft1021 TOURMALINE DRIVE, KISSIMMEE, FL 34746For SaleMLS ID #TB8519437, Maria Lopez, LOKATION. Stellar MLS
- $389,9003 bd2 ba2k sqft3505 FOREST PARK DRIVE, KISSIMMEE, FL 34746For SaleMLS ID #O6429562, Emad Terkawi, CENTURY 21 CARIOTI. Stellar MLS
- $375,0003 bd3 ba1.7k sqft3743 PLAINVIEW DRIVE, ORLANDO, FL 32824New ConstructionMLS ID #O6431453, Denise Del Castillo, LPT REALTY, LLC. Stellar MLS
- $439,0004 bd3 ba1.7k sqft604 CHADBURY WAY, KISSIMMEE, FL 34744For SaleMLS ID #O6420445, Renata Dove, LPT REALTY, LLC. Stellar MLS
- $400,0004 bd3 ba2.4k sqft1868 MONTE CRISTO LANE, KISSIMMEE, FL 34758For SaleMLS ID #S5151929, Yudisley Molina Loo, LPT REALTY, LLC. Stellar MLS
- $369,0004 bd3 ba2.3k sqft1607 TAIL FEATHER DRIVE, KISSIMMEE, FL 34746For SaleMLS ID #O6406573, Helen Lei, CORNERSTONE INTERNATIONAL PROPERTY GROUP LLC. Stellar MLS
- $459,0003 bd2 ba1.8k sqft33 S ORTMAN DRIVE, ORLANDO, FL 32805For SaleMLS ID #O6414574, Shettle Huynh, FLORIDA REALTY INVESTMENTS. Stellar MLS
- $399,9973 bd2 ba1.6k sqft3600 YELLOW BIRD COURT, ST CLOUD, FL 34772For SaleMLS ID #S5152658, Jonathan Ruiz, LA ROSA REALTY LLC. Stellar MLS
- $469,9004 bd2 ba1.7k sqft644 VISCAYA AVENUE, ORLANDO, FL 32839For SaleMLS ID #P4939011, Christopher Piasczyk, EXP REALTY LLC. Stellar MLS
- $395,0004 bd2 ba1.6k sqft458 HOLLINGHEAD LOOP, DAVENPORT, FL 33896For SaleMLS ID #O6416303, Lucilma Roman, KINGDOM KEY GROUP LLC. Stellar MLS
- $400,0003 bd2 ba1.7k sqft2085 RAYMOND DRIVE, ST CLOUD, FL 34769For SaleMLS ID #S5145290, Rafael Izquierdo, WATSON REALTY CORP.. Stellar MLS
- $370,0004 bd2 ba1.9k sqft2750 CORBEL LOOP, KISSIMMEE, FL 34746For SaleMLS ID #O6405493, Elizee Mompoint, NEW VISION STAR REALTY LLC. Stellar MLS
