MINI-FARM: Are you looking for a spacious home on a mini-farm with a lake only minutes from schools, shopping, I-20? This home is near, but oh yet so far. This four sided brick/ rock siding ranch home on a partially finished full basement gives you everything you need in a home all on 7.82 acres. It welcomes you with a circular driveway and an inviting entrance. It gives you a owners' suite on the main level with two additional bedrooms. The spacious keeping room off of the kitchen, which spreads for space to eat, entertain and prepare meals is great for entertaining. The office/sunroom gives you a great view of the backyard and the lake. The basement has much potential space for movie room, a second kitchen, a third bathroom, a covered patio, extra storage space and a garage. You have a screened porch off of the owners' suite for late night relaxation and quite reading. The office/sunroom gives you entry to the open deck and stairs to the back yard. The out building gives you space to work on cars or storage with a three horse stalls overlooking the back pasture and the lake. Much more to offer. It's a must see.
Active
Price cut: $10K (8/28)
$585,000
4625 Lovvorn Rd, Carrollton, GA 30117
3beds
6,634sqft
Single Family Residence
Built in 1987
7.82 Acres Lot
$565,100 Zestimate®
$88/sqft
$-- HOA
What's special
Great for entertainingInviting entranceCircular drivewayTwo additional bedrooms
- 103 days
- 429
- 20
Zillow last checked:
Listing updated:
Listed by:
Sandra K Houston sandra.houston@bhhsgeorgia.com,
BHHS Georgia Properties
Source: GAMLS,MLS#: 10794959
Facts & features
Interior
Bedrooms & bathrooms
- Bedrooms: 3
- Bathrooms: 3
- Full bathrooms: 3
- Main level bathrooms: 2
- Main level bedrooms: 3
Rooms
- Room types: Family Room, Game Room, Laundry, Media Room, Office
Dining room
- Features: Seats 12+
Kitchen
- Features: Country Kitchen, Kitchen Island, Pantry
Heating
- Central
Cooling
- Central Air
Appliances
- Included: Dishwasher, Gas Water Heater
- Laundry: In Basement
Features
- Walk-In Closet(s), Vaulted Ceiling(s)
- Flooring: Hardwood
- Windows: Double Pane Windows
- Basement: Exterior Entry,Boat Door,Daylight,Full,Interior Entry
- Number of fireplaces: 1
- Fireplace features: Factory Built, Family Room
- Common walls with other units/homes: No Common Walls
Interior area
- Total structure area: 6,634
- Total interior livable area: 6,634 sqft
- Finished area above ground: 4,296
- Finished area below ground: 2,338
Property
Parking
- Total spaces: 5
- Parking features: Detached, Attached, Carport
- Has carport: Yes
Accessibility
- Accessibility features: Accessible Entrance
Features
- Levels: One
- Stories: 1
- Patio & porch: Patio, Deck, Screened
- Exterior features: Garden
- Fencing: Chain Link
- Has view: Yes
- View description: Lake
- Has water view: Yes
- Water view: Lake
- Waterfront features: Pond
Lot
- Size: 7.82 Acres
- Features: Sloped, Pasture
- Residential vegetation: Partially Wooded, Cleared
Details
- Additional structures: Outbuilding, Workshop
- Parcel number: 041 0051
Construction
Type & style
- Home type: SingleFamily
- Architectural style: Craftsman,Ranch
- Property subtype: Single Family Residence
Materials
- Brick, Stone
- Roof: Composition,Other
Condition
- Resale
- New construction: No
- Year built: 1987
Details
- Warranty included: Yes
Utilities & green energy
- Electric: 220 Volts
- Sewer: Septic Tank
- Water: Public
- Utilities for property: Electricity Available, Natural Gas Available, Cable Available
Green energy
- Energy generation: Wind
Community & HOA
Community
- Features: None
- Subdivision: WHITLOW EARNEST L SURV
HOA
- Has HOA: No
- Services included: None
Location
- Region: Carrollton
Financial & listing details
- Price per square foot: $88/sqft
- Annual tax amount: $402
- Date on market: 6/28/2026
- Cumulative days on market: 103 days
- Listing agreement: Exclusive Right To Sell
- Listing terms: FHA,USDA Loan,VA Loan,Cash,Conventional
- Electric utility on property: Yes
Estimated market value
$565,100
$537,000 - $593,000
$3,623/mo
Price history
| Date | Event | Price |
|---|---|---|
| 8/28/2026 | Price change | $585,000-1.7%$88/sqft |
Source:  GAMLS #10794959 Report a problem GAMLS #10794959 Report a problem | ||
| 6/29/2026 | Listed for sale | $595,000$90/sqft |
Source:  FMLS GA #7796138 Report a problem FMLS GA #7796138 Report a problem | ||
Public tax history
Tax history is unavailable.
Monthly payment
Est. payment
Payment breakdown
Explore the cost of this home by adjusting the details. Changes won't be saved.Climate risks
Neighborhood: 30117
Nearby schools
Schools provided by the listing agent
- Elementary: Bowdon
- Middle: Bowdon
- High: Bowdon
Source: GAMLS. This data may not be complete. We recommend contacting the local school district to confirm school assignments for this home.
Similar homes
- $525,0004 bd4 ba3.9k sqft105 Ole Hickory Trl, Carrollton, GA 30117Active
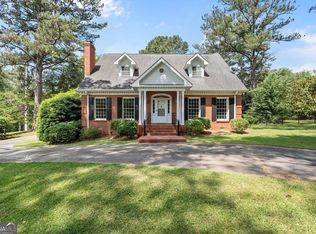
 MLS ID #10866514, Britt Duffey, Duffey Realty. GAMLS
 - $550,0005 bd4 ba3.5k sqft835 Kent Rd, Bowdon, GA 30108Active
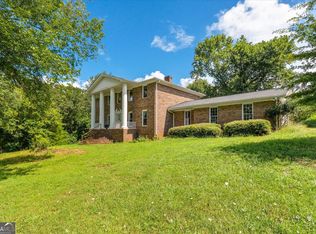 MLS ID #10821855, Kristi Navarre, Keller Williams Realty Carrollton. GAMLS
 - $599,9006 bd4 ba3.6k sqft218 N Ole Hickory Trl, Carrollton, GA 30117Active
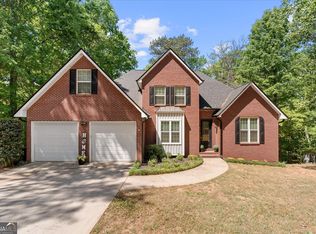 MLS ID #10672792, Mary C Tritt, T Tritt Realty, LLC. GAMLS
 - $650,0004 bd3 ba3.4k sqft136 S Ole Hickory Trl, Carrollton, GA 30117Active
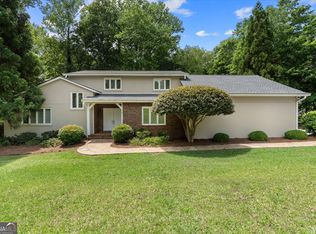 MLS ID #10763947, Mary C Tritt, T Tritt Realty, LLC. GAMLS
 - $599,9004 bd5 ba4k sqft36 London Way, Carrollton, GA 30116ActiveMLS ID #10786997, Delores Clark, Georgia West Realty Inc. GAMLS
- $599,0005 bd5 ba4.3k sqft360 Happy Hill Rd, Carrollton, GA 30116Active Under ContractMLS ID #10836951, Brittney Williams, Self Property Advisors. GAMLS
- $794,9005 bd5 ba4.6k sqft203 S Ole Hickory Trl, Carrollton, GA 30117ActiveMLS ID #10734146, Mary Jane Goodson, Georgia West Realty Inc. GAMLS
- $599,9994 bd4 ba4.2k sqft173 W Lake Blvd, Carrollton, GA 30116Active Under ContractMLS ID #10806346, Kristin Walker, GA Classic Realty. GAMLS
- $479,9004 bd3 ba3.5k sqft2020 Maple St, Carrollton, GA 30117ActiveMLS ID #10791613, Joel Morris, Metro West Realty Group LLC. GAMLS
- $657,0004 bd4 ba5.8k sqft301 Stonebridge Blvd, Bremen, GA 30110ActiveMLS ID #10839700, Jessica Maines, Real Broker, LLC. GAMLS
- $609,9145 bd4 ba3.7k sqft3267 W Highway 5, Bowdon, GA 30108ActiveMLS ID #10765570, Meri Suddeth, Metro West Realty Group LLC. GAMLS
- $479,9003 bd3 ba4.3k sqft1687 NE Hickory Level Rd, Villa Rica, GA 30180ActiveMLS ID #10706833, Brandy Buford, Fathom Realty GA, LLC. GAMLS
- $779,9144 bd4 ba3.7k sqft1737 Bethesda Church Rd, Carrollton, GA 30117ActiveMLS ID #10795519, Meri Suddeth, Metro West Realty Group LLC. GAMLS
- $535,0004 bd4 ba3.6k sqft110 Florida Ave, Bremen, GA 30110Active Under ContractMLS ID #10775642, Tabetha Robison, Stateline Realty Co.. GAMLS
- $399,9006 bd2 ba3.7k sqft215 West Ave, Carrollton, GA 30117ActiveMLS ID #10712292, The Stacey Group, eXp Realty. GAMLS
- $539,9004 bd3 ba3.9k sqft4050 Golfview Ct, Villa Rica, GA 30180ActiveMLS ID #10788649, Kelly Berry, Keller Williams Realty Carrollton. GAMLS
- $567,5004 bd4 ba4.1k sqft5149 Woodmond Dr, Villa Rica, GA 30180ActiveMLS ID #10793104, Wadsworth Studdard Real Estate, Brick and Branch Real Estate. GAMLS
- $699,9005 bd4 ba3.5k sqftLOT 1A E Chandler St, Carrollton, GA 30117ActiveMLS ID #10846517, Traci Wren, Tributary Real Estate Group. GAMLS
- $699,9006 bd4 ba3.9k sqft971 Cown Rd, Villa Rica, GA 30180ActiveMLS ID #10828487, Mary C Tritt, T Tritt Realty, LLC. GAMLS
- $749,0004 bd3 ba4.5k sqft224 Old Franklin St, Roopville, GA 30170ActiveMLS ID #10735777, Shannon Ferreira, Atlanta Communities. GAMLS
