Thoughtfully planned and custom-built, this private gated 46-acre equestrian property was designed with functionality, efficiency, and long-term versatility in mind. The layout intentionally separates the residential living space from the endless equestrian and business opportunities. The custom built 4 bedroom ranch is a must see, but what sets this property a part is the following: the cleared, gentle rolling pastureland, additional identified septic sites, current Present Use Value agricultural tax program, five large electro-braid fenced pastures with water and electric access, paradise paddock system, private riding trail on site, 6-stall center-aisle barn, additional run-in shed, outdoor sand arena, and an over 3000 sqft true workshop (6 car-bay), complete with ceiling heights for lift or RV parking, dedicated septic system, with full bathroom, separate/office with mini split, complete with RV hook-up/dump station, lean-tos and space to create a successful business or support a growing hobby. Call the listing agent for more information or to request a brochure and additional videos showcasing what 4625 Pentecost Road has to offer.
Pending
Price cut: $250K (9/17)
$1,900,000
4625 Pentecost Rd, Mebane, NC 27302
4beds
3,045sqft
Single Family Residence
Built in 2018
46.71 Acres Lot
$1,757,600 Zestimate®
$624/sqft
$-- HOA
What's special
Cleared gentle rolling pasturelandOutdoor sand arenaAdditional run-in shedParadise paddock system
- 128 days
- 711
- 36
Zillow last checked:
Listing updated:
Listed by:
Denise Marie Alala 919-306-4306,
Capital To Coast Realty Company
Source: Doorify MLS,MLS#: 10174165
Facts & features
Interior
Bedrooms & bathrooms
- Bedrooms: 4
- Bathrooms: 4
- Full bathrooms: 3
- 1/2 bathrooms: 1
- Main level bedrooms: 4
Primary bedroom
- Level: Main
Bedroom 2
- Level: Main
Bedroom 3
- Level: Main
Bedroom 3
- Level: Main
Bedroom 4
- Level: Main
Primary bathroom
- Level: Main
Bathroom 2
- Level: Main
Bathroom 4
- Level: Main
Dining room
- Level: Main
Kitchen
- Level: Main
Laundry
- Level: Main
Living room
- Level: Main
Heating
- Electric, Geothermal, Heat Pump, None, Other, Pellet Stove
Cooling
- Central Air, Ceiling Fan(s), Heat Pump, Other
Appliances
- Laundry: Laundry Room, Main Level
Features
- Ceiling Fan(s), Chandelier, Central Vacuum, High Ceilings, Kitchen Island, Open Floorplan, Pantry
- Flooring: Hardwood, Luxury Vinyl, Tile
- Windows: Blinds
- Basement: Crawl Space
- Number of fireplaces: 1
- Fireplace features: Stone
Interior area
- Total structure area: 3,045
- Total interior livable area: 3,045 sqft
- Finished area above ground: 3,045
- Finished area below ground: 0
Property
Parking
- Total spaces: 2
- Parking features: Attached Carport, Garage, Garage Door Opener, Gated, Gravel, Paved, Private, RV Access/Parking, RV Garage, Secured, Storage, Workshop in Garage
- Garage spaces: 2
- Has carport: Yes
Features
- Levels: One
- Stories: 1
- Patio & porch: Covered, Front Porch, Patio, Porch, Rear Porch, Screened
- Exterior features: Fire Pit, Private Yard, Rain Gutters, RV Hookup, Storage
- Fencing: See Remarks
Lot
- Size: 46.71 Acres
- Features: Back Yard, Farm, Front Yard, Landscaped, Level, Many Trees, Pasture, Pond on Lot, Private, Wooded, Partially Cleared
Details
- Additional structures: Arena, Barn(s), Poultry Coop, RV/Boat Storage, Stable(s), Second Garage, Shed(s), Storage, Workshop
- Parcel number: 9838040894
- Zoning: AR
- Special conditions: Standard
- Horse amenities: Barn, Hay Storage, Pasture, Riding Trail, Stable(s), Tack Room, Trailer Storage
Construction
Type & style
- Home type: SingleFamily
- Architectural style: Ranch
- Property subtype: Single Family Residence
Materials
- Brick Veneer, Other
- Foundation: Crawlspace
- Roof: Shingle
Condition
- New construction: No
- Year built: 2018
Utilities & green energy
- Sewer: Septic Tank
- Water: Private, Well
Community & HOA
Community
- Security: See Remarks
HOA
- Has HOA: No
Location
- Region: Mebane
Financial & listing details
- Price per square foot: $624/sqft
- Tax assessed value: $706,080
- Annual tax amount: $5,039
- Date on market: 9/17/2026
- Listing agreement: Exclusive Right To Sell
- Listing terms: Cash,Conventional
Estimated market value
$1,757,600
$1.67M - $1.85M
$3,134/mo
Price history
| Date | Event | Price |
|---|---|---|
| 10/10/2026 | Pending sale | $1,900,000$624/sqft |
Source:  Doorify MLS #10174165 Report a problem Doorify MLS #10174165 Report a problem | ||
| 9/17/2026 | Price change | $1,900,000-11.6%$624/sqft |
Source: Doorify MLS #10174165 Report a problem | ||
| 7/29/2026 | Price change | $2,150,000-8.5%$706/sqft |
Source: Doorify MLS #10174165 Report a problem | ||
| 6/24/2026 | Listed for sale | $2,350,000$772/sqft |
Source: Doorify MLS #10174165 Report a problem | ||
Public tax history
| Year | Property taxes | Tax assessment |
|---|---|---|
| 2026 | $5,479 +5.8% | $706,080 |
| 2025 | $5,177 -30.1% | $706,080 -7.5% |
| 2024 | $7,409 +2.9% | $763,000 |
| 2023 | $7,203 +1.9% | $763,000 |
| 2022 | $7,067 +1.4% | $763,000 |
| 2021 | $6,972 +0.1% | $763,000 +6.1% |
| 2020 | $6,965 | $719,000 +130.7% |
| 2018 | $6,965 | $311,600 |
| 2017 | -- | -- |
Find assessor info on the county website
Monthly payment
Est. payment
Payment breakdown
Explore the cost of this home by adjusting the details. Changes won't be saved.Climate risks
Neighborhood: 27302
Nearby schools
Schools provided by the listing agent
- Elementary: Orange - Central Elementary
- Middle: Orange - Gravelly Hill Middle
- High: Orange - Orange High
Source: Doorify MLS. This data may not be complete. We recommend contacting the local school district to confirm school assignments for this home.
Similar homes

- $1,795,0003 bd2 ba2.6k sqft9400 Wheelers Church Rd, Hurdle Mills, NC 27541For Sale

 MLS ID #10165775, Sharon Hocker. Doorify MLS
 - $2,250,0004 bd4 ba4.4k sqft4811 New Sharon Church Rd, Hillsborough, NC 27278For Sale
 MLS ID #10180084, Patricia Roberts. Doorify MLS
 - $1,400,0004 bd3 ba3.9k sqft5916 Old State Highway 86, Chapel Hill, NC 27516For Sale
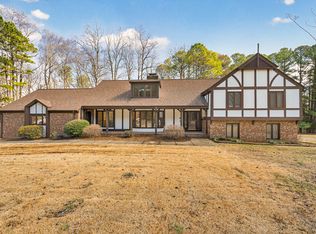 MLS ID #10198685, Matthew Emmanuel And Cornett. Doorify MLS
 - $1,235,0004 bd4 ba4.4k sqft1819 Merritt Ln, Burlington, NC 27217For Sale

 MLS ID #1230583, Sandra Ellington-Graves. Triad MLS
 - $1,500,0003 bd3 ba2.6k sqft928 Shorefront Ln, Hillsborough, NC 27278For SaleMLS ID #10177230, Marianne Mansour. Doorify MLS
- $1,195,0006 bd4 ba3.3k sqft1207 Dairyland Rd, Chapel Hill, NC 27516For SaleMLS ID #10199051, Kevin Huggins. Doorify MLS
- $1,450,0004 bd3 ba3.2k sqftMorrow Mill, Hillsborough, NC 27516For SaleMLS ID #10162527, Joshua Smith. Doorify MLS
- $--4 bd3 ba3.1k sqft8095 Old State Highway 86, Chapel Hill, NC 27516New ConstructionMLS ID #1210525, Landon Stone. Triad MLS
- $1,395,0004 bd4 ba4.5k sqft1744 Spring Lily Ln, Hillsborough, NC 27278For SaleMLS ID #10190447, Whitney Nicole Sneed. Doorify MLS
- $1,795,0004 bd5 ba4k sqft2347 Grady Ridge Way, Hillsborough, NC 27278New ConstructionMLS ID #10192969, Betsy Simmons. Doorify MLS
- $999,7604 bd5 ba3.9k sqftLOT 10 Conner Ridge Rd, Efland, NC 27243New ConstructionMLS ID #10161732, Brette Davis. Doorify MLS
- $1,950,0003 bd3 ba2.8k sqftNew Phire Building Company, Chapel Hill, NC 27516New ConstructionMLS ID #10169066, Jodi Bakst. Doorify MLS
- $954,0005 bd5 ba3.7k sqftLOT 10 Bellechase Rd, Hillsborough, NC 27278New ConstructionMLS ID #10156779, Paul Kempa. Doorify MLS
- $1,188,0005 bd4 ba3.6k sqft6 Tallulah Loop, Cedar Grove, NC 27231New ConstructionMLS ID #10088309, Paul Kempa. Doorify MLS
- $950,0003 bd3 ba3.3k sqft1473 Altamahaw Union Ridge Rd, Burlington, NC 27217For SaleMLS ID #1235906, Heather Morton Hill. Triad MLS
- $1,025,0004 bd3 ba3.1k sqft3108 Gait Way, Chapel Hill, NC 27516For SaleMLS ID #10182318, Christine Martin. Doorify MLS
- $1,700,0004 bd6 ba4k sqft1040 Millbrook Cir, Chapel Hill, NC 27516New ConstructionMLS ID #10172498, Laura Morgan. Doorify MLS
- $1,350,0003 bd3 ba3.9k sqft354 Wenasa Trl, Yanceyville, NC 27379For SaleMLS ID #1221908, Angela Hill. Triad MLS
- $1,480,0004 bd5 ba3.5k sqft3516 State Highway 57 Lot 9, Hillsborough, NC 27278New ConstructionMLS ID #10134429, Uriah Dortch. Doorify MLS
- $1,635,0005 bd5 ba4.4k sqft3516 State Highway 57 Unit 2, Hillsborough, NC 27278New ConstructionMLS ID #10134423, Uriah Dortch. Doorify MLS
