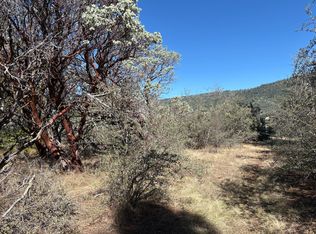
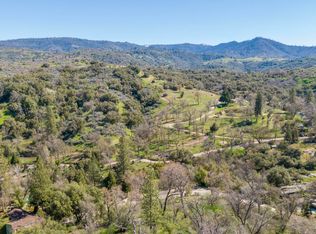
Privately nestled on approx. 4.6 acres in the foothills near Kings Canyon National Park, this spacious Miramonte property offers privacy, beautiful views, and exceptional versatility. With over 3,200 sq. ft., the 4-bedroom, 3-bath home features vaulted ceilings, an open floor plan, marble countertops, gas appliances, a large pantry, and a spacious primary suite with walk-in closets and an oversized spa tub. A major highlight is the apx 1,000 sq. ft. secondary suite with a private entrance, living and bedroom areas, fireplace, kitchen, bathroom, closets, and private patio. Ideal for extended family, guests, or potential short-term rental use. Sellers report previously generating approx. $2,000-$4,000 per month from the space. Buyer to verify rental history, permits, income potential, and local regulations. And just a short drive to Hume Lake! Also included are an oversized 3-car garage and a separate 20' x 20' metal shop. A unique opportunity for a private foothill retreat, multi-generational living, or potential income-producing property. Contact your Realtor today to schedule a showing of this amazing property!
For sale
$615,000
46250 Brookside Rd, Miramonte, CA 93641
4beds
3baths
3,296sqft
Residential, Single Family Residence
Built in 1996
4.7 Acres Lot
$599,900 Zestimate®
$187/sqft
$-- HOA
What's special
Beautiful viewsSpacious primary suiteMarble countertopsOpen floor planGas appliancesOversized spa tubWalk-in closets
- 35 days
- 187
- 19
Zillow last checked:
Listing updated:
Listed by:
Paul R. Haworth DRE #01979822 559-514-4972 paulhaworthrealtor@gmail.com,
RE/MAX Gold - Clovis,
Carrie Haworth DRE #01975508 559-514-4920,
RE/MAX Gold - Clovis
Source: Fresno MLS,MLS#: 655730Originating MLS: Fresno MLS
Facts & features
Interior
Bedrooms & bathrooms
- Bedrooms: 4
- Bathrooms: 3
Primary bedroom
- Area: 0
- Dimensions: 0 x 0
Bedroom 1
- Area: 0
- Dimensions: 0 x 0
Bedroom 2
- Area: 0
- Dimensions: 0 x 0
Bedroom 3
- Area: 0
- Dimensions: 0 x 0
Bedroom 4
- Area: 0
- Dimensions: 0 x 0
Bathroom
- Features: Tub/Shower, Shower
Dining room
- Features: Formal
- Area: 0
- Dimensions: 0 x 0
Family room
- Area: 0
- Dimensions: 0 x 0
Kitchen
- Features: Eat-in Kitchen, Breakfast Bar, Pantry
- Area: 0
- Dimensions: 0 x 0
Living room
- Area: 0
- Dimensions: 0 x 0
Basement
- Area: 0
Heating
- Has Heating (Unspecified Type)
Cooling
- Central Air
Appliances
- Included: F/S Range/Oven, Gas Appliances, Dishwasher
- Laundry: Inside
Features
- Isolated Bedroom, Isolated Bathroom
- Flooring: Carpet, Laminate, Other
- Windows: Double Pane Windows
- Number of fireplaces: 2
Interior area
- Total structure area: 3,296
- Total interior livable area: 3,296 sqft
Property
Parking
- Total spaces: 3
- Parking features: RV Access/Parking, Work/Shop Area
- Attached garage spaces: 3
Accessibility
- Accessibility features: Wheel Chair Access, One Level Floor
Features
- Levels: One
- Stories: 1
- Patio & porch: Covered, Screened
- Spa features: Bath
- Fencing: Fenced
- Has view: Yes
- View description: Bluff View
Lot
- Size: 4.7 Acres
- Dimensions: 700 x 292
- Features: Foothill, Horses Allowed, Mature Landscape
Details
- Additional structures: Workshop, Accessory Dwelling Unit
- Parcel number: 19537036
- Zoning: A1
- Horses can be raised: Yes
Construction
Type & style
- Home type: SingleFamily
- Architectural style: Ranch
- Property subtype: Residential, Single Family Residence
Materials
- Stucco, Wood Siding
- Foundation: Concrete
- Roof: Composition
Condition
- Year built: 1996
Utilities & green energy
- Electric: Electric Meter, On
- Gas: No Gas Meter
- Sewer: Septic Tank
- Water: Private
- Utilities for property: Public Utilities, Propane
Community & HOA
Community
- Security: Security Gate
Location
- Region: Miramonte
Financial & listing details
- Price per square foot: $187/sqft
- Tax assessed value: $312,524
- Date on market: 9/24/2026
- Cumulative days on market: 117 days
- Listing agreement: Exclusive Right To Sell
- Listing terms: Government,Conventional,Cash
Estimated market value
$599,900
$570,000 - $630,000
$3,262/mo
Price history
| Date | Event | Price |
|---|---|---|
| 9/24/2026 | Listed for sale | $615,000-5.4%$187/sqft |
Source: Fresno MLS #655730 Report a problem | ||
| 9/16/2026 | Listing removed | $650,000$197/sqft |
Source: Fresno MLS #650039 Report a problem | ||
| 7/10/2026 | Price change | $650,000-3.7%$197/sqft |
Source: Fresno MLS #650039 Report a problem | ||
| 6/8/2026 | Listed for sale | $675,000+69.2%$205/sqft |
Source: Fresno MLS #650039 Report a problem | ||
| 9/9/2019 | Listing removed | $399,000$121/sqft |
Source: CENTURY 21 Adanalian & Vasquez Real Estate #521643 Report a problem | ||
| 4/18/2019 | Listed for sale | $399,000+10.8%$121/sqft |
Source: Century 21 Adanalian & Vasquez #521643 Report a problem | ||
| 3/24/2011 | Listing removed | $360,000$109/sqft |
Source: Owner Report a problem | ||
| 11/8/2009 | Price change | $360,000-4%$109/sqft |
Source: Owner Report a problem | ||
| 8/14/2009 | Listed for sale | $375,000$114/sqft |
Source: Owner Report a problem | ||
Public tax history
| Year | Property taxes | Tax assessment |
|---|---|---|
| 2026 | -- | $312,524 +2% |
| 2025 | $3,477 +1.5% | $306,397 +2% |
| 2024 | $3,424 +0.7% | $300,390 +2% |
| 2023 | $3,400 +0.5% | $294,501 +2% |
| 2022 | $3,385 +1.6% | $288,727 +2% |
| 2021 | $3,330 -0.3% | $283,066 +1% |
| 2020 | $3,339 +2.2% | $280,164 +2% |
| 2019 | $3,265 +0.9% | $274,671 +2% |
| 2018 | $3,238 +4.3% | $269,286 +2% |
| 2017 | $3,103 -1% | $264,007 +2% |
| 2016 | $3,134 +2.9% | $258,832 +1.5% |
| 2015 | $3,046 +0.9% | $254,945 +2% |
| 2014 | $3,019 | $249,952 +0.5% |
| 2013 | -- | $248,823 +2% |
| 2012 | -- | $243,945 +2% |
| 2011 | -- | $239,163 +0.8% |
| 2010 | -- | $237,377 -0.2% |
| 2009 | -- | $237,942 +2% |
| 2008 | -- | $233,277 +2% |
| 2007 | -- | $228,704 +2% |
| 2006 | -- | $224,220 +2% |
| 2005 | -- | $219,825 +2% |
| 2004 | -- | $215,516 +1.9% |
| 2003 | -- | $211,567 +2% |
| 2002 | -- | $207,420 +2% |
| 2001 | $1,964 | $203,353 |
Find assessor info on the county website
Monthly payment
Est. payment
Payment breakdown
Explore the cost of this home by adjusting the details. Changes won't be saved.Climate risks
Neighborhood: 93641
Nearby schools
Schools provided by the listing agent
- Elementary: Dunlap
- Middle: Dunlap
- High: Reedley
Source: Fresno MLS. This data may not be complete. We recommend contacting the local school district to confirm school assignments for this home.

Similar homes
- $628,0003 bd2 ba2.1k sqft33378 Puma Lane, Yokuts Valley, CA 93675For Sale
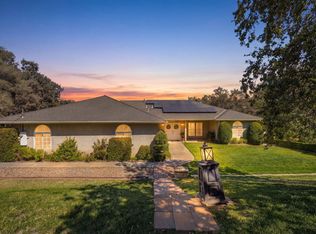 MLS ID #244448, Bill Lovewell, eXp Realty of California Inc. TCMLS
- $399,0003 bd3 ba2.6k sqft38758 Aster Lane, Yokuts Valley, CA 93675For Sale
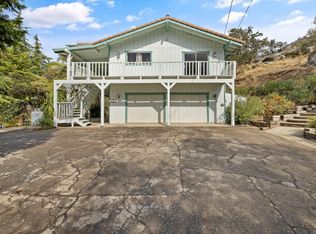 MLS ID #244848, Candy Alvarez, Century 21 Select Real Estate. TCMLS
- $--3 bd2 ba1.7k sqft37920 Bay Ln, Squaw Valley, CA 93675Auction
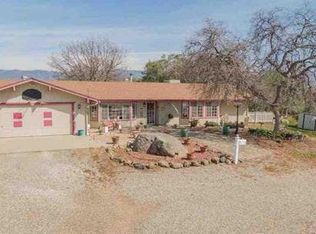 Auction.com 1
- $440,0004 bd3 ba2.6k sqft46529 Butternut Lane, Yokuts Valley, CA 93675For Sale
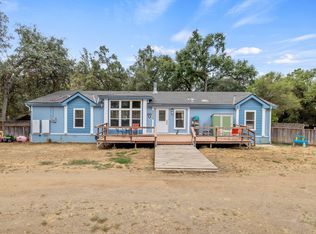 MLS ID #243097, Erika Robles, Keller Williams Realty A.V.. TCMLS
