**An agent will be available during OPEN HOUSE hours at 1314 E Sunset Ct** Discover the modern Durian floor plan, offering 6 bedrooms, 3.5 bathrooms, and an open-concept design perfect for everyday living and entertaining. Enjoy the convenience of a main-floor office and laundry on every level with bedrooms. Situated on a view lot on the east side of Ogden, this home showcases stunning mountain and valley views while providing quick access to shopping, dining, and major commuter routes. Modern design, functional spaces, and an unbeatable location make this home a must-see.
New construction
$885,000
1326 E Sunset Ct #304, Ogden, UT 84403
6beds
3,625sqft
Single Family Residence
Built in 2026
3,049 Square Feet Lot
$878,300 Zestimate®
$244/sqft
$300/mo HOA
What's special
Modern designView lotOpen-concept designFunctional spacesMain-floor office
- 3 days |
- 54 |
- 2 |
Zillow last checked:
Listing updated:
Listed by:
Stephanie Ruark 801-990-4998,
Garlington Group Real Estate
Source: UtahRealEstate.com,MLS#: 2177931
Facts & features
Interior
Bedrooms & bathrooms
- Bedrooms: 6
- Bathrooms: 4
- Full bathrooms: 3
- 1/2 bathrooms: 1
- Partial bathrooms: 1
Rooms
- Room types: Master Bathroom, Den/Office
Primary bedroom
- Level: Second
Heating
- Central
Cooling
- Central Air
Appliances
- Included: Disposal, Gas Range, Built-In Range
Features
- Flooring: Carpet, Tile
- Windows: None, Double Pane Windows
- Basement: Full
- Has fireplace: No
Interior area
- Total structure area: 3,625
- Total interior livable area: 3,625 sqft
- Finished area above ground: 2,444
- Finished area below ground: 1,121
Property
Parking
- Total spaces: 3
- Parking features: Garage
- Garage spaces: 3
Features
- Levels: Two
- Stories: 3
- Patio & porch: Porch, Patio, Open Porch, Open Patio
Lot
- Size: 3,049 Square Feet
- Residential vegetation: Landscaping: Part
Details
- Parcel number: 078390004
- Zoning description: Single-Family
Construction
Type & style
- Home type: SingleFamily
- Property subtype: Single Family Residence
Materials
- Cement Siding
Condition
- Und. Const.
- New construction: Yes
- Year built: 2026
Details
- Warranty included: Yes
Utilities & green energy
- Water: Culinary
- Utilities for property: Natural Gas Connected, Electricity Connected, Sewer Connected, Water Connected
Community & HOA
Community
- Features: Clubhouse
- Subdivision: Sunset Ridge
HOA
- Has HOA: Yes
- Amenities included: Clubhouse, Playground, Snow Removal
- HOA fee: $300 monthly
- HOA name: Lorna
- HOA phone: 801-457-7611
Location
- Region: Ogden
Financial & listing details
- Price per square foot: $244/sqft
- Annual tax amount: $1,234
- Date on market: 8/11/2026
- Listing terms: Cash,Conventional,FHA,VA Loan
- Acres allowed for irrigation: 0
- Electric utility on property: Yes
Estimated market value
$878,300
$834,000 - $922,000
$3,790/mo
Price history
| Date | Event | Price |
|---|---|---|
| 8/11/2026 | Listed for sale | $885,000$244/sqft |
Source:  UtahRealEstate.com #2177931 Report a problem UtahRealEstate.com #2177931 Report a problem | ||
| 8/10/2026 | Listing removed | $885,000$244/sqft |
Source: UtahRealEstate.com #2158759 Report a problem | ||
| 8/6/2026 | Price change | $885,000+6.6%$244/sqft |
Source: UtahRealEstate.com #2158759 Report a problem | ||
| 5/18/2026 | Listed for sale | $830,000$229/sqft |
Source: UtahRealEstate.com #2158759 Report a problem | ||
Public tax history
Tax history is unavailable.
Monthly payment
Est. payment
Payment breakdown
Explore the cost of this home by adjusting the details. Changes won't be saved.Climate risks
Neighborhood: Shadow Valley
Nearby schools
GreatSchools rating
- 7/10Shadow Valley SchoolGrades: K-6Distance: 0.3 mi
- 4/10Mount Ogden Junior High SchoolGrades: 7-9Distance: 2.3 mi
- 4/10Ogden High SchoolGrades: 10-12Distance: 2.8 mi
Schools provided by the listing agent
- Elementary: Shadow Valley
- Middle: Mount Ogden
- High: Ogden
- District: Ogden
Source: UtahRealEstate.com. This data may not be complete. We recommend contacting the local school district to confirm school assignments for this home.
- $920,0005 bd4 ba3.5k sqft1338 E Sunset Ct #303, Ogden, UT 84403New Construction

- $958,0005 bd4 ba3.6k sqft1314 E Sunset Ct #305, Ogden, UT 84403New Construction
- $940,0005 bd5 ba3.2k sqft1347 E Sunset Ct #312, Ogden, UT 84403New Construction

- $940,0005 bd5 ba3.2k sqft1362 E Sunset Ct #301, Ogden, UT 84403New Construction
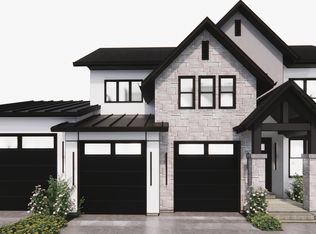
- $616,9004 bd3 ba1.6k sqft1374 E Sunset Ct, Ogden, UT 84403Off Market
- $428,300-- bd-- ba-- sqft5094 Sunset Way, Ogden, UT 84403Off Market
- $745,3003 bd2 ba2.1k sqft5079 Sunset Rdg, Ogden, UT 84403Off Market
- $849,0002 bd2 ba4.6k sqft1295 Sunset Ct, Ogden, UT 84403For Sale
A local agent can set up tours, give advice and negotiate with sellers.
Similar homes
- $979,9005 bd4 ba4.2k sqft5575 S 1350 E, South Ogden, UT 84403For Sale
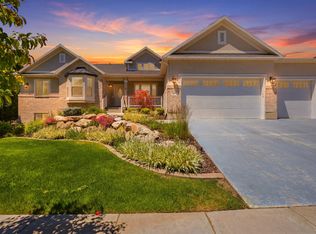
 MLS ID #2165639, Breanna Patience, Mansell Real Estate Inc (Davis/Weber). UtahRealEstate.com
 - $799,7754 bd3 ba4.1k sqft6374 S Ray Dr, South Weber, UT 84405New Construction
 Nilson Homes
 - $998,0005 bd5 ba4.5k sqft5619 S Fox Chase Dr E, Ogden, UT 84403For Sale
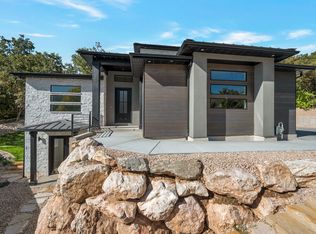 MLS ID #2144501, Jamerson Kent, Salt Lake Investment Real Estate Co.. UtahRealEstate.com
 - $799,7554 bd3 ba4.1k sqft6374 S Ray Dr #111, South Weber, UT 84405For Sale
 MLS ID #2136871, Denise Ortiz Rivera, Nilson Homes. UtahRealEstate.com
 - $890,0005 bd4 ba3.5k sqft1568 E Cherry Ln, Layton, UT 84040For SaleMLS ID #2174815, Jordan Sanders, Attention to Detail Realty LLC. UtahRealEstate.com
- $775,0004 bd3 ba2.6k sqft708 E Edgewood Dr, Ogden, UT 84403For SaleMLS ID #2161675, Kelly L Cordova-Armer, Cornerstone Real Estate Group. UtahRealEstate.com
- $975,0005 bd3 ba2.6k sqft3130 W 2025 S, West Haven, UT 84401For SaleMLS ID #2174839, McCall Hicken, Real Broker, LLC. UtahRealEstate.com
- $924,0006 bd4 ba3.9k sqft2352 W Island Dr, Kaysville, UT 84037For SaleMLS ID #2168905, Alicia Schwartz, Coldwell Banker Realty (Union Heights). UtahRealEstate.com
- $780,0006 bd4 ba3.1k sqft2779 W 725 N, Layton, UT 84041For SaleMLS ID #2177190, Ashlee Donaldson, Presidio Real Estate (Executives). UtahRealEstate.com
- $739,9006 bd3 ba3.6k sqft3032 S 2125 W, West Haven, UT 84401For SaleMLS ID #2175176, Keri Keele, Upside Real Estate. UtahRealEstate.com
- $759,0005 bd4 ba3.4k sqft1613 S 4350 W #233, West Weber, UT 84401For SaleMLS ID #2177054, Tristan Hamblin, Regal Homes Realty. UtahRealEstate.com
- $769,7754 bd3 ba4.1k sqft6399 S Ray Dr, South Weber, UT 84405New ConstructionNilson Homes
- $879,5004 bd3 ba2.5k sqft6264 W 4600 S #4, Hooper, UT 84315For SaleMLS ID #2176188, Kriste Miles, Ascent Real Estate Group LLC. UtahRealEstate.com
- from $617,9006 bd3 ba2.8k sqftWinfield Plan, Build on Your Lot - Weber | OLO Builders, Harrisville, UT 84404New ConstructionNew Home Info
- $749,0004 bd4 ba3.3k sqft1625 S 4350 W #232, Ogden, UT 84404For SaleMLS ID #2177588, Tristan Hamblin, Regal Homes Realty. UtahRealEstate.com
- $774,7754 bd3 ba4.1k sqft6393 S Larry Way #133, South Weber, UT 84405For SaleMLS ID #2162541, Denise Ortiz Rivera, Nilson Homes. UtahRealEstate.com
- $1,025,0005 bd3 ba4.3k sqft1433 N Orchard Ridge Ln, Kaysville, UT 84037For SaleMLS ID #2176972, Ryan J Ivie, RE/MAX Associates. UtahRealEstate.com
- $699,9005 bd4 ba2.3k sqft1126 E Benchview Dr, Ogden, UT 84404For SaleMLS ID #2173996, Jeremy Osguthorpe, Realtypath LLC (Platinum). UtahRealEstate.com
- $749,7754 bd3 ba3.9k sqft85 W Glen Way, South Weber, UT 84405New ConstructionNilson Homes
- $749,7754 bd3 ba3.9k sqft85 W Glenna Way #129, Ogden, UT 84405For SaleMLS ID #2155618, Denise Ortiz Rivera, Nilson Homes. UtahRealEstate.com
