Experience the charm of modern farmhouse living with breathtaking Eastern Oregon views and wide-open spaces! Situated on 1 acre in Vale, this beautifully crafted custom farmhouse offers the perfect blend of timeless style, quality finishes, and peaceful country living. Tucked along a quiet, low-traffic road and backing directly to BLM land, this property provides a picturesque setting with stunning natural surroundings. Inside, you'll find 4 spacious bedrooms, 2 bathrooms, 9-foot ceilings, a vaulted living room, gorgeous custom hardwood floors, beautifully tiled bathrooms, and a kitchen featuring quartz countertops. A generous bonus room above the garage offers endless possibilities. Enjoy the tranquility of country living, expansive views, and the beauty of Eastern Oregon right outside your door, all while being just minutes from town. Special Malheur County incentives may be available to qualified buyers. A rare opportunity to own a custom farmhouse on acreage with views you'll never want to leave!
Active
Price cut: $3K (10/29)
$465,000
1164 Smith Dr, Vale, OR 97918
4beds
2baths
2,202sqft
Single Family Residence
Built in 2026
1.1 Acres Lot
$463,700 Zestimate®
$211/sqft
$-- HOA
What's special
Expansive viewsBreathtaking eastern oregon viewsBeautifully tiled bathroomsGorgeous custom hardwood floorsKitchen featuring quartz countertopsWide-open spaces
- 10 days
- 274
- 17
Likely to sell faster than
Zillow last checked:
Listing updated:
Listed by:
Nikki Jones Main:208-442-8500,
Homes International Oregon
Source: IMLS,MLS#: 99005059
Facts & features
Interior
Bedrooms & bathrooms
- Bedrooms: 4
- Bathrooms: 2
- Main level bathrooms: 2
- Main level bedrooms: 4
Primary bedroom
- Level: Main
Bedroom 2
- Level: Main
Bedroom 3
- Level: Main
Bedroom 4
- Level: Main
Bedroom 5
- Level: Upper
Heating
- Electric, Forced Air
Cooling
- Central Air
Appliances
- Included: Electric Water Heater, Oven/Range Built-In
Features
- Rec/Bonus, Granite Counters, Number of Baths Main Level: 2
- Flooring: Hardwood, Tile, Carpet
- Has basement: No
- Has fireplace: Yes
- Fireplace features: Gas
Interior area
- Total structure area: 2,202
- Total interior livable area: 2,202 sqft
- Finished area above ground: 2,202
- Finished area below ground: 0
Property
Parking
- Total spaces: 2
- Parking features: Attached
- Attached garage spaces: 2
Features
- Levels: Single w/ Upstairs Bonus Room
Lot
- Size: 1.1 Acres
- Features: 1 - 4.99 AC, Chickens, Rolling Slope
Details
- Parcel number: Tax Lot# 3800
Construction
Type & style
- Home type: SingleFamily
- Property subtype: Single Family Residence
Materials
- HardiPlank Type
- Foundation: Crawl Space
- Roof: Composition
Condition
- New Construction
- New construction: Yes
- Year built: 2026
Utilities & green energy
- Sewer: Septic Tank
- Water: Well
Community & HOA
Community
- Subdivision: BlackBurn (Vale)
Location
- Region: Vale
Financial & listing details
- Price per square foot: $211/sqft
- Date on market: 10/29/2026
- Listing terms: Cash,Conventional,FHA,VA Loan
- Ownership: Fee Simple
Estimated market value
$463,700
$441,000 - $487,000
$2,837/mo
Price history
Price history is unavailable.
Public tax history
Tax history is unavailable.
Monthly payment
Est. payment
Payment breakdown
Explore the cost of this home by adjusting the details. Changes won't be saved.Climate risks
Neighborhood: 97918
Nearby schools
Schools provided by the listing agent
- Elementary: Vale K-8
- Middle: Vale Jr. High
- High: Vale
- District: Vale School District 84
Source: IMLS. This data may not be complete. We recommend contacting the local school district to confirm school assignments for this home.


Similar homes
- $499,9004 bd3 ba2.3k sqft983 South St, Vale, OR 97918Active
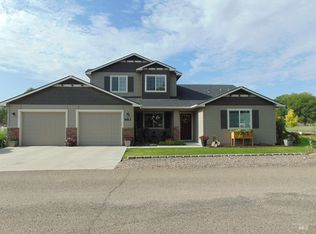 MLS ID #98976701, Nancy Anthony, Global Realty Northwest-Oregon. IMLS
- $340,0003 bd2 ba1.8k sqft1100 D St W, Vale, OR 97918Active
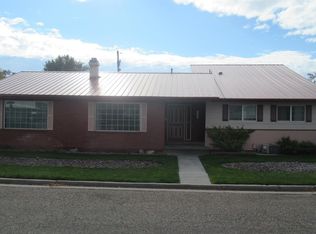 MLS ID #99005691, Mike Maupin, Ag Realty Group LLC. IMLS
- $345,0003 bd2 ba1.3k sqft918 Sierra St, Vale, OR 97918Active
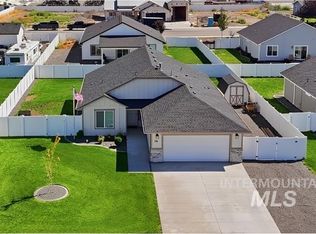 MLS ID #99000669, Jeffrey Haith, Premiere Property Group, LLC. IMLS
- $399,9004 bd3 ba1.9k sqft2411 Sunset Dr, Ontario, OR 97914Active
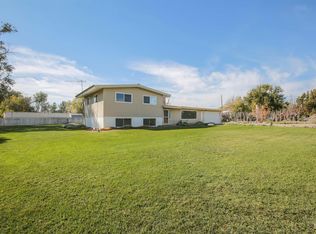 MLS ID #99005372, Marcee Rynearson, Goldwings Real Estate Group. IMLS
