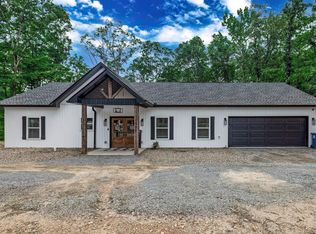
Built in 2023, this 3-bedroom, 2-bath home just outside Malvern pairs modern comfort with a relaxed outdoor lifestyle. The open-concept living and kitchen areas are ready for everyday living and entertaining. Inside, find soft-close cabinets and drawers, a spacious laundry room, an oversized primary closet, and a primary suite with a walk-in shower. The fenced backyard is an inviting retreat, complete with a fireplace, seating area, and a separate fenced dog run with its own entrance into the home and a pet-wash area. Added sod, drainage improvements, a downspout, an 8-foot privacy fence along one side, and gutter guards add practical touches. Smart features include Ring cameras, Wi-Fi light switches and electronic deadbolts, a Wi-Fi garage door opener, motion lights in the attic, and Cat 6e cable run to every room, with TVs connected to the ports. A frost-free hose bib at the meter is another thoughtful addition. Less than a mile from the Ouachita River Whitewater Park and close to shopping, restaurants, and Interstate 30, this home offers comfort, convenience, and room to enjoy the outdoors.
Active under contract
$370,000
1900 Fox Run, Malvern, AR 72104
3beds
1,780sqft
Single Family Residence
Built in 2023
0.59 Acres Lot
$-- Zestimate®
$208/sqft
$-- HOA
What's special
Inviting retreatSpacious laundry roomOversized primary closetPet-wash areaFenced backyardSoft-close cabinets and drawers
- 27 days
- 556
- 55
Likely to sell faster than
Zillow last checked:
Listing updated:
Listed by:
Mandy Ledbetter 501-304-0393,
Crye*Leike Pro Elite Realty 870-293-1111
Source: CARMLS,MLS#: 26039023
Facts & features
Interior
Bedrooms & bathrooms
- Bedrooms: 3
- Bathrooms: 2
- Full bathrooms: 2
Rooms
- Room types: Great Room, Bonus Room
Dining room
- Features: Kitchen/Dining Combo
Appliances
- Included: Free-Standing Range, Electric Range, Dishwasher, Refrigerator, Plumbed For Ice Maker
- Laundry: Washer Hookup, Electric Dryer Hookup, Laundry Room
Features
- Walk-In Closet(s), Ceiling Fan(s), Walk-in Shower, Granite Counters, Sheet Rock, Vaulted Ceiling(s), 3 Bedrooms Same Level
- Flooring: Luxury Vinyl
- Doors: Insulated Doors
- Windows: Insulated Windows
- Has fireplace: Yes
- Fireplace features: Electric
Interior area
- Total structure area: 1,780
- Total interior livable area: 1,780 sqft
Property
Parking
- Total spaces: 2
- Parking features: Garage, Two Car
- Has garage: Yes
Features
- Levels: One
- Stories: 1
- Patio & porch: Patio
- Exterior features: Rain Gutters, Dog Run
- Fencing: Partial,Chain Link,Wood
Lot
- Size: 0.59 Acres
- Features: Sloped, Corner Lot, Wooded, Lawn Sprinkler
Details
- Parcel number: 70005916051
Construction
Type & style
- Home type: SingleFamily
- Architectural style: Country
- Property subtype: Single Family Residence
Materials
- Masonite
- Foundation: Slab
- Roof: Shingle
Condition
- New construction: No
- Year built: 2023
Utilities & green energy
- Electric: Elec-Municipal (+Entergy)
- Sewer: Public Sewer
- Water: Public
Green energy
- Energy efficient items: Doors
Community & HOA
Community
- Security: Video Surveillance
- Subdivision: RIVER OAKS
HOA
- Has HOA: No
Location
- Region: Malvern
Financial & listing details
- Price per square foot: $208/sqft
- Tax assessed value: $183,950
- Annual tax amount: $2,083
- Date on market: 9/25/2026
- Listing terms: VA Loan,FHA,Conventional,Cash,USDA Loan
- Road surface type: Paved
Estimated market value
Not available
Estimated sales range
Not available
Not available
Price history
| Date | Event | Price |
|---|---|---|
| 10/17/2026 | Contingent | $370,000$208/sqft |
Source:  CARMLS #26039023 Report a problem | ||
| 9/25/2026 | Listed for sale | $370,000+6.6%$208/sqft |
Source: CARMLS #26039023 Report a problem | ||
| 7/24/2025 | Sold | $347,000+1635%$195/sqft |
Source: Public Record Report a problem | ||
| 7/27/2023 | Sold | $20,000$11/sqft |
Source: Public Record Report a problem | ||
Public tax history
| Year | Property taxes | Tax assessment |
|---|---|---|
| 2025 | $1,484 | $36,790 +1583.8% |
| 2024 | -- | $2,185 |
| 2023 | -- | $2,185 |
Find assessor info on the county website
Monthly payment
Est. payment
Payment breakdown
Explore the cost of this home by adjusting the details. Changes won't be saved.Climate risks
Neighborhood: 72104
Similar homes
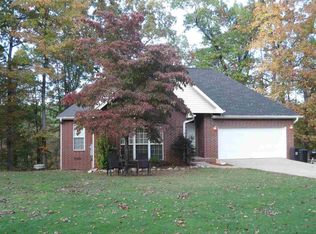
- $360,0003 bd1 ba2.2k sqft19520 Highway 51, Magnet Cove, AR 72104For Sale

 MLS ID #26036671, DeAnn Williams, Crye-Leike REALTORS Benton Branch. CARMLS
- $357,5003 bd2 ba2.1k sqft122 Crestview Ln, Malvern, AR 72104For Sale
 MLS ID #26021202, Kevin M Bourland, CENTURY 21 H.S.V. Realty. CARMLS
- $320,0003 bd3 ba2.2k sqft173 Vineyard Hill Ln, Malvern, AR 72104For Sale
 MLS ID #26041773, Michelle Riggan, Anchor & Oak Realty Group. CARMLS
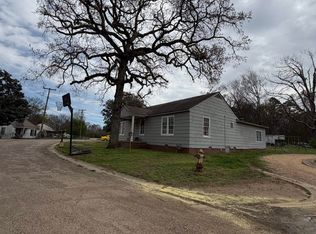
- $384,0003 bd3 ba1.7k sqft311 Lake Dr, Malvern, AR 72104For Sale
 MLS ID #154602, Ovidiu Nista, Vylla Home. HSDS
- $295,0003 bd3 ba2.1k sqft1724 Regency Dr, Malvern, AR 72104For SaleMLS ID #26038796, DeAnn Williams, Crye-Leike REALTORS Benton Branch. CARMLS
- $379,9004 bd2 ba1.9k sqft105 Lakewood Point, Hot Springs, AR 71913For SaleMLS ID #26042168, Kim F Walker, Trademark Real Estate, Inc.. CARMLS
- $330,0002 bd2 ba2.4k sqft292 Easy St, Malvern, AR 72104For SaleMLS ID #26037976, Patrick J Beam, The Legacy Team. CARMLS
- $299,9004 bd3 ba2.3k sqft1710 Royal Oaks Dr, Malvern, AR 72104For SaleMLS ID #26036526, Jessica Champion, CBRPM Group. CARMLS
- $349,0003 bd2 ba1.5k sqft224 Coy Grant Loop, Hot Springs, AR 71901For SaleMLS ID #26041622, Phyllis Mayo, Stafford Realtors. CARMLS
- $289,9003 bd2 ba2.2k sqft13488 Highway 67, Malvern, AR 72104For SaleMLS ID #26039639, Miekka Maile, Fathom Realty Central. CARMLS
- $257,0004 bd2 ba2.1k sqft1117 Pine Bluff St, Malvern, AR 72104For SaleMLS ID #26036040, Danny Riggan, Stafford Realtors. CARMLS
- $205,0003 bd2 ba1.7k sqft19016 Highway 51, Rockport, AR 72104For SaleMLS ID #26040036, Lillian Smith, Plush Homes Co. Realtors. CARMLS
- $335,0004 bd3 ba2.4k sqft1703 Park Ave, Malvern, AR 72104For SaleMLS ID #26021946, Katie Black, Anchor & Oak Realty Group. CARMLS
- $279,0004 bd2 ba2k sqft250 Mission Dr, Malvern, AR 72104For SaleMLS ID #26009698, Cindy L Camras, Trademark Real Estate, Inc.. CARMLS
- $192,5002 bd2 ba1.7k sqft203 Pine Bluff St, Malvern, AR 72104For SaleMLS ID #26041246, Ashley White, Stafford Realtors. CARMLS
- $229,0003 bd3 ba1.9k sqft243 Windcrest Dr, Malvern, AR 72104For SaleMLS ID #26035419, Stephanie L Collie, Hot Springs 1st Choice Realty. CARMLS
- $375,0003 bd2 ba2.1k sqft6533 Castle Ridge Dr, Benton, AR 72019For SaleMLS ID #26033624, Ellen Lathem, Century 21 Parker & Scroggins Realty - Benton. CARMLS
- $189,5003 bd2 ba1.6k sqft1825 Dyer St, Malvern, AR 72104For SaleMLS ID #26024198, Sarah E Keathley, NextHome Local Realty Group. CARMLS
- $195,0004 bd3 ba2.2k sqft617 Pine Bluff St, Malvern, AR 72104For SaleMLS ID #26041132, Kim Byrd, Crye*Leike Pro Elite Realty. CARMLS
- $380,0003 bd3 ba2.2k sqft123 Trevino Ct, Hot Springs, AR 71913For SaleMLS ID #26022072, Scott A Smith, Crye-Leike REALTORS. CARMLS
