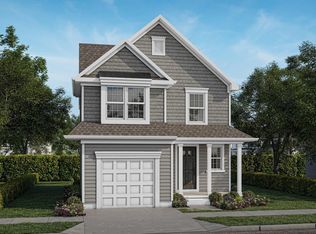
NEW CONSTRUCTION! Want new construction without waiting 6 months to a year? Welcome home to the Olivia Model at 402 Redwood Avenue Galloway. The Olivia is a brand-new construction 4 bedroom and 2.5-bathroom home plus a full basement and 1 car garage. The covered front entry makes a great first impression. Stepping inside you will love the open floorplan. Spacious living room flowing into the dining area and kitchen featuring center island, furniture quality cabinetry, granite and stainless appliances. Convenient guest 1/2 bath and laundry located on the first floor. On the second floor there are 3 spacious, secondary bedrooms and a full hall bathroom. The owner's suite features a private bathroom and plenty of closet space. A full, unfinished basement is ready for your finishing touches or excellent for storage and also houses the utilities - including an efficient tankless hot water heater. The oversized backyard is perfect for relaxing or entertaining guests. Property also features a 1-Car Front Entry Garage.
New construction
Price cut: $10K (10/21)
$439,900
402 Redwood Ave, Galloway Township, NJ 08205
4beds
1,663sqft
Single Family Residence
Built in 2026
6,250 Square Feet Lot
$439,400 Zestimate®
$265/sqft
$-- HOA
What's special
Plenty of closet spaceCovered front entryKitchen featuring center islandDining areaFurniture quality cabinetryStainless appliancesOpen floorplan
- 29 days
- 926
- 81
Zillow last checked:
Listing updated:
Listed by:
Christine (Ecker) Masker 609-289-6676,
LONG & FOSTER REAL ESTATE, INC - OC,
Joseph Orazi 609-805-1107,
LONG & FOSTER REAL ESTATE, INC - OC
Source: CMCAOR,MLS#: 263055
Facts & features
Interior
Bedrooms & bathrooms
- Bedrooms: 4
- Bathrooms: 3
- Full bathrooms: 2
- Partial bathrooms: 1
Heating
- Natural Gas, Forced Air
Cooling
- Central Air
Appliances
- Included: Self Cleaning Oven, Microwave, Dishwasher, Gas Cooktop, Instant Hot Water
Features
- Flooring: Carpet, Vinyl
- Basement: Full,Interior Entry
Interior area
- Total structure area: 1,663
- Total interior livable area: 1,663 sqft
Property
Parking
- Total spaces: 1
- Parking features: Garage, 1 Car, Attached, Asphalt
- Has attached garage: Yes
- Has uncovered spaces: Yes
Features
- Levels: Two
- Stories: 2
- Patio & porch: Porch
- Frontage length: 50
Lot
- Size: 6,250 Square Feet
- Dimensions: 50 x 125
- Features: Cleared
Details
- Parcel number: 4.02
Construction
Type & style
- Home type: SingleFamily
- Property subtype: Single Family Residence
Materials
- Vinyl Siding
Condition
- New construction: Yes
- Year built: 2026
Utilities & green energy
- Sewer: Public Sewer
- Water: Public
Community & HOA
Location
- Region: Galloway Township
Financial & listing details
- Price per square foot: $265/sqft
- Date on market: 10/23/2026
Estimated market value
$439,400
$417,000 - $461,000
$3,094/mo
Price history
| Date | Event | Price |
|---|---|---|
| 10/21/2026 | Price change | $439,900-2.2%$265/sqft |
Source:  SJSRMLS #608003 Report a problem | ||
| 9/23/2026 | Listed for sale | $449,900-2.2%$271/sqft |
Source: SJSRMLS #608003 Report a problem | ||
| 7/30/2026 | Listing removed | $459,900$277/sqft |
Source:  Long & Foster Broker Feed #608003 Report a problem | ||
| 5/19/2026 | Listed for sale | $459,900$277/sqft |
Source: SJSRMLS #608003 Report a problem | ||
Public tax history
Tax history is unavailable.
Monthly payment
Est. payment
Payment breakdown
Explore the cost of this home by adjusting the details. Changes won't be saved.Climate risks
Neighborhood: 08205
Similar homes
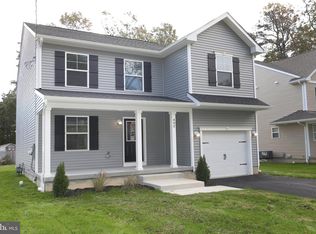
- $399,7503 bd3 ba1.6k sqft415 Vine Ave, Galloway, NJ 08205For Sale
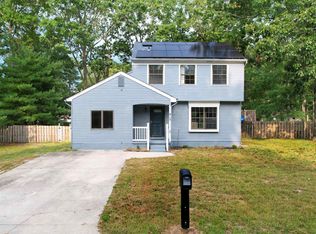
 MLS ID #613489, RICARDO YUMISEBA, Soleil Sotheby's International Realty - A. SJSRMLS
- $424,9003 bd3 ba1.5k sqft36 Coolidge Ave, Galloway, NJ 08205For Sale

 MLS ID #NJAC2023158, Jeffrey Quintin, EXP Realty, LLC. Bright MLS
- $429,0004 bd3 ba1.7k sqft211 Sturbridge Ct, Galloway, NJ 08205For Sale
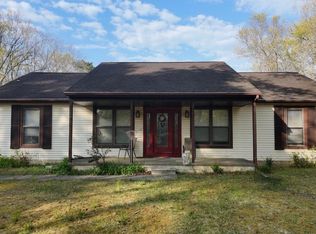 MLS ID #607024, MARLENE BECKER, KELLER WILLIAMS REALTY ATLANTIC SHORE-BRIGANTINE. SJSRMLS
- $584,9003 bd3 ba2.2k sqft321 Upland Ave, Galloway, NJ 08205For Sale
 MLS ID #613873, DANIEL BODDY, CENTURY 21 FRICK REALTORS. SJSRMLS
- $458,0002 bd2 ba1.8k sqft50 Pembrooke Way, Galloway, NJ 08205For SaleMLS ID #613400, BARBARA MORGAN, KELLER WILLIAMS REALTY ATLANTIC SHORE-Northfield. SJSRMLS
- $574,9004 bd3 ba2.4k sqft320 E Kelly Dr, Absecon, NJ 08205For SaleMLS ID #NJAC2027076, Catherine Colfver, Balsley-Losco Realtors. Bright MLS
- $446,9853 bd3 ba1.7k sqft3 Santa Monica Rd, Egg Harbor Township, NJ 08234New ConstructionSJSRMLS
- $345,0003 bd3 ba1.8k sqft844 Smith Bowen Rd, Galloway, NJ 08205For SaleMLS ID #611431, Kimberlee McClellan, Ai Brokers LLC. SJSRMLS
- $439,9003 bd3 ba1.7k sqft300 Fork Rd, Egg Harbor Township, NJ 08234For SaleMLS ID #610692, Ashish Patel, BALSLEY/LOSCO. SJSRMLS
- $449,9003 bd2 ba864 sqft2438 Route 563, Egg Harbor City, NJ 08215For SaleMLS ID #NJBL2124476, Frank Maione, Century 21 Reilly Realtors. Bright MLS
- $354,0002 bd2 ba1.9k sqft519 Emerson Ct, Galloway, NJ 08205For SaleMLS ID #611256, Bonnie Gross, Soleil Sotheby's International Realty - A. SJSRMLS
- $437,0004 bd3 ba1.6k sqft576 Park Rd, Mays Landing, NJ 08330For SaleMLS ID #NJAC2025448, Eileen Furey, Coldwell Banker Argus Real Estate. Bright MLS
- $399,9903 bd2 ba1.2k sqft1039 Old Zion Rd, Egg Harbor Township, NJ 08234For SaleMLS ID #NJAC2027614, Jeannine Asprino, Weichert Realtors-Mullica Hill. Bright MLS
- $450,0003 bd2 ba1.2k sqft817 1st St, Northfield, NJ 08225For SaleMLS ID #613192, LISA ALPER-RUSSO, PLATINUM REAL ESTATE. SJSRMLS
- $399,9004 bd3 ba2.4k sqft48 Cranberry Dr, Mays Landing, NJ 08330For SaleMLS ID #612518, JAMES BOYLE JR, Keller Williams Realty Jersey Shore - Ocean City. SJSRMLS
- $499,9995 bd3 ba2.3k sqft1203 W Mill Rd, Northfield, NJ 08225For SaleMLS ID #612488, HADER RIVAS, eXp Realty - Ocean City S382K. SJSRMLS
