Welcome to 1027 Sunwood Lane! This charming 3 bedroom, 2 bath POOL home offers over 1,100 square feet of living space. With NO HOA, you can enjoy added freedom and flexibility without the additional fees or restrictions of an association. A covered front porch welcomes you into the home and provides a great spot to sit and enjoy the outdoors. Inside, you will find a comfortable and functional floor plan with plenty of natural light from the home's newer double pane windows. The spacious living room flows into the dining area, creating an easy layout for everyday living and entertaining. The kitchen features an abundance of wood cabinetry, a garden window above the sink, custom tile countertops and backsplash. Three bedrooms provide flexibility for family, guests, or a home office, while two full bathrooms make the layout practical for everyday living. Tile and wood flooring throughout much of the home help keep maintenance simple. One of the highlights of the property is the large screened rear porch, offering additional space to relax, entertain, or enjoy Florida's weather while overlooking the backyard and pool. Just beyond the screened porch is your own private outdoor retreat featuring a swimming pool with a large surrounding patio, mature landscaping, and plenty of room for outdoor seating and gatherings. The backyard is surrounded by white vinyl privacy fencing and also includes a storage shed for lawn equipment, tools, and additional storage. Conveniently located in Orlando with easy access to shopping, dining, major roadways, and everything Central Florida has to offer, 1027 Sunwood Lane is ready for its next owner. Schedule your private showing today!
For sale
$350,000
1027 SUNWOOD LANE, ORLANDO, FL 32807
3beds
1,112sqft
Single Family Residence
Built in 1968
8,251 Square Feet Lot
$343,800 Zestimate®
$315/sqft
$-- HOA
What's special
Covered front porchMature landscapingAbundance of wood cabinetry
- 2 days |
- 675 |
- 65 |
Likely to sell faster than
Zillow last checked:
Listing updated:
Listed by:
Chris Creegan 407-622-1111,
CREEGAN GROUP 407-622-1111,
RJ Adams 407-483-2938,
CREEGAN GROUP
Source: Stellar MLS,MLS#: O6432695 Originating MLS: Orlando Regional
Originating MLS: Orlando Regional
Facts & features
Interior
Bedrooms & bathrooms
- Bedrooms: 3
- Bathrooms: 2
- Full bathrooms: 2
Rooms
- Room types: Attic
Primary bedroom
- Features: Built-in Closet
- Level: First
- Area: 210 Square Feet
- Dimensions: 15x14
Bedroom 2
- Features: Built-in Closet
- Level: First
- Area: 144 Square Feet
- Dimensions: 12x12
Bedroom 3
- Features: Built-in Closet
- Level: First
- Area: 144 Square Feet
- Dimensions: 12x12
Primary bathroom
- Features: Shower No Tub
- Level: First
Florida room
- Level: First
- Area: 144 Square Feet
- Dimensions: 12x12
Kitchen
- Features: Pantry
- Level: First
- Area: 100 Square Feet
- Dimensions: 10x10
Living room
- Level: First
- Area: 225 Square Feet
- Dimensions: 15x15
Heating
- Central, Electric
Cooling
- Central Air
Appliances
- Included: Dishwasher, Dryer, Microwave, Range, Washer
- Laundry: Electric Dryer Hookup, Washer Hookup
Features
- Ceiling Fan(s), Thermostat
- Flooring: Carpet, Ceramic Tile, Hardwood
- Has fireplace: No
Interior area
- Total structure area: 1,668
- Total interior livable area: 1,112 sqft
Video & virtual tour
Property
Parking
- Total spaces: 1
- Parking features: Garage Door Opener
- Attached garage spaces: 1
Features
- Levels: One
- Stories: 1
- Exterior features: Lighting, Private Mailbox, Private Yard, Rain Gutters
- Has private pool: Yes
- Pool features: Gunite, In Ground
- Fencing: Fenced,Vinyl
Lot
- Size: 8,251 Square Feet
- Features: Sidewalk
Details
- Parcel number: 342230250301550
- Zoning: R-1A/AN
- Special conditions: None
Construction
Type & style
- Home type: SingleFamily
- Property subtype: Single Family Residence
Materials
- Block
- Foundation: Slab
- Roof: Shingle
Condition
- New construction: No
- Year built: 1968
Utilities & green energy
- Sewer: Public Sewer
- Water: Public
- Utilities for property: Cable Available, Electricity Connected, Water Connected
Community & HOA
Community
- Pet fee: $0 monthly
- Subdivision: ENGELWOOD PARK UNIT 06
HOA
- Has HOA: No
- Services included: Other
Location
- Region: Orlando
Financial & listing details
- Price per square foot: $315/sqft
- Tax assessed value: $263,191
- Annual tax amount: $2,486
- Date on market: 8/13/2026
- Cumulative days on market: 2 days
- Listing terms: Cash,Conventional,FHA,VA Loan
- Ownership: Fee Simple
- Total actual rent: 0
- Electric utility on property: Yes
- Road surface type: Paved
Estimated market value
$343,800
$327,000 - $361,000
$2,240/mo
Price history
| Date | Event | Price |
|---|---|---|
| 8/13/2026 | Listed for sale | $350,000+90.2%$315/sqft |
Source:  Stellar MLS #O6432695 Report a problem Stellar MLS #O6432695 Report a problem | ||
| 7/3/2017 | Sold | $184,000+40.5%$165/sqft |
Source: Public Record Report a problem | ||
| 7/2/2003 | Sold | $131,000+16.4%$118/sqft |
Source: Public Record Report a problem | ||
| 5/16/2002 | Sold | $112,500$101/sqft |
Source: Public Record Report a problem | ||
Public tax history
| Year | Property taxes | Tax assessment |
|---|---|---|
| 2024 | $2,369 +6.2% | $162,431 +3% |
| 2023 | $2,230 +3.5% | $157,700 +3% |
| 2022 | $2,154 +2.1% | $153,107 +3% |
| 2021 | $2,109 +1.1% | $148,648 +1.4% |
| 2020 | $2,087 +1.5% | $146,596 +2.3% |
| 2019 | $2,057 +1.8% | $143,300 +2.3% |
| 2018 | $2,021 | $140,137 -4.5% |
| 2017 | $2,021 -31.3% | $146,767 +28.7% |
| 2016 | $2,943 +24.9% | $114,065 +3.8% |
| 2015 | $2,355 +181.6% | $109,918 +24.5% |
| 2014 | $836 +4.9% | $88,316 +20.7% |
| 2013 | $797 +0.3% | $73,185 +1.3% |
| 2012 | $795 -12.7% | $72,223 -9.2% |
| 2011 | $910 -1% | $79,568 -2.7% |
| 2010 | $919 | $81,809 -25.9% |
| 2009 | -- | $110,372 -26.7% |
| 2008 | $1,457 -8.6% | $150,668 -4.3% |
| 2007 | $1,594 -4.7% | $157,485 +7.8% |
| 2006 | $1,673 +0.7% | $146,149 +26.6% |
| 2005 | $1,661 +6% | $115,400 +13.4% |
| 2004 | $1,567 +15.7% | $101,792 +12.5% |
| 2003 | $1,354 -18.8% | $90,446 +11% |
| 2002 | $1,668 +84.1% | $81,452 +8% |
| 2001 | $906 +2% | $75,414 +12.3% |
| 2000 | $888 | $67,158 |
Find assessor info on the county website
Monthly payment
Est. payment
Payment breakdown
Explore the cost of this home by adjusting the details. Changes won't be saved.Climate risks
Neighborhood: Engelwood Park
Nearby schools
GreatSchools rating
- 3/10Chickasaw Elementary SchoolGrades: PK-5Distance: 0.3 mi
- 4/10Roberto Clemente Middle SchoolGrades: 6-8Distance: 0.5 mi
- 3/10Colonial High SchoolGrades: 9-12Distance: 1.7 mi
Schools provided by the listing agent
- Elementary: Engelwood Elementary
- Middle: Roberto Clemente Middle
- High: Colonial High
Source: Stellar MLS. This data may not be complete. We recommend contacting the local school district to confirm school assignments for this home.
- $304,0003 bd2 ba1.7k sqft1013 Sunwood Ln, Orlando, FL 32807For Sale
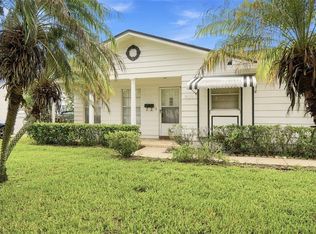
- $369,3003 bd2 ba1.8k sqft1035 Sunwood Ln, Orlando, FL 32807Off Market
- $327,9003 bd2 ba1.1k sqft1036 Brockway Ave, Orlando, FL 32807Off Market

- $367,2004 bd2 ba1.6k sqft1022 Brockway Ave, Orlando, FL 32807Off Market

- $371,7003 bd2 ba1.6k sqft1103 Sunwood Ln, Orlando, FL 32807Off Market
- $345,7003 bd2 ba1.4k sqft1007 Sunwood Ln, Orlando, FL 32807Off Market
- $329,8003 bd2 ba1k sqft1048 Brockway Ave, Orlando, FL 32807Off Market
- $337,0003 bd2 ba1.1k sqft1024 Sunwood Ln, Orlando, FL 32807Sold
A local agent can set up tours, give advice and negotiate with sellers.
Similar homes
- $360,0004 bd2 ba1.3k sqft5907 DAHLIA DRIVE, ORLANDO, FL 32807For Sale

 MLS ID #O6432241, Jorge Martinez, Jr, KELLER WILLIAMS CLASSIC. Stellar MLS
 - $349,0004 bd2 ba1.1k sqft724 BREVARD COURT, ORLANDO, FL 32822For Sale
 MLS ID #O6432410, Theresa Hopcraft, SOVEREIGN REALTY INVESTMENTS LLC. Stellar MLS
 - $385,0004 bd2 ba1.4k sqft17 S SOLANDRA DRIVE, ORLANDO, FL 32807For Sale
 MLS ID #O6432154, Jorge F Alvarez Perez, JF STAR REALTY. Stellar MLS
 - $335,0005 bd2 ba1.4k sqft130 KASEY DRIVE, ORLANDO, FL 32807For Sale
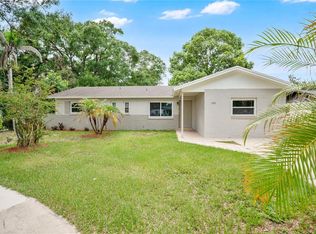 MLS ID #O6431365, Wayne Mottley, ELEGANT REALTY LLC. Stellar MLS
 - $280,0003 bd2 ba1.4k sqft706 THALIA DRIVE, ORLANDO, FL 32807For SaleMLS ID #O6433805, Richard Cen Chen, SIMPSON REALTY LLC. Stellar MLS
- $355,0003 bd2 ba1.3k sqft832 THALIA DRIVE, ORLANDO, FL 32807For SaleMLS ID #O6416496, Fernanda Negromonte, NOVA REAL ESTATE SERVICES INC. Stellar MLS
- $339,9004 bd2 ba1.1k sqft908 S SOLANDRA DRIVE, ORLANDO, FL 32807For SaleMLS ID #O6428157, Pedro Hernandez, COLDWELL BANKER REALTY. Stellar MLS
- $340,0003 bd2 ba1.3k sqft5660 PECOS STREET, ORLANDO, FL 32807For SaleMLS ID #O6391698, Abel Henriquez, AMERICAN REALTY EXPERTS. Stellar MLS
- $349,9003 bd2 ba1.2k sqft1313 SUMMER BREEZE ROAD, ORLANDO, FL 32822For SaleMLS ID #O6431042, Simeon Streeter, CLEAR BLUE SKY REAL ESTATE. Stellar MLS
- $385,0003 bd2 ba1.1k sqft208 PALMYRA DRIVE, ORLANDO, FL 32807For SaleMLS ID #O6428725, Jana Rodriguez, LLC, LPT REALTY, LLC. Stellar MLS
- $--3 bd1 ba957 sqft619 Mercado Ave, Orlando, FL 32807AuctionXome
- $334,9003 bd2 ba1.2k sqft706 ROMANO AVENUE, ORLANDO, FL 32807For SaleMLS ID #S5154270, Yali Masdiaz, OLYMPUS EXECUTIVE REALTY INC. Stellar MLS
- $370,0004 bd2 ba1.5k sqft6045 SAGE DRIVE, ORLANDO, FL 32807For SaleMLS ID #S5154169, Yoel Lugo, NAIM REAL ESTATE LLC. Stellar MLS
- $359,0003 bd2 ba1k sqft1838 COLTON DRIVE, ORLANDO, FL 32822For SaleMLS ID #O6417226, Jesmy Hernandez, C&D INTERNATIONAL REAL ESTATE. Stellar MLS
- $338,0003 bd2 ba1.2k sqft5350 INCA STREET, ORLANDO, FL 32807For SaleMLS ID #O6396614, Emma Brothers, COMPLETE FLORIDA REALTY LLC. Stellar MLS
- $349,0004 bd2 ba1.6k sqft14 JAPONICA DRIVE, ORLANDO, FL 32807For SaleMLS ID #O6406042, William Grim, III, RE/MAX ASSURED. Stellar MLS
- $340,0003 bd2 ba1.6k sqft2807 SUNBRANCH DRIVE, ORLANDO, FL 32822For SaleMLS ID #O6432031, Yadira Kitterman, ORLANDO ADVANTAGE REALTY INC. Stellar MLS
- $364,9003 bd2 ba1.3k sqft2136 OPAL DRIVE, ORLANDO, FL 32822For SaleMLS ID #O6432320, Sandra Fajardo, NATIONAL REAL ESTATE. Stellar MLS
- $350,0003 bd2 ba1.3k sqft6769 EBANS BEND, ORLANDO, FL 32807For SaleMLS ID #S5148891, Marilyn Mercado, NONA LEGACY POWERED BY LA ROSA. Stellar MLS
- $365,0004 bd2 ba1.4k sqft1624 HOLLIS DRIVE, ORLANDO, FL 32822For SaleMLS ID #O6419949, Harry Kazarian, STRONG FOUNDATION REALTY LLC. Stellar MLS
