Under Construction. .
New construction
Price increase: $5K (8/11)
$299,990
8313 TRAVIS DRIVE, DUNNELLON, FL 34434
4beds
1,833sqft
Single Family Residence
Built in 2026
9,375 Square Feet Lot
$299,400 Zestimate®
$164/sqft
$-- HOA
What's special
- 3 days |
- 90 |
- 3 |
Likely to sell faster than
Zillow last checked:
Listing updated:
Listed by:
Richard Selikoff 201-741-7242,
K HOVNANIAN FLORIDA REALTY 321-263-2601
Source: Stellar MLS,MLS#: O6433089 Originating MLS: Orlando Regional
Originating MLS: Orlando Regional
Facts & features
Interior
Bedrooms & bathrooms
- Bedrooms: 4
- Bathrooms: 2
- Full bathrooms: 2
Primary bedroom
- Features: Walk-In Closet(s)
- Level: First
- Area: 169 Square Feet
- Dimensions: 13x13
Bedroom 2
- Features: Built-in Closet
- Level: First
- Area: 100 Square Feet
- Dimensions: 10x10
Bedroom 3
- Features: Built-in Closet
- Level: First
- Area: 130 Square Feet
- Dimensions: 10x13
Bedroom 4
- Features: Built-in Closet
- Level: First
- Area: 100 Square Feet
- Dimensions: 10x10
Dining room
- Level: First
- Area: 143 Square Feet
- Dimensions: 11x13
Great room
- Level: First
- Area: 169 Square Feet
- Dimensions: 13x13
Kitchen
- Level: First
- Area: 143 Square Feet
- Dimensions: 13x11
Heating
- Central
Cooling
- Central Air
Appliances
- Included: Dishwasher, Disposal, Dryer, Electric Water Heater, Exhaust Fan, Microwave, Range, Refrigerator, Washer
- Laundry: Laundry Room
Features
- Ceiling Fan(s), Eating Space In Kitchen, Kitchen/Family Room Combo, Living Room/Dining Room Combo, Open Floorplan, Split Bedroom, Stone Counters, Thermostat, Walk-In Closet(s)
- Flooring: Carpet, Ceramic Tile
- Doors: Sliding Doors
- Windows: Window Treatments
- Has fireplace: No
Interior area
- Total structure area: 2,505
- Total interior livable area: 1,833 sqft
Property
Parking
- Total spaces: 2
- Parking features: Garage - Attached
- Attached garage spaces: 2
Features
- Levels: One
- Stories: 1
- Exterior features: Lighting, Private Mailbox, Sprinkler Metered
Lot
- Size: 9,375 Square Feet
Details
- Parcel number: 18E17S100240 10660 0300
- Zoning: PDR
- Special conditions: None
Construction
Type & style
- Home type: SingleFamily
- Property subtype: Single Family Residence
Materials
- Brick
- Foundation: Slab
- Roof: Shingle
Condition
- Under Construction
- New construction: Yes
- Year built: 2026
Details
- Builder model: GOLDENROD II HA
- Builder name: K. HOVNANIAN HOMES
- Warranty included: Yes
Utilities & green energy
- Sewer: Public Sewer
- Water: Public
- Utilities for property: Cable Available, Electricity Connected, Phone Available, Public, Sewer Connected, Sprinkler Meter
Community & HOA
Community
- Pet fee: $0 monthly
- Subdivision: ASPIRE AT THE PINES
HOA
- Has HOA: No
Location
- Region: Dunnellon
Financial & listing details
- Price per square foot: $164/sqft
- Tax assessed value: $93,460
- Annual tax amount: $1,704
- Date on market: 8/12/2026
- Cumulative days on market: 3 days
- Ownership: Fee Simple
- Total actual rent: 0
- Electric utility on property: Yes
- Road surface type: Asphalt, Paved
Estimated market value
$299,400
$284,000 - $314,000
$1,947/mo
Price history
| Date | Event | Price |
|---|---|---|
| 8/11/2026 | Price change | $299,990+1.7%$164/sqft |
Source:  K. Hovnanian Companies, LLC Report a problem K. Hovnanian Companies, LLC Report a problem | ||
| 7/30/2026 | Price change | $294,990-4.8%$161/sqft |
Source: K. Hovnanian Companies, LLC Report a problem | ||
| 7/25/2026 | Price change | $309,990-3.1%$169/sqft |
Source: K. Hovnanian Companies, LLC Report a problem | ||
| 7/2/2026 | Price change | $319,990-5.1%$175/sqft |
Source: K. Hovnanian Companies, LLC Report a problem | ||
| 6/29/2026 | Price change | $337,210+0.6%$184/sqft |
Source: K. Hovnanian Companies, LLC Report a problem | ||
| 5/20/2026 | Listed for sale | $335,210$183/sqft |
Source: K. Hovnanian Companies, LLC Report a problem | ||
Public tax history
| Year | Property taxes | Tax assessment |
|---|---|---|
| 2025 | $1,704 +197.3% | $93,460 +399.3% |
| 2024 | $573 -0.5% | $18,720 |
| 2023 | $576 +1.8% | $18,720 |
| 2022 | $565 +0.5% | $18,720 |
| 2021 | $562 -0.9% | $18,720 |
| 2020 | $567 +15.5% | $18,720 |
| 2019 | $491 +14.7% | $18,720 +5% |
| 2018 | $428 | $17,830 |
| 2017 | $428 +1.9% | $17,830 +23.6% |
| 2016 | $420 +6.7% | $14,420 |
| 2015 | $394 -1.5% | $14,420 +2.2% |
| 2014 | $400 -2.4% | $14,110 -2.4% |
| 2013 | $410 -16.9% | $14,450 -31.7% |
| 2012 | $493 -14.7% | $21,165 -20.1% |
| 2011 | $578 +0.5% | $26,482 -1.2% |
| 2010 | $575 -48.9% | $26,813 -55% |
| 2009 | $1,126 | $59,528 |
Find assessor info on the county website
Monthly payment
Est. payment
Payment breakdown
Explore the cost of this home by adjusting the details. Changes won't be saved.Climate risks
Neighborhood: 34434
Nearby schools
GreatSchools rating
- 4/10Central Ridge Elementary SchoolGrades: PK-5Distance: 0.8 mi
- 6/10Citrus Springs Middle SchoolGrades: 6-8Distance: 1.1 mi
- 5/10Lecanto High SchoolGrades: 9-12Distance: 11.6 mi
- $104,6201.95 acres8329 N Travis Dr, Citrus Springs, FL 34434Off Market
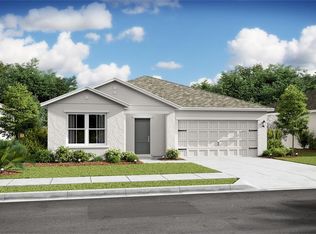
- $259,9903 bd2 ba1.6k sqft8289 Travis, Dunnellon, FL 34434New Construction

- $359,9904 bd3 ba2.3k sqft8301 N Travis Dr, Dunnellon, FL 34434New Construction
- $304,9904 bd2 ba1.8k sqft8281 N Wakefield Dr, Citrus Springs, FL 34434New Construction

- $12,960-- bd-- ba-- sqft8360 N Vince Dr, Citrus Springs, FL 34434Off Market
- $12,960-- bd-- ba-- sqft8376 N Vince Dr, Citrus Springs, FL 34434Off Market
- $262,9903 bd2 ba1.3k sqft8231 N Wakefield Dr #31, Dunnellon, FL 34434Sold
- $12,960-- bd-- ba-- sqft8348 N Vince Dr, Citrus Springs, FL 34434Off Market
A local agent can set up tours, give advice and negotiate with sellers.
Similar homes
- $304,9904 bd2 ba1.8k sqft8281 N Wakefield Dr, Citrus Springs, FL 34434New ConstructionK. Hovnanian Companies, LLC
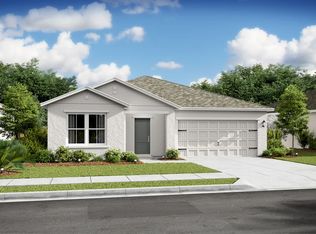
- $300,4033 bd2 ba1.6k sqft552 W Dane Pl, Citrus Springs, FL 34434New Construction
 K. Hovnanian Companies, LLC
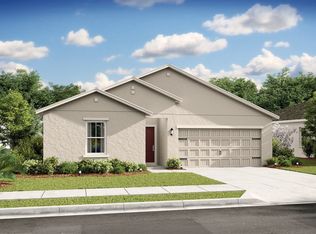
 - from $262,9904 bd2 ba1.8k sqftGoldenrod II Plan, Aspire at Citrus Springs, Citrus Springs, FL 34434New Construction
 K. Hovnanian Companies, LLC
 - from $283,9904 bd2 ba1.8k sqftGoldenrod II Plan, Aspire at The Pines, Dunnellon, FL 34434New Construction
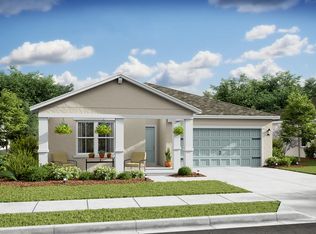 K. Hovnanian Companies, LLC
 - $319,9904 bd2 ba1.8k sqft530 W Dane Pl, Citrus Springs, FL 34434New ConstructionK. Hovnanian Companies, LLC
- from $279,9004 bd2 ba1.8k sqftMaple Plan, Citrus Springs, Citrus Springs, FL 34434New ConstructionMaronda Homes
- from $273,9903 bd2 ba1.6k sqftDaffodil IV Plan, Aspire at The Pines, Dunnellon, FL 34434New ConstructionK. Hovnanian Companies, LLC
- $304,9903 bd2 ba1.6k sqft542 W Dane Pl, Dunnellon, FL 34434New ConstructionK. Hovnanian Companies, LLC
- from $299,9003 bd2 ba1.9k sqftDrexel Plan, Citrus Springs, Citrus Springs, FL 34434New ConstructionMaronda Homes
- from $282,9904 bd2 ba1.8k sqftCali Plan, Citrus County Spot Lots, Citrus Springs, FL 34434New ConstructionDR Horton
- from $287,9904 bd3 ba2k sqftPassionflower II Plan, Aspire at Citrus Springs, Citrus Springs, FL 34434New ConstructionK. Hovnanian Companies, LLC
- $289,9904 bd2 ba1.8k sqft7920 N Maltese Dr, Dunnellon, FL 34434New ConstructionDR Horton
- $289,9904 bd2 ba1.8k sqft2665 W Bravura Dr, Dunnellon, FL 34434New ConstructionDR Horton
- from $264,9004 bd2 ba2k sqftIris Plan, Citrus Springs, Citrus Springs, FL 34434New ConstructionMaronda Homes
- from $254,9004 bd2 ba1.8k sqftMarigold Plan, Citrus Springs, Citrus Springs, FL 34434New ConstructionMaronda Homes
- $277,1004 bd2 ba2k sqft8360 N Trojan Dr, Dunnellon, FL 34434New ConstructionMaronda Homes
- $287,9004 bd2 ba1.8k sqft7785 N Keystone Dr, Dunnellon, FL 34434New ConstructionMaronda Homes
- from $254,9903 bd2 ba1.6k sqftDaffodil IV Plan, Aspire at Citrus Springs, Citrus Springs, FL 34434New ConstructionK. Hovnanian Companies, LLC
- $291,0704 bd2 ba1.8k sqft2656 W Braganza St, Dunnellon, FL 34434New ConstructionDR Horton
- $270,5004 bd2 ba1.8k sqft2475 W Pinegrove Dr, Citrus Springs, FL 34434New ConstructionMaronda Homes
