Move in Ready! Royal Homes newest home plan the Lexington offers a large eat-in kitchen with gas range, over the range microwave, upgraded dishwasher, island with granite countertops and under cabinet lighting. The owner's suite is on the main level, and the ensuite bath has a 5ft shower and dual vanity. The upstairs offers 3 bedrooms all with walk-in closets, a huge loft area and finished storage space. $15,000 incentive with the use of one of the Seller's preferred lenders.
New construction
$349,900
1329 Dandridge Dr, Kernersville, NC 27284
4beds
1,884sqft
Stick/Site Built, Residential, Single Family Residence
Built in 2026
-- sqft lot
$-- Zestimate®
$--/sqft
$45/mo HOA
What's special
Huge loft areaLarge eat-in kitchenIsland with granite countertopsGas rangeUpgraded dishwasherUnder cabinet lightingOver the range microwave
- 1 day
- 34
- 7
Likely to sell faster than
Zillow last checked:
Listing updated:
Listed by:
Renee Harper 336-392-2202,
ROYAL HOMES REALTY OF NC, LLC
Source: Triad MLS,MLS#: 1240022
Facts & features
Interior
Bedrooms & bathrooms
- Bedrooms: 4
- Bathrooms: 3
- Full bathrooms: 2
- 1/2 bathrooms: 1
- Main level bathrooms: 2
Primary bedroom
- Level: Main
Bedroom 2
- Level: Second
Bedroom 3
- Level: Second
Bedroom 4
- Level: Second
Dining room
- Level: Main
Great room
- Level: Main
Kitchen
- Level: Main
Laundry
- Level: Main
Loft
- Level: Second
Other
- Level: Second
Heating
- Forced Air, Natural Gas
Cooling
- Central Air
Appliances
- Included: Microwave, Dishwasher, Disposal, Range, Tankless Water Heater
- Laundry: Dryer Connection, Main Level, Washer Hookup
Features
- Ceiling Fan(s), Dead Bolt(s), Kitchen Island, Pantry
- Flooring: Carpet, Vinyl
- Has basement: No
- Attic: Pull Down Stairs
- Has fireplace: No
Interior area
- Total structure area: 1,884
- Total interior livable area: 1,884 sqft
- Finished area above ground: 1,884
Property
Parking
- Total spaces: 2
- Parking features: Driveway, Garage, Garage Door Opener, Attached
- Attached garage spaces: 2
- Has uncovered spaces: Yes
Features
- Levels: Two
- Stories: 2
- Patio & porch: Porch
- Pool features: None
Lot
- Dimensions: 6,750
Details
- Parcel number: 6855758321000
- Zoning: Residential
- Special conditions: Owner Sale
Construction
Type & style
- Home type: SingleFamily
- Property subtype: Stick/Site Built, Residential, Single Family Residence
Materials
- Stone, Vinyl Siding
- Foundation: Slab
Condition
- New Construction
- New construction: Yes
- Year built: 2026
Utilities & green energy
- Sewer: Public Sewer
- Water: Public
Community & HOA
Community
- Security: Carbon Monoxide Detector(s), Smoke Detector(s)
- Subdivision: Vernon Farms
HOA
- Has HOA: Yes
- HOA fee: $45 monthly
Location
- Region: Kernersville
Financial & listing details
- Date on market: 10/23/2026
- Cumulative days on market: 184 days
- Listing agreement: Exclusive Right To Sell
- Listing terms: Cash,Conventional,FHA,VA Loan
Estimated market value
Not available
Estimated sales range
Not available
Not available
Price history
| Date | Event | Price |
|---|---|---|
| 10/23/2026 | Listed for sale | $349,900-0.4% |
Source:  Triad MLS #1240022 Report a problem | ||
| 10/23/2026 | Listing removed | $351,477 |
Source: Triad MLS #1216411 Report a problem | ||
| 4/22/2026 | Listed for sale | $351,477 |
Source: Triad MLS #1216411 Report a problem | ||
Public tax history
Tax history is unavailable.
Monthly payment
Est. payment
Payment breakdown
Explore the cost of this home by adjusting the details. Changes won't be saved.Climate risks
Neighborhood: 27284
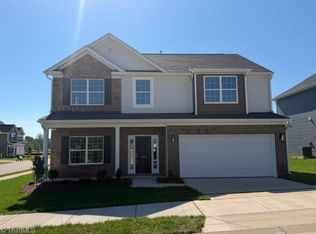
- $376,9004 bd3 ba2.1k sqft1335 Dandridge Dr, Kernersville, NC 27284New Construction
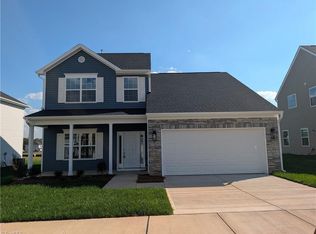
- $373,9004 bd3 ba2.1k sqft1323 Dandridge Dr, Kernersville, NC 27284New Construction

- $377,9004 bd3 ba2.2k sqft1317 Dandridge Dr, Kernersville, NC 27284New Construction
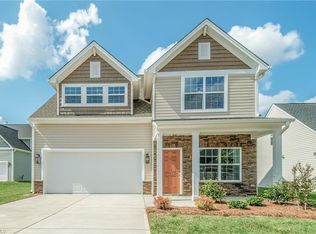
- $358,9004 bd3 ba1.9k sqft1324 Dandridge Dr, Kernersville, NC 27284New Construction
Similar homes
- $373,9004 bd3 ba2.1k sqft1323 Dandridge Dr, Kernersville, NC 27284New Construction
 MLS ID #1239982, Renee Harper. Triad MLS
- $376,9004 bd3 ba2.1k sqft1335 Dandridge Dr, Kernersville, NC 27284New ConstructionMLS ID #1239981, Renee Harper. Triad MLS
- $377,9004 bd3 ba2.2k sqft1317 Dandridge Dr, Kernersville, NC 27284New ConstructionMLS ID #1239975, Renee Harper. Triad MLS
- $358,9004 bd3 ba1.9k sqft1324 Dandridge Dr, Kernersville, NC 27284New ConstructionMLS ID #1239983, Renee Harper. Triad MLS
- $359,9004 bd3 ba1.9k sqft1311 Dandridge Dr, Kernersville, NC 27284New ConstructionMLS ID #1204871, Renee Harper. Triad MLS
- $369,9004 bd3 ba2k sqft1312 Dandridge Dr, Kernersville, NC 27284New ConstructionMLS ID #1204886, Renee Harper. Triad MLS
- $389,0004 bd3 ba2.4k sqft4525 Treebark Ln, High Point, NC 27265For SaleMLS ID #1239342, Stephanie Fischer. Triad MLS
- $409,9004 bd3 ba2.5k sqft2365 Robbins Perch West Ct, Kernersville, NC 27284New ConstructionTriad MLS
- $--4 bd3 ba1.7k sqft1230 Kristy Park Ct, Winston Salem, NC 27107New ConstructionMLS ID #1237126, Derek Wilson. Triad MLS
- $380,0004 bd4 ba2.5k sqft7463 Buckview Ct, Kernersville, NC 27284For SaleMLS ID #1229299, Lisa McGill. Triad MLS
- $369,0003 bd3 ba1.7k sqft413 Mountain Grove Ln, Kernersville, NC 27284For SaleMLS ID #1234936, Lynn Christensen. Triad MLS
- $365,0004 bd3 ba1.8k sqft462 Everidge Rd, Winston Salem, NC 27103For SaleMLS ID #1234293, Ravi Sharma. Triad MLS
- $414,9004 bd3 ba2.2k sqft1628 Birtwick Park St #88, Kernersville, NC 27284New ConstructionMLS ID #1211647, Kimberly Davis. Triad MLS
