6336 Paddington Bend Dr is a 3 level home with a gated front yard, patio and 2nd level balcony, offered by City Choice Homes in Timbergrove, near parks, athletic courts, local eateries and breweries. The foyer leads to a first floor bedroom or study with private bath. The 2nd level offers a harmonious blend of living and dining with high ceilings, a walk in pantry, breakfast island, under cabinet lighting, dimmers, a balcony gas line and unobstructed views. The 3rd level features an owner's suite with a large soaking tub and massive walk in closet with built ins, a secondary guest room with full bath, launderette closet and ample storage. A secure builder's warranty and Samsung appliance options complete the offering. HOA includes water.
New construction
$454,900
6336 Paddington Bend Dr, Houston, TX 77008
3beds
1,978sqft
Townhouse
Built in 2026
1,372 Square Feet Lot
$452,200 Zestimate®
$230/sqft
$92/mo HOA
What's special
Balcony gas lineHigh ceilingsUnobstructed viewsLaunderette closetAmple storageGated front yardWalk in pantry
- 4 days |
- 52 |
- 2 |
Likely to sell faster than
Zillow last checked:
Listing updated:
Listed by:
Bryan Vanas TREC #0674416 713-504-7767,
Happen Houston,
Michael Silva TREC #0593742 713-391-8284,
Happen Houston
Source: HAR,MLS#: 70396854
Facts & features
Interior
Bedrooms & bathrooms
- Bedrooms: 3
- Bathrooms: 4
- Full bathrooms: 3
- 1/2 bathrooms: 1
Rooms
- Room types: Utility Room
Primary bedroom
- Level: Third
- Area: 204.44
- Dimensions: 15'4" x 13'4"
Bedroom
- Level: Third
- Area: 120
- Dimensions: 12' x 10'
Bedroom
- Level: First
- Area: 144.67
- Dimensions: 14' x 10'4"
Living room
- Level: Second
- Area: 208
- Dimensions: 16' x 13'
Primary bath
- Level: Third
- Area: 115
- Dimensions: 11'6" x 10'
Heating
- Natural Gas
Cooling
- Ceiling Fan(s), Electric
Appliances
- Included: Disposal, Gas Oven, Microwave, Gas Cooktop, Dishwasher, Washer/Dryer
- Laundry: Electric Dryer Hookup, Gas Dryer Hookup
Features
- Formal Entry/Foyer, High Ceilings, Prewired for Alarm System, Wired for Sound, 1 Bedroom Down - Not Primary BR, 2 Bedrooms Up, Primary Bed - 3rd Floor, Walk-In Closet(s)
- Flooring: Laminate, Tile
- Doors: Insulated Doors
- Windows: Insulated/Low-E windows
Interior area
- Total structure area: 1,978
- Total interior livable area: 1,978 sqft
Property
Parking
- Total spaces: 2
- Parking features: Attached, Additional Parking, Auto Garage Door Opener, Off Site, Unassigned
- Attached garage spaces: 2
Features
- Levels: All Levels
- Stories: 3
- Patio & porch: Patio/Deck
- Exterior features: Front Green Space, Front Yard, Side Green Space, Side Yard
- Fencing: Partial
Lot
- Size: 1,372 Square Feet
Details
- Parcel number: 1500750030012
Construction
Type & style
- Home type: Townhouse
- Architectural style: Contemporary
- Property subtype: Townhouse
Materials
- Batts Insulation, Blown-In Insulation, Brick, Cement Siding, Wood Siding
- Foundation: Slab
- Roof: Composition
Condition
- New construction: Yes
- Year built: 2026
Details
- Builder name: City Choice Homes
Utilities & green energy
- Sewer: Public Sewer
- Water: Public
Green energy
- Energy efficient items: Attic Vents, Thermostat, HVAC>15 SEER
Community & HOA
Community
- Security: Prewired for Alarm System
- Subdivision: Palisades Park
HOA
- Amenities included: Dog Park, Jogging Path, Trail(s)
- HOA fee: $1,100 annually
Location
- Region: Houston
Financial & listing details
- Price per square foot: $230/sqft
- Annual tax amount: $1,407
- Date on market: 8/11/2026
- Listing terms: Cash,Conventional,FHA,VA Loan
- Ownership: Full Ownership
- Road surface type: Concrete
Estimated market value
$452,200
$430,000 - $475,000
$3,436/mo
Price history
| Date | Event | Price |
|---|---|---|
| 7/8/2026 | Listed for sale | $454,900$230/sqft |
Source:  HAR #97745487 Report a problem HAR #97745487 Report a problem | ||
| 7/7/2026 | Listing removed | $454,900$230/sqft |
Source: HAR #34838873 Report a problem | ||
| 7/2/2026 | Price change | $454,900-1.1%$230/sqft |
Source: HAR #55925147 Report a problem | ||
| 6/3/2026 | Price change | $459,900-3.2%$233/sqft |
Source: HAR #66106449 Report a problem | ||
| 5/20/2026 | Listed for sale | $474,900$240/sqft |
Source: HAR #66106449 Report a problem | ||
Public tax history
Tax history is unavailable.
Monthly payment
Est. payment
Payment breakdown
Explore the cost of this home by adjusting the details. Changes won't be saved.Climate risks
Neighborhood: Lazy Brook - Timbergrove
Nearby schools
GreatSchools rating
- 9/10Sinclair Elementary SchoolGrades: PK-5Distance: 0.6 mi
- 7/10Black Middle SchoolGrades: 6-8Distance: 3.1 mi
- 5/10Waltrip High SchoolGrades: 9-12Distance: 2.3 mi
Schools provided by the listing agent
- Elementary: Sinclair Elementary School (Houston)
- Middle: Black Middle School
- High: Waltrip High School
Source: HAR. This data may not be complete. We recommend contacting the local school district to confirm school assignments for this home.
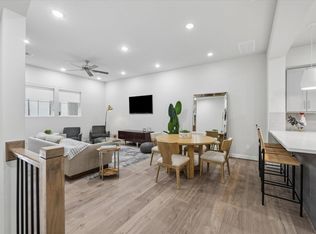
- $459,9003 bd4 ba1.9k sqft6338 Paddington Bend Dr, Houston, TX 77008New Construction
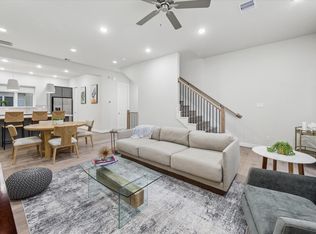
- $464,9003 bd4 ba1.8k sqft6332 Paddington Bend Dr, Houston, TX 77008New Construction
- $449,9003 bd4 ba1.7k sqft6346 Paddington Bend Dr, Houston, TX 77008New Construction

- $449,9903 bd4 ba1.8k sqft6340 Paddington Bend Dr, Houston, TX 77008Pending

- $439,0003 bd4 ba1.6k sqft6382 Paddington Bend Dr, Houston, TX 77008New Construction
- $435,3003 bd2 ba1.7k sqft6367 Paddington Bend Dr, Houston, TX 77008Off Market
- $391,9003 bd2 ba1.4k sqft6371 Paddington Bend Dr, Houston, TX 77008Off Market
- $--3 bd3 ba1.4k sqft6375 Paddington Bend Dr #2, Houston, TX 77008Off Market
A local agent can set up tours, give advice and negotiate with sellers.
A local lender can help you make sure your offer is ready when you are.
Similar homes
- $464,9003 bd4 ba1.8k sqft6332 Paddington Bend Dr, Houston, TX 77008New ConstructionMLS ID #55831121, Bryan Vanas, Happen Houston. HAR
- $459,9003 bd4 ba1.9k sqft6338 Paddington Bend Dr, Houston, TX 77008New ConstructionMLS ID #45463149, Bryan Vanas, Happen Houston. HAR
- $449,9003 bd4 ba1.7k sqft6346 Paddington Bend Dr, Houston, TX 77008New ConstructionMLS ID #70979041, Bryan Vanas, Happen Houston. HAR
- $449,5003 bd4 ba2.1k sqft1022 Green Kensington Dr, Houston, TX 77008For Sale
 MLS ID #15693162, Kristi Bajjali, Coldwell Banker Realty - Memorial Office. HAR
 - $499,9003 bd4 ba1.7k sqft3105 Hicks St, Houston, TX 77007New ConstructionMLS ID #20298065, Reed Coleman, City Choice Realty. HAR
- $468,9003 bd4 ba1.8k sqft5232 Schuler St, Houston, TX 77007For SaleMLS ID #76363799, Annie Tran, Real Broker, LLC. HAR
- $485,0003 bd4 ba2.2k sqft1721 Eado Point Ln, Houston, TX 77003For SaleMLS ID #92732875, Oscar C. Hernandez, The Advisory Real Estate + Development. HAR
- $489,9003 bd4 ba1.8k sqft3101 Hicks St, Houston, TX 77007New ConstructionMLS ID #77782475, Reed Coleman, City Choice Realty. HAR
- $389,9003 bd3 ba1.4k sqft5209 Allen St #B, Houston, TX 77007For SaleMLS ID #86591452, Danny Pleason, Martha Turner Sotheby's International Realty. HAR
- $450,0003 bd4 ba2.1k sqft2212 Lou Ellen Ln #F, Houston, TX 77018New ConstructionMLS ID #37731390, Jamie Poirier, Oak Forest Realty, LLC. HAR
- $450,0003 bd4 ba2.1k sqft2212 Lou Ellen Ln #B, Houston, TX 77018New ConstructionMLS ID #32384901, Jamie Poirier, Oak Forest Realty, LLC. HAR
- $450,0003 bd4 ba2.1k sqft2212 Lou Ellen Ln #E, Houston, TX 77018New ConstructionMLS ID #88726599, Jamie Poirier, Oak Forest Realty, LLC. HAR
- $450,0003 bd4 ba2.1k sqft2212 Lou Ellen Ln #D, Houston, TX 77018New ConstructionMLS ID #96205404, Jamie Poirier, Oak Forest Realty, LLC. HAR
- $450,0003 bd4 ba2.1k sqft2212 Lou Ellen Ln #A, Houston, TX 77018New ConstructionMLS ID #67522959, Jamie Poirier, Oak Forest Realty, LLC. HAR
- $577,7003 bd4 ba2.2k sqft1181 W 19th St, Houston, TX 77008New ConstructionMLS ID #8924558, Michael Afshari, OakHouse Real Estate. HAR
- $429,9003 bd4 ba2.2k sqft10610 Cascade Ledge Ln, Houston, TX 77025New ConstructionMLS ID #73723253, Gustavo A Miquilarena, Happen Houston. HAR
- $530,0003 bd4 ba2k sqft1035 W 17th St, Houston, TX 77008For SaleMLS ID #33294867, Devon Dellavalle, Iron Vine Properties. HAR
- $474,9003 bd4 ba1.9k sqft3067 Hicks St, Houston, TX 77007New ConstructionMLS ID #45445911, Reed Coleman, City Choice Realty. HAR
- $479,9003 bd4 ba1.9k sqft3083 Hicks St, Houston, TX 77007New ConstructionMLS ID #5895074, Reed Coleman, City Choice Realty. HAR
- $339,7003 bd3 ba1.9k sqft1824 W Tidwell Rd, Houston, TX 77091New ConstructionMLS ID #58693530, Michael Afshari, OakHouse Real Estate. HAR
