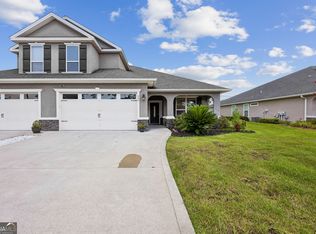
MOVE IN READY!! Experience quality craftsmanship from local builder Josselyn Homes in this new construction home in Lake Juniper. Lake Juniper delivers exceptional convenience - just 3 miles from local elementary, middle, and high schools, as well as Laurel Island Links and Chick-fil-A. Plus, with I-95 only minutes away, you'll enjoy quick, effortless access to Brunswick, Jacksonville, and Kings Bay. 3 bedroom, 2 bath with office/flex space & oversized 2 car courtyard garage. This home features an open concept living space with island kitchen and a split floor plan. Upgrades throughout include 9ft ceilings, granite countertops, stainless appliances, crown molding, EVP flooring in the main living areas, kitchen, dining & laundry, carpet in bedrooms, double vanity in the master bath with garden tub, separate tile shower and walk-in closet, radiant barrier roof sheathing, recessed lighting & fans, bull nose corners, shiplap accents & barn doors. Exterior features maintenance free Lap siding. ** Builder holds a real estate license and related to listing agent/broker.**Interior Pictures form a previously Constructed Property, finishes will vary.**
Active
Price cut: $2.6K (8/10)
$399,900
184 Verano St, Kingsland, GA 31548
3beds
1,835sqft
Single Family Residence
Built in 2026
10,018 Square Feet Lot
$399,700 Zestimate®
$218/sqft
$-- HOA
What's special
Crown moldingOpen concept living spaceSplit floor planWalk-in closetStainless appliancesBull nose cornersSeparate tile shower
- 87 days |
- 199 |
- 5 |
Zillow last checked:
Listing updated:
Listed by:
Mallory Wilson 912-674-0487,
Coastal Roots Realty
Source: GAMLS,MLS#: 10768542
Facts & features
Interior
Bedrooms & bathrooms
- Bedrooms: 3
- Bathrooms: 2
- Full bathrooms: 2
- Main level bathrooms: 2
- Main level bedrooms: 3
Rooms
- Room types: Den, Great Room, Laundry
Dining room
- Features: Dining Rm/Living Rm Combo
Kitchen
- Features: Breakfast Area, Kitchen Island, Pantry, Solid Surface Counters
Heating
- Central, Electric, Heat Pump, Hot Water
Cooling
- Ceiling Fan(s), Central Air, Electric, Heat Pump
Appliances
- Included: Dishwasher, Disposal, Electric Water Heater, Microwave, Oven/Range (Combo), Stainless Steel Appliance(s)
- Laundry: Mud Room
Features
- Double Vanity, Master On Main Level, Separate Shower, Soaking Tub, Split Bedroom Plan, Tray Ceiling(s), Walk-In Closet(s)
- Flooring: Carpet, Tile, Vinyl
- Windows: Double Pane Windows
- Basement: None
- Attic: Pull Down Stairs
- Has fireplace: No
- Common walls with other units/homes: No Common Walls
Interior area
- Total structure area: 1,835
- Total interior livable area: 1,835 sqft
- Finished area above ground: 1,835
- Finished area below ground: 0
Property
Parking
- Total spaces: 6
- Parking features: Attached, Garage, Garage Door Opener, Kitchen Level, Off Street
- Has attached garage: Yes
Features
- Levels: One
- Stories: 1
- Patio & porch: Patio, Porch
- On waterfront: Yes
- Waterfront features: Pond
Lot
- Size: 10,018 Square Feet
- Features: Level
- Residential vegetation: Grassed
Details
- Parcel number: 107T06 027
- Special conditions: Agent/Seller Relationship,Covenants/Restrictions
Construction
Type & style
- Home type: SingleFamily
- Architectural style: Traditional
- Property subtype: Single Family Residence
Materials
- Concrete
- Foundation: Slab
- Roof: Composition
Condition
- Under Construction
- New construction: Yes
- Year built: 2026
Utilities & green energy
- Sewer: Public Sewer
- Water: Public
- Utilities for property: Cable Available, Electricity Available, Sewer Connected
Community & HOA
Community
- Features: Sidewalks, Street Lights, Walk To Schools
- Security: Carbon Monoxide Detector(s), Smoke Detector(s)
- Subdivision: Lake Juniper
HOA
- Has HOA: No
- Services included: None
Location
- Region: Kingsland
Financial & listing details
- Price per square foot: $218/sqft
- Date on market: 5/20/2026
- Cumulative days on market: 88 days
- Listing agreement: Exclusive Right To Sell
- Listing terms: Cash,Conventional,FHA,USDA Loan,VA Loan
- Electric utility on property: Yes
Estimated market value
$399,700
$380,000 - $420,000
$2,378/mo
Price history
| Date | Event | Price |
|---|---|---|
| 8/10/2026 | Price change | $399,900-0.6%$218/sqft |
Source:  GAMLS #10768542 Report a problem GAMLS #10768542 Report a problem | ||
| 5/20/2026 | Listed for sale | $402,500$219/sqft |
Source: GAMLS #10768542 Report a problem | ||
Public tax history
Tax history is unavailable.
Monthly payment
Est. payment
Payment breakdown
Explore the cost of this home by adjusting the details. Changes won't be saved.Climate risks
Neighborhood: 31548
Nearby schools
GreatSchools rating
- 8/10Matilda Harris Elementary SchoolGrades: PK-5Distance: 1 mi
- 7/10Camden Middle SchoolGrades: 6-8Distance: 1.3 mi
- 8/10Camden County High SchoolGrades: 9-12Distance: 0.3 mi
Schools provided by the listing agent
- Elementary: Matilda Harris
- Middle: Camden
- High: Camden
Source: GAMLS. This data may not be complete. We recommend contacting the local school district to confirm school assignments for this home.
- $449,9005 bd3 ba2.1k sqft182 Verano St, Kingsland, GA 31548Sold

- $438,0004 bd3 ba2.1k sqft188 Verano St, Kingsland, GA 31548Sold
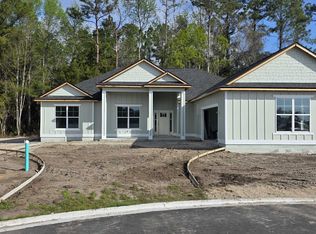
- $474,7285 bd3 ba2.3k sqft190 Verano St, Kingsland, GA 31548Sold
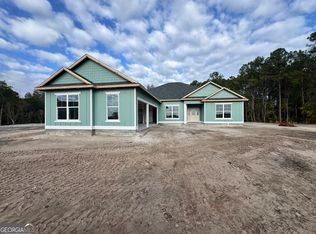
- $461,9505 bd3 ba2.1k sqft192 Verano St, Kingsland, GA 31548Sold

- $402,5003 bd2 ba1.8k sqft179 Verano St, Kingsland, GA 31548Sold
- $449,9005 bd3 ba2.1k sqft194 Verano St, Kingsland, GA 31548Sold
- $396,9003 bd2 ba1.8k sqft156 Verano St, Kingsland, GA 31548Off Market
- $394,9004 bd2 ba1.9k sqft176 Verano St, Kingsland, GA 31548Sold
A local agent can set up tours, give advice and negotiate with sellers.
A local lender can help you make sure your offer is ready when you are.
Similar homes
- $392,9004 bd2 ba1.9k sqft166 Verano St, Kingsland, GA 31548Active
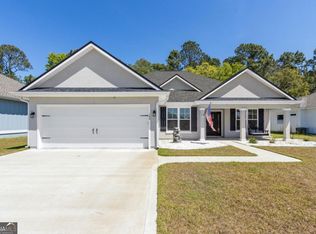
 MLS ID #10720370, Mallory Wilson, Coastal Roots Realty. GAMLS
 - $394,0004 bd2 ba2.1k sqft187 Pistachio Ln, Kingsland, GA 31548Active
 MLS ID #10760266, Shannan Barsky-Pearce, Military Realty of Kingsbay. GAMLS
 - $357,0004 bd2 ba1.8k sqft320 Daniel Trent Way, Kingsland, GA 31548Active
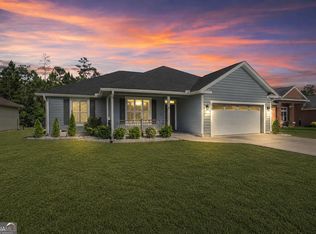 MLS ID #10765074, Ashley Ballard, Watson Realty Corp. GAMLS
 - $364,9004 bd3 ba2.7k sqft340 Laurel Landing Blvd, Kingsland, GA 31548Active
 MLS ID #10819128, Valerie Ellers, Coastal Roots Realty. GAMLS
 - from $365,9004 bd3 ba2.4k sqftThe Grayson Plan, Settlers Hammock, Kingsland, GA 31548New ConstructionLamar Smith Signature Homes
- $397,4004 bd2 ba1.9k sqft202 Verano St, Kingsland, GA 31548ActiveMLS ID #10816831, Mallory Wilson, Coastal Roots Realty. GAMLS
- $454,2003 bd3 ba2.2k sqft152 Madeline Taylor Pl, Kingsland, GA 31548ActiveGAMLS
- $402,6373 bd2 ba1.9k sqft109 Spyglass, Kingsland, GA 31548ActiveMLS ID #10788280, Joy Cooper, ERA Kings Bay Realty. GAMLS
- $377,5003 bd2 ba1.8k sqft206 Verano St, Kingsland, GA 31548ActiveMLS ID #10759838, Mallory Wilson, Coastal Roots Realty. GAMLS
- $330,0003 bd2 ba1.7k sqft124 Creekwood Cir, Kingsland, GA 31548ActiveMLS ID #10826383, Alissa F LeClair, Lifestyles Real Estate Services. GAMLS
- $355,0004 bd3 ba2.3k sqft126 Miller Ct, Kingsland, GA 31548ActiveMLS ID #10762551, LaDawna Seymour, Coastal Roots Realty. GAMLS
- from $342,9004 bd2 ba2k sqftThe Camilla Plan, Settlers Hammock, Kingsland, GA 31548New ConstructionLamar Smith Signature Homes
- $349,9003 bd2 ba1.8k sqft129 Thomas Ct, Kingsland, GA 31548ActiveMLS ID #10712783, Bev Wakeley, Watson Realty Corp. GAMLS
- $340,0003 bd2 ba1.9k sqft626 Eagle Blvd, Kingsland, GA 31548ActiveMLS ID #10823410, Melinda Laager, BHHS Hodnett Cooper Real Estate. GAMLS
- $349,9003 bd2 ba1.9k sqft244 Clarks Bluff Rd, Kingsland, GA 31548ActiveMLS ID #10758499, Rita K Hall, Watson Realty Corp. GAMLS
- $450,0004 bd2 ba2k sqft104 Shelton Pl, Kingsland, GA 31548ActiveMLS ID #10800515, Nicole Readdick, Coldwell Banker Access Realty. GAMLS
- $327,5003 bd2 ba1.8k sqft136 The Villas Way, Kingsland, GA 31548ActiveMLS ID #10814554, Jake Sawyer, eXp Realty. GAMLS
- $405,3004 bd3 ba2.4k sqft122 Brookshire Green Ct, Kingsland, GA 31548New ConstructionMaronda Homes
- $479,9004 bd3 ba2.5k sqft134 Amanda Trce, Kingsland, GA 31548ActiveMLS ID #10802095, Ginny O'Quinn, eXp Realty. GAMLS
- $399,9004 bd3 ba2.2k sqft118 Brookshire Green Ct, Kingsland, GA 31548New ConstructionMaronda Homes
