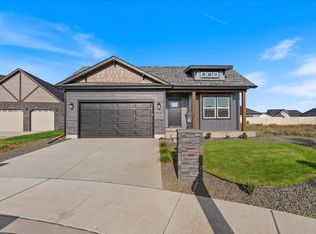
Discover this well-designed Rexburg, Idaho home offering 3 bedrooms, an open-concept layout, and an impressive 4-car garage. The kitchen features quartz countertops, warm wood cabinetry, a tile backsplash, large island, stainless steel appliances, and walk-in pantry. Additional details include two-tone paint, laundry room cabinets, a water softener, and a main bedroom prepped for a ceiling fan. The oversized garage is equipped with a heater, extra electrical outlets, and a convenient man door. Outside, enjoy a fully fenced backyard with vinyl fencing, sprinkler system, hot and cold hose bib, and a spacious 26x10 patio. The property backs up to a creek and mature trees, creating added privacy with no immediate backyard neighbor. Conveniently located near Rexburg shopping, parks, dining, and everyday amenities, this home combines a great location with exceptional garage space and a peaceful creekside setting.
For sale
$470,000
2222 W 550 S, Rexburg, ID 83440
3beds
1,565sqft
Single Family Residence
Built in 2025
8,276 Square Feet Lot
$466,400 Zestimate®
$300/sqft
$57/mo HOA
What's special
Oversized garageOpen-concept layoutWarm wood cabinetrySprinkler systemLarge islandTwo-tone paintQuartz countertops
- 17 hours |
- 82 |
- 6 |
Zillow last checked:
Listing updated:
Listed by:
Jennifer Shippen 208-681-1795,
Real Broker LLC,
Jacobs Real Estate Group 208-607-3946,
Real Broker LLC
Source: SRMLS,MLS#: 2188563
Facts & features
Interior
Bedrooms & bathrooms
- Bedrooms: 3
- Bathrooms: 2
- Full bathrooms: 2
- Main level bathrooms: 2
- Main level bedrooms: 3
Kitchen
- Level: Main
Living room
- Level: Main
Basement
- Area: 0
Heating
- Natural Gas, Forced Air
Cooling
- Central Air
Appliances
- Included: Dishwasher, Dryer, Disposal, Microwave, Gas Range, Refrigerator, Washer, Water Softener Owned
- Laundry: Main Level, Laundry Room
Features
- Walk-In Closet(s), Breakfast Bar, Main Floor Family Room, Master Downstairs, Master Bath, Mud Room, Pantry
- Flooring: Luxury Vinyl, Carpet
- Basement: None
- Has fireplace: No
- Fireplace features: None
Interior area
- Total structure area: 1,565
- Total interior livable area: 1,565 sqft
- Finished area above ground: 1,565
- Finished area below ground: 0
Property
Parking
- Total spaces: 4
- Parking features: 4 Stalls, Attached, Tandem, Garage Door Opener, Concrete
- Attached garage spaces: 4
- Has uncovered spaces: Yes
Features
- Levels: One
- Stories: 1
- Patio & porch: 1, Patio
- Pool features: Association
- Fencing: Vinyl,Full
- Has view: Yes
- View description: Mountain(s)
Lot
- Size: 8,276 Square Feet
- Features: Level, Interstate Exit/Access, Low Traffic, Near Golf Course, Near Mall/Shop, Near Park, Near Stream/River, Established Lawn, Sprinkler-Auto, Sprinkler System Full
Details
- Parcel number: RPR4SF11220110
- Zoning description: Rexburg-Low Density Residen 2
Construction
Type & style
- Home type: SingleFamily
- Property subtype: Single Family Residence
Materials
- Frame, Primary Exterior Material: Stone, Primary Exterior Material: Vinyl Siding
- Foundation: Concrete Perimeter
Condition
- Year built: 2025
Utilities & green energy
- Electric: Rocky Mountain Power
- Sewer: Public Sewer
- Water: Public
Community & HOA
Community
- Subdivision: Summerfield-Mad
HOA
- Has HOA: Yes
- Services included: Athletic Facility, Clubhouse, Common Area, Pool
- HOA fee: $57 monthly
Location
- Region: Rexburg
Financial & listing details
- Price per square foot: $300/sqft
- Tax assessed value: $213,445
- Annual tax amount: $531
- Date on market: 8/14/2026
- Listing terms: Cash,Conventional,1031 Exchange,FHA,RD,VA Loan
- Inclusions: Fridge, Dishwasher, Stove, Microwave, Washer & Dryer (Electric).
- Exclusions: Seller's Personal Property.
Estimated market value
$466,400
$443,000 - $490,000
$2,008/mo
Price history
| Date | Event | Price |
|---|---|---|
| 8/14/2026 | Listed for sale | $470,000$300/sqft |
Source:  SRMLS #2188563 Report a problem SRMLS #2188563 Report a problem | ||
Public tax history
| Year | Property taxes | Tax assessment |
|---|---|---|
| 2025 | $1,297 | $213,445 |
Find assessor info on the county website
Monthly payment
Est. payment
Payment breakdown
Explore the cost of this home by adjusting the details. Changes won't be saved.Climate risks
Neighborhood: 83440
Nearby schools
GreatSchools rating
- 6/10Burton Elementary SchoolGrades: PK-4Distance: 0.6 mi
- NAMadison Junior High SchoolGrades: 7-9Distance: 2.8 mi
- 10/10Madison Senior High SchoolGrades: 10-12Distance: 0.9 mi
Schools provided by the listing agent
- Elementary: BURTON 321EL
- Middle: MADISON 321JH
- High: MADISON 321HS
Source: SRMLS. This data may not be complete. We recommend contacting the local school district to confirm school assignments for this home.
- $424,6003 bd2 ba1.5k sqft2238 W 550 S, Rexburg, ID 83440Off Market
- $556,2004 bd3 ba2.6k sqft2213 W 550 S, Rexburg, ID 83440Off Market

- $433,8003 bd2 ba1.6k sqft2280 W 550 S, Rexburg, ID 83440Off Market
- $439,1005 bd2 ba1.4k sqft2172 W 550 S, Rexburg, ID 83440Off Market
- $378,7004 bd2 ba1k sqft2288 W 550 S, Rexburg, ID 83440Off Market
- $436,4003 bd2 ba1.6k sqft615 S 2275 W, Rexburg, ID 83440Off Market
- $688,8004 bd3 ba2k sqft2195 W 440 S, Rexburg, ID 83440Off Market
- $587,9005 bd3 ba2.9k sqft2195 W 550 S, Rexburg, ID 83440Off Market
A local agent can set up tours, give advice and negotiate with sellers.
A local lender can help you make sure your offer is ready when you are.
Similar homes
- $559,0003 bd2 ba1.7k sqft2198 W 640 S, Rexburg, ID 83440For Sale
 MLS ID #2188556, Ted Whyte, Century 21 High Desert- Rexburg. SRMLS
 - $389,0003 bd2 ba1.6k sqft3126 S 2810 W, Rexburg, ID 83440For Sale
 MLS ID #2188528, Sara Williams, The Foundation Idaho Real Estate LLC. SRMLS
 - $425,0003 bd2 ba1.6k sqft2021 S Summerfield Ln, Rexburg, ID 83440For Sale
 MLS ID #2187074, Austin Clark, Boss Real Estate. SRMLS
 - from $502,1253 bd2 ba1.5k sqftAldin Plan, Sunset Estates | OLO Builders, Rexburg, ID 83440New Construction
 New Home Info
 - $440,0003 bd2 ba2.2k sqft2198 W 4700 S, Rexburg, ID 83440For SaleMLS ID #2188223, Rory Kunz, Edge Real Estate. SRMLS
- from $482,3003 bd2 ba1.3k sqftKnighton Plan, Sunset Estates | OLO Builders, Rexburg, ID 83440New ConstructionNew Home Info
- $425,0004 bd3 ba1.8k sqft2309 W 960 S, Rexburg, ID 83440For SaleMLS ID #2187848, Vincent Haley, Idaho's Real Estate. SRMLS
- $489,9993 bd2 ba1.6k sqft1750 Clements Ln, Rexburg, ID 83440For SaleMLS ID #2187773, Devin Homer, Real Broker LLC. SRMLS
- $430,0003 bd2 ba1.6k sqft676 S 2315 W, Rexburg, ID 83440For SaleMLS ID #2186944, Jennifer Shippen, Real Broker LLC. SRMLS
- from $419,9003 bd2 ba1.5k sqftFairview- Slab-On-Grade Plan, Summerfield, Rexburg, ID 83440New ConstructionKartchner Homes
- from $430,9003 bd2 ba1.6k sqftAthens- Slab-On-Grade Plan, Summerfield, Rexburg, ID 83440New ConstructionKartchner Homes
- $370,0004 bd2 ba1.7k sqft469 Linden Ave, Rexburg, ID 83440For SaleMLS ID #2188547, Ted Whyte, Century 21 High Desert- Rexburg. SRMLS
- $473,9004 bd3 ba1.8k sqft648 S 2315 W, Rexburg, ID 83440New ConstructionKartchner Homes
- $429,0004 bd3 ba2.1k sqft849 S 2380 W, Rexburg, ID 83440For SaleMLS ID #2186767, Rory Kunz, Edge Real Estate. SRMLS
- $434,9004 bd2 ba1.8k sqft3104 S 2810 W, Rexburg, ID 83440For SaleMLS ID #2187539, Tyson Jones, Idaho's Real Estate. SRMLS
- $440,9004 bd3 ba1.8k sqft647 S 2315 W, Rexburg, ID 83440New ConstructionKartchner Homes
- from $440,9004 bd3 ba1.8k sqftPrinceton- Slab-On-Grade Plan, Summerfield, Rexburg, ID 83440New ConstructionKartchner Homes
- $499,0006 bd2 ba2.2k sqft2367 W 3800 S, Rexburg, ID 83440For SaleMLS ID #2187534, Dillon Klingler, Real Estate Two70. SRMLS
- from $469,1253 bd2 ba1.8k sqftStanton Plan, Copper Heights | OLO Builders, Rexburg, ID 83440New ConstructionOLO Builders
- from $457,9004 bd3 ba2.1k sqftHighland- Slab-On-Grade Plan, Summerfield, Rexburg, ID 83440New ConstructionKartchner Homes
