Unlock the potential of this rare fixer-upper opportunity in the highly sought-after Montclair subdivision, right in the heart of Denver. This 1-bedroom, 1-bathroom property offers 1,016 square feet of existing living space with incredible upside—expand to approximately 1,500 square feet once the basement is finished, significantly increasing both value and functionality.
Situated on a desirable lot, the home also features a detached one-car garage with the potential to convert into a two-car garage, adding even more long-term equity. Whether you’re looking to renovate and hold, flip, or customize your next project, this property is a blank canvas ready for your vision.
Surrounded by established homes and strong comps, this is a true value-add opportunity in a prime location. Perfect for seasoned investors seeking their next profitable project or those looking to break into one of Denver’s most desirable neighborhoods.
Opportunities like this in Montclair are few and far between—don’t miss your chance to capitalize on this one-of-a-kind investment.
For sale
$299,000
7414 E 12th Avenue, Denver, CO 80220
1beds
1,016sqft
Single Family Residence
Built in 1910
6,098 Square Feet Lot
$294,100 Zestimate®
$294/sqft
$-- HOA
What's special
- 1 day |
- 161 |
- 7 |
Zillow last checked:
Listing updated:
Listed by:
Daisy Alvarado 720-955-4866 arrowllcprp@gmail.com,
Megastar Realty
Source: REcolorado as distributed by MLS GRID,MLS#: 7819887
Facts & features
Interior
Bedrooms & bathrooms
- Bedrooms: 1
- Bathrooms: 1
- 3/4 bathrooms: 1
- Main level bathrooms: 1
- Main level bedrooms: 1
Bedroom
- Level: Main
Bathroom
- Level: Main
Bonus room
- Level: Main
Dining room
- Level: Main
Kitchen
- Level: Main
Living room
- Level: Main
Heating
- Forced Air
Cooling
- None
Features
- Flooring: Carpet, Laminate, Tile
- Basement: Partial
Interior area
- Total structure area: 1,016
- Total interior livable area: 1,016 sqft
- Finished area above ground: 1,016
- Finished area below ground: 0
Property
Parking
- Total spaces: 5
- Parking features: Concrete
- Garage spaces: 1
- Details: Off Street Spaces: 4
Features
- Levels: One
- Stories: 1
- Patio & porch: Front Porch
- Exterior features: Private Yard, Rain Gutters
- Fencing: Partial
Lot
- Size: 6,098 Square Feet
- Features: Corner Lot, Level
Details
- Parcel number: 604228021
- Zoning: E-SU-DX
- Special conditions: Standard
Construction
Type & style
- Home type: SingleFamily
- Property subtype: Single Family Residence
Materials
- Brick, Frame, Wood Siding
Condition
- Fixer
- Year built: 1910
Utilities & green energy
- Sewer: Public Sewer
- Water: Public
Community & HOA
Community
- Security: Carbon Monoxide Detector(s), Smoke Detector(s)
- Subdivision: Chamberlins
HOA
- Has HOA: No
Location
- Region: Denver
Financial & listing details
- Price per square foot: $294/sqft
- Date on market: 8/13/2026
- Listing terms: Cash
- Ownership: Agent Owner
- Road surface type: Paved
Estimated market value
$294,100
$279,000 - $309,000
$1,700/mo
Price history
| Date | Event | Price |
|---|---|---|
| 8/13/2026 | Listed for sale | $299,000+24.6%$294/sqft |
Source:  REcolorado as distributed by MLS GRID #7819887 Report a problem REcolorado as distributed by MLS GRID #7819887 Report a problem | ||
| 7/13/2026 | Sold | $240,000-15.8%$236/sqft |
Source: REcolorado as distributed by MLS GRID #1786727 Report a problem | ||
| 6/27/2026 | Pending sale | $285,000$281/sqft |
Source: REcolorado as distributed by MLS GRID #1786727 Report a problem | ||
| 6/22/2026 | Listed for sale | $285,000-3.4%$281/sqft |
Source: REcolorado as distributed by MLS GRID #1786727 Report a problem | ||
| 6/3/2026 | Listing removed | $295,000$290/sqft |
Source: REcolorado as distributed by MLS GRID #1786727 Report a problem | ||
| 5/22/2026 | Pending sale | $295,000$290/sqft |
Source: REcolorado as distributed by MLS GRID #1786727 Report a problem | ||
| 5/21/2026 | Listed for sale | $295,000$290/sqft |
Source: REcolorado as distributed by MLS GRID #1786727 Report a problem | ||
Public tax history
Tax history is unavailable.
Monthly payment
Est. payment
Payment breakdown
Explore the cost of this home by adjusting the details. Changes won't be saved.Climate risks
Neighborhood: East Colfax
Nearby schools
GreatSchools rating
- 4/10Montclair Elementary SchoolGrades: PK-5Distance: 0.5 mi
- 3/10Hill Campus Of Arts And SciencesGrades: 6-8Distance: 2 mi
- 5/10George Washington High SchoolGrades: 9-12Distance: 2.2 mi
Schools provided by the listing agent
- Elementary: Montclair
- Middle: Hill
- High: George Washington
- District: Denver 1
Source: REcolorado as distributed by MLS GRID. This data may not be complete. We recommend contacting the local school district to confirm school assignments for this home.
- $250,0001 bd1 ba711 sqft1188 Quince St, Denver, CO 80220Pending

- $528,6001 bd1 ba891 sqft1188 N Quince St, Denver, CO 80220Off Market

- $506,4003 bd2 ba1.7k sqft1178 N Quince St, Denver, CO 80220Off Market
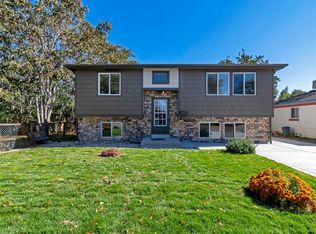
- $425,0002 bd1 ba800 sqft7430 E 12th Ave, Denver, CO 80220Sold
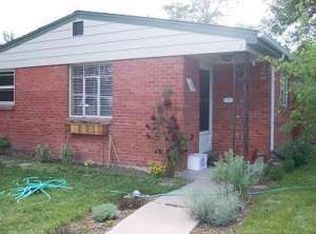
- $391,9002 bd1 ba806 sqft1181 Roslyn St, Denver, CO 80220Off Market
- $495,4003 bd1 ba1.3k sqft7437 E 12th Ave, Denver, CO 80220Off Market
- $430,5002 bd1 ba1.2k sqft1177 Roslyn St, Denver, CO 80220Off Market
- $407,7002 bd1 ba831 sqft1174 Quince St, Denver, CO 80220Off Market
A local agent can set up tours, give advice and negotiate with sellers.
Similar homes
- $300,0002 bd1 ba639 sqft1565 Xanthia Street, Denver, CO 80220For Sale

 MLS ID #5242300, Boris Klein, A+ Life's Agency. REcolorado as distributed by MLS GRID
 - $--2 bd1 ba1k sqft5350 Primrose Ln, Denver, CO 80221AuctionAuction.com 2
- $379,0002 bd1 ba750 sqft1272 Ulster Street, Denver, CO 80220For Sale
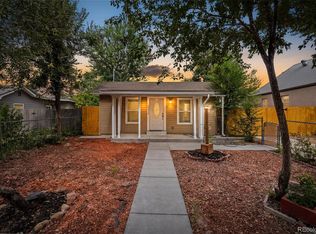 MLS ID #7395267, Cinthia Martinez, Berkshire Hathaway HomeServices Colorado Real Estate, LLC - Brighton. REcolorado as distributed by MLS GRID
 - $360,0002 bd2 ba826 sqft1305 Wabash Street, Denver, CO 80220For Sale
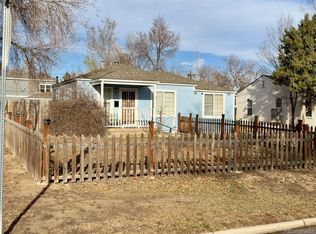 MLS ID #8753043, Chi Chi Andasola, Astra Real Estate Colorado LLC. REcolorado as distributed by MLS GRID
 - $300,0002 bd1 ba880 sqft5455 E 36th Avenue, Denver, CO 80207For SaleMLS ID #3244264, David Jimenez, Greenwood Estates Realty LLC. REcolorado as distributed by MLS GRID
- $255,0002 bd1 ba780 sqft6330 E 54th Ave, Commerce City, CO 80022Pre-Foreclosure
- $274,9001 bd1 ba614 sqft1425 Ivy Street, Denver, CO 80220For SaleMLS ID #5393359, John Miller, Listings.com. REcolorado as distributed by MLS GRID
- $400,0003 bd2 ba1.2k sqft1701 Bahama Street, Aurora, CO 80011For SaleMLS ID #3444453, Jose Portillo, Portillo Realty Group. REcolorado as distributed by MLS GRID
- $350,0003 bd1 ba912 sqft1132 Moline Street, Aurora, CO 80010For SaleMLS ID #8209308, Nicole English, The Agency - Denver. REcolorado as distributed by MLS GRID
- $328,0002 bd1 ba858 sqft6670 Julian Street, Denver, CO 80221For SaleMLS ID #7254708, Vicki Wimberly, Coldwell Banker Realty 28. REcolorado as distributed by MLS GRID
- $290,0003 bd2 ba1.1k sqft7381 E 82nd Place, Commerce City, CO 80022For SaleMLS ID #1626270, Cassandra Naths, HomeSmart Realty. REcolorado as distributed by MLS GRID
- $329,0002 bd1 ba736 sqft891 Lansing Street, Aurora, CO 80010For SaleMLS ID #5883420, Scott Rodgers, Brokers Guild Homes. REcolorado as distributed by MLS GRID
- $330,0002 bd1 ba825 sqft4807 Clayton Street, Denver, CO 80216For SaleMLS ID #4561581, Joe Manzanares, The Devonshire Company. REcolorado as distributed by MLS GRID
- $320,0002 bd1 ba634 sqft1917 S Fox Street, Denver, CO 80223For SaleMLS ID #3916080, Tyler Dokken, Compass - Denver. REcolorado as distributed by MLS GRID
- $254,0002 bd1 ba945 sqft600 S Clinton, Denver, CO 80247For SaleMLS ID #9383939, Christopher Sholts, Coldwell Banker Global Luxury Denver. REcolorado as distributed by MLS GRID
- $350,0002 bd1 ba816 sqft1566 W Cedar Avenue, Denver, CO 80223For SaleMLS ID #3061116, Jennifer Vrbancic, Peak Real Estate Ltd. REcolorado as distributed by MLS GRID
- $375,0002 bd1 ba1k sqft1594 W Alameda Avenue, Denver, CO 80223For SaleMLS ID #5269221, Zachary Barbre, Barbre. REcolorado as distributed by MLS GRID
- $154,8142 bd2 ba1k sqft1st Avenue Townhomes, Denver, CO 80220For SaleMLS ID #5025201, Eric Welch, HomeSmart. REcolorado as distributed by MLS GRID
- $349,0002 bd1 ba612 sqft1298 S Perry Street, Denver, CO 80219For SaleMLS ID #9494849, Tara Jones, Opendoor Brokerage LLC. REcolorado as distributed by MLS GRID
- $345,0003 bd1 ba810 sqft6740 Irving Street, Denver, CO 80221For SaleMLS ID #3548892, Chris Pollack, Resident Realty South Metro. REcolorado as distributed by MLS GRID
