
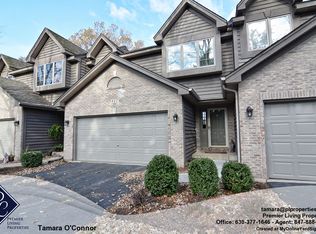
Rare end-unit townhouse with incredible wooded views and privacy! Backing to a peaceful tree-lined setting with a view of Tyler Creek, this move-in-ready 2-bedroom, 2-bath home offers the feel of nature right outside your door while still being close to everything you need. Inside, you'll find soaring vaulted ceilings, large windows, and an abundance of natural light throughout the open and inviting floor plan. The spacious living and dining area opens to a private balcony overlooking the wooded backdrop, creating the perfect spot for morning coffee or relaxing at the end of the day. Recent updates include all new flooring throughout, fresh paint, a brand new dryer, and an epoxy-coated garage floor for a polished finished look. The spacious primary suite features a huge walk-in closet and spa-like bath with a jetted tub, while the finished walkout lower level offers a family room, full bath, and second bedroom ideal for guests, a home office, or additional living space. Complete with a 2-car attached garage, newer mechanicals, nearby walking trails, shopping, dining, and easy highway access, this home combines comfort, privacy, and convenience in one beautiful package.
Contingent
$350,000
919 Millcreek Cir, Elgin, IL 60123
2beds
1,904sqft
Est.: Get pre-qualified
Townhouse, Single Family Residence
Built in 1993
1,904 Square Feet Lot
$-- Zestimate®
$184/sqft
$301/mo HOA
What's special
Large windowsIncredible wooded viewsFamily roomFresh paintView of tyler creekAbundance of natural lightEpoxy-coated garage floor
- 8 days |
- 625 |
- 26 |
Likely to sell faster than
Zillow last checked:
Listing updated:
Listing courtesy of:
Andrea DeLaTorre 630-802-9727,
@properties Christie's International Real Estate
Source: MRED as distributed by MLS GRID,MLS#: 12654026
Facts & features
Interior
Bedrooms & bathrooms
- Bedrooms: 2
- Bathrooms: 2
- Full bathrooms: 2
Rooms
- Room types: Loft, Foyer
Primary bedroom
- Features: Flooring (Wood Laminate), Bathroom (Full, Tub & Separate Shwr)
- Level: Main
- Area: 216 Square Feet
- Dimensions: 18X12
Bedroom 2
- Features: Flooring (Carpet)
- Level: Basement
- Area: 120 Square Feet
- Dimensions: 12X10
Dining room
- Features: Flooring (Hardwood)
- Level: Main
- Area: 100 Square Feet
- Dimensions: 10X10
Family room
- Features: Flooring (Carpet)
- Level: Basement
- Area: 285 Square Feet
- Dimensions: 19X15
Foyer
- Features: Flooring (Ceramic Tile)
- Level: Main
- Area: 36 Square Feet
- Dimensions: 9X4
Kitchen
- Features: Kitchen (Eating Area-Breakfast Bar, Eating Area-Table Space), Flooring (Hardwood)
- Level: Main
- Area: 100 Square Feet
- Dimensions: 10X10
Laundry
- Features: Flooring (Other)
- Level: Basement
- Area: 36 Square Feet
- Dimensions: 6X6
Living room
- Features: Flooring (Hardwood)
- Level: Main
- Area: 240 Square Feet
- Dimensions: 16X15
Loft
- Features: Flooring (Wood Laminate)
- Level: Second
- Area: 105 Square Feet
- Dimensions: 15X7
Heating
- Natural Gas, Forced Air
Cooling
- Central Air
Appliances
- Included: Range, Microwave, Dishwasher, Refrigerator, Washer, Dryer, Disposal, Stainless Steel Appliance(s)
- Laundry: In Unit, Sink
Features
- Cathedral Ceiling(s), Walk-In Closet(s)
- Windows: Skylight(s)
- Basement: Finished,Partial,Walk-Out Access
- Number of fireplaces: 1
- Fireplace features: Gas Log, Gas Starter, Living Room
Interior area
- Total structure area: 0
- Total interior livable area: 1,904 sqft
Video & virtual tour
Property
Parking
- Total spaces: 2
- Parking features: Asphalt, Garage Door Opener, Yes, Garage Owned, Attached, Garage
- Attached garage spaces: 2
- Has uncovered spaces: Yes
Accessibility
- Accessibility features: No Disability Access
Features
- Patio & porch: Deck
- Exterior features: Balcony
Lot
- Size: 1,904 Square Feet
- Dimensions: 28X68
- Features: Common Grounds, Landscaped
Details
- Parcel number: 0609127068
- Special conditions: None
- Other equipment: Ceiling Fan(s)
Construction
Type & style
- Home type: Townhouse
- Property subtype: Townhouse, Single Family Residence
Materials
- Brick, Cedar
- Foundation: Concrete Perimeter
- Roof: Asphalt
Condition
- New construction: No
- Year built: 1993
Details
- Builder model: PLAN B
Utilities & green energy
- Sewer: Public Sewer
- Water: Public
Community & HOA
Community
- Security: Carbon Monoxide Detector(s)
- Subdivision: Millcreek
HOA
- Has HOA: Yes
- Services included: Exterior Maintenance, Lawn Care, Snow Removal
- HOA fee: $301 monthly
Location
- Region: Elgin
Financial & listing details
- Price per square foot: $184/sqft
- Tax assessed value: $240,504
- Annual tax amount: $6,029
- Date on market: 5/22/2026
- Ownership: Fee Simple w/ HO Assn.
Estimated market value
Not available
Estimated sales range
Not available
Not available
Price history
| Date | Event | Price |
|---|---|---|
| 5/30/2026 | Contingent | $350,000$184/sqft |
Source:  MRED as distributed by MLS GRID #12654026 Report a problem MRED as distributed by MLS GRID #12654026 Report a problem | ||
| 5/22/2026 | Listed for sale | $350,000+10.1%$184/sqft |
Source: MRED as distributed by MLS GRID #12654026 Report a problem | ||
| 7/3/2025 | Sold | $318,000-3.3%$167/sqft |
Source: MRED as distributed by MLS GRID #12374154 Report a problem | ||
| 5/31/2025 | Contingent | $329,000$173/sqft |
Source: MRED as distributed by MLS GRID #12374154 Report a problem | ||
| 5/23/2025 | Listed for sale | $329,000$173/sqft |
Source: MRED as distributed by MLS GRID #12374154 Report a problem | ||
| 5/23/2025 | Listing removed | $329,000$173/sqft |
Source: MRED as distributed by MLS GRID #12357955 Report a problem | ||
| 5/16/2025 | Listed for sale | $329,000+13.5%$173/sqft |
Source: MRED as distributed by MLS GRID #12357955 Report a problem | ||
| 9/18/2023 | Sold | $289,900+7.4%$152/sqft |
Source: MRED as distributed by MLS GRID #11849543 Report a problem | ||
| 8/8/2023 | Contingent | $269,900$142/sqft |
Source: MRED as distributed by MLS GRID #11849543 Report a problem | ||
| 8/3/2023 | Listed for sale | $269,900$142/sqft |
Source: MRED as distributed by MLS GRID #11849543 Report a problem | ||
Public tax history
| Year | Property taxes | Tax assessment |
|---|---|---|
| 2024 | $5,775 +131.5% | $80,168 +10.7% |
| 2023 | $2,494 -16% | $72,426 +9.7% |
| 2022 | $2,971 -2.8% | $66,040 +7% |
| 2021 | $3,057 -2.2% | $61,743 +4.8% |
| 2020 | $3,125 -2.3% | $58,943 +5% |
| 2019 | $3,200 -5.5% | $56,147 -8.5% |
| 2018 | $3,387 -3.9% | $61,373 +5.8% |
| 2017 | $3,524 -38.6% | $58,020 +7.8% |
| 2016 | $5,741 | $53,827 +9.1% |
| 2015 | -- | $49,337 +9% |
| 2014 | -- | $45,261 -2.6% |
| 2013 | -- | $46,455 -7.4% |
| 2012 | -- | $50,178 -10.7% |
| 2011 | -- | $56,172 -13.5% |
| 2010 | -- | $64,914 -6.7% |
| 2009 | -- | $69,591 -6.2% |
| 2008 | -- | $74,171 +3.3% |
| 2007 | -- | $71,788 -0.9% |
| 2006 | -- | $72,459 +6.5% |
| 2005 | -- | $68,043 +6.8% |
| 2004 | -- | $63,735 +7.8% |
| 2003 | -- | $59,129 +8% |
| 2002 | -- | $54,749 +7.5% |
| 2001 | -- | $50,953 +5.1% |
| 2000 | -- | $48,489 |
Find assessor info on the county website
Monthly payment
Est. payment$--/mo
Payment breakdown
Explore the cost of this home by adjusting the details. Changes won't be saved.
All calculations are estimates and provided by Zillow, Inc. for informational purposes only. Actual amounts may vary.
HOA fees may include property taxes on listings classified as Co-Ops. Contact the listing agent and/or owner for fee details.
Mortgage interest rates are dependent on a number of factors, including credit score, down payment, and repayment length. Interest rate data provided by Zillow Group Marketplace, Inc. as of 1/1/1970 from various mortgage lenders with which we have lead or other similar arrangements; the Estimated Payment is an average of those rates.
See how much you could borrow to make a competitive offer.
Climate risks
Neighborhood: Valley Creek
Nearby schools
GreatSchools rating
- 6/10Creekside Elementary SchoolGrades: PK-6Distance: 0.7 mi
- 3/10Kimball Middle SchoolGrades: 7-8Distance: 1.5 mi
- 3/10Larkin High SchoolGrades: PK,9-12Distance: 2 mi
Schools provided by the listing agent
- Elementary: Creekside Elementary School
- Middle: Kimball Middle School
- High: Larkin High School
- District: 46
Source: MRED as distributed by MLS GRID. This data may not be complete. We recommend contacting the local school district to confirm school assignments for this home.
A local agent can set up tours, give advice and negotiate with sellers.
A local lender can help you make sure your offer is ready when you are.



- Illinois
- Kane County
- Elgin
- 60123
- Valley Creek
- 919 Millcreek Cir
Nearby cities
Nearby neighborhoods
Nearby zip codes
Other Elgin Topics
