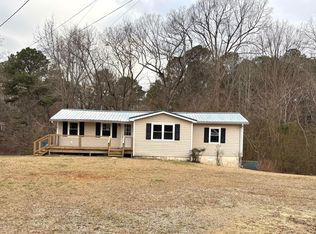
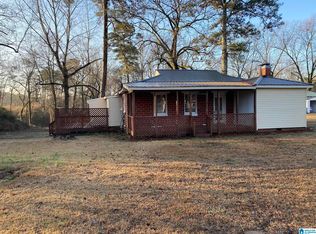
Looking for your first home? Looking to downsize? Looking to shorten your commute? This new listing checks all of those boxes! Make an appointment today before this 3 bedroom/1.5 bath brick home goes under contract. The owners have left the property in move in ready condition. The newly added covered back porch & storage building are added bonuses! Seller will pay $5k of your closing cost with an acceptable offer. Call today!
For sale
Price cut: $15K (10/9)
$160,000
4626 Honeysuckle Rd, Quinton, AL 35130
3beds
1baths
1,485sqft
Single Family Residence
Built in 1972
0.49 Acres Lot
$171,100 Zestimate®
$108/sqft
$-- HOA
What's special
Storage building
- 20 days
- 594
- 31
Zillow last checked:
Listing updated:
Listed by:
Danielle Abbott Goins 205-544-1224,
White Pepper Real Estate
Source: Walker County Area MLS,MLS#: 26-1963
Facts & features
Interior
Bedrooms & bathrooms
- Bedrooms: 3
- Bathrooms: 1.5
Heating
- Central
Cooling
- Central Air
Appliances
- Included: Dishwasher, Electric Oven, Electric Water Heater
Features
- Flooring: Tile, Laminate
- Basement: None
- Has fireplace: No
Interior area
- Total structure area: 1,485
- Total interior livable area: 1,485 sqft
Property
Parking
- Parking features: No Garage
Features
- Stories: 1
- Patio & porch: Covered
- Exterior features: Rain Gutters
- Fencing: Fenced
- Waterfront features: No - None
Lot
- Size: 0.49 Acres
- Features: Fenced In Back Yard With Shade Trees
Details
- Additional structures: Outbuilding
- Parcel number: 1600160000110000
- Zoning: _
Construction
Type & style
- Home type: SingleFamily
- Architectural style: Ranch
- Property subtype: Single Family Residence
Materials
- Brick, Frame, Brick Veneer, Drywall, Paneled Walls
- Roof: Metal
Condition
- Existing Structure,Good
- New construction: No
- Year built: 1972
Utilities & green energy
- Sewer: Septic Tank
Community & HOA
Community
- Subdivision: Riverside
HOA
- Has HOA: No
Location
- Region: Quinton
Financial & listing details
- Price per square foot: $108/sqft
- Tax assessed value: $119,800
- Annual tax amount: $547
- Date on market: 9/23/2026
Estimated market value
$171,100
$163,000 - $180,000
$1,366/mo
Price history
| Date | Event | Price |
|---|---|---|
| 10/9/2026 | Price change | $160,000-8.6%$108/sqft |
Source: Walker County Area MLS #26-1963 Report a problem | ||
| 9/23/2026 | Listed for sale | $175,000$118/sqft |
Source: Walker County Area MLS #26-1963 Report a problem | ||
| 9/19/2026 | Listing removed | $175,000$118/sqft |
Source:  GALMLS #21461634 Report a problem GALMLS #21461634 Report a problem | ||
| 8/31/2026 | Price change | $175,000-7.9%$118/sqft |
Source: GALMLS #21461634 Report a problem | ||
| 8/14/2026 | Price change | $190,000-2.6%$128/sqft |
Source: GALMLS #21461634 Report a problem | ||
| 8/9/2026 | Listed for sale | $195,000+39.3%$131/sqft |
Source: GALMLS #21461634 Report a problem | ||
| 1/9/2023 | Sold | $140,000+84.2%$94/sqft |
Source: Public Record Report a problem | ||
| 8/9/2022 | Sold | $76,000$51/sqft |
Source: Public Record Report a problem | ||
Public tax history
| Year | Property taxes | Tax assessment |
|---|---|---|
| 2025 | $547 | $11,980 |
| 2024 | $547 +10.5% | $11,980 |
| 2023 | $495 | $11,980 +2.2% |
| 2022 | -- | $11,720 +27.1% |
| 2021 | -- | $9,220 |
| 2020 | -- | $9,220 |
| 2019 | -- | $9,220 -0.9% |
| 2018 | -- | $9,300 |
| 2017 | -- | $9,300 +2.4% |
| 2016 | -- | $9,080 |
| 2015 | $178 -60.3% | $9,080 -2.6% |
| 2014 | $448 | $9,320 |
| 2013 | $448 | $9,320 +4.3% |
| 2012 | $448 -1.5% | $8,939 -1.6% |
| 2011 | $455 | $9,080 |
| 2010 | $455 | $9,080 |
| 2009 | $455 -2.3% | $9,080 -2.3% |
| 2008 | $465 +10.8% | $9,290 +10.7% |
| 2007 | $420 +4.9% | $8,390 +5% |
| 2006 | $400 +5.1% | $7,990 +5.1% |
| 2005 | $381 +3.1% | $7,600 -48.4% |
| 2004 | $369 +4.7% | $14,740 +4.7% |
| 2003 | $353 +15.2% | $14,080 +130.4% |
| 2002 | $306 | $6,110 |
| 2001 | $306 | $6,110 |
| 2000 | $306 | $6,110 |
Find assessor info on the county website
Monthly payment
Est. payment
Payment breakdown
Explore the cost of this home by adjusting the details. Changes won't be saved.Climate risks
Neighborhood: 35130
Nearby schools
Schools provided by the listing agent
- Elementary: County
- Middle: County
- High: County
Source: Walker County Area MLS. This data may not be complete. We recommend contacting the local school district to confirm school assignments for this home.
Similar homes

- $165,9003 bd2 ba1.1k sqft433 Twilly Loop, Quinton, AL 35130For Sale

 MLS ID #21463590, Kevin Strickland, KW Realty Group. GALMLS
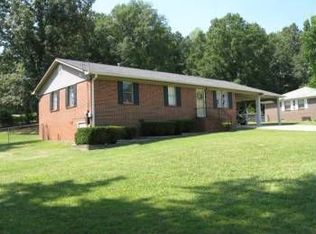
 - $159,0003 bd2 ba1.5k sqft3641 Field St, Birmingham, AL 35214For Sale
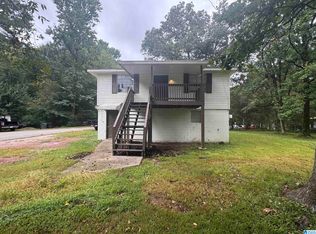 MLS ID #21463635, Michael Bryant, High Point Realty LLC. GALMLS
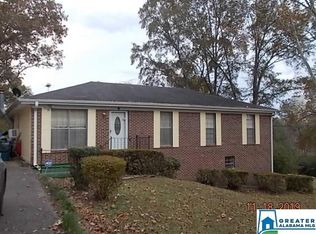
 - $169,9002 bd1 ba852 sqft5836 Kilgore Church Rd, Dora, AL 35062For Sale
 MLS ID #26-380, Kathy Comeens Carter, RealtySouth The Harbin Company. Walker County Area MLS
 - $150,0003 bd2 ba1.8k sqft2612 Walker St, Fultondale, AL 35068For Sale
 MLS ID #21443700, BJ Gardner, BJ Gardner Property Management. GALMLS
 - $159,0003 bd2 ba1.4k sqft101 Walker Ave, Bessemer, AL 35023For SaleMLS ID #21453988, Steven Koleno, Beycome Brokerage Realty. GALMLS
- $170,9003 bd2 ba1.3k sqft3907 Booker St, Dolomite, AL 35061For SaleMLS ID #21454036, Marschelle Carter, Milestone Realty. GALMLS
- $149,9004 bd2 ba1.1k sqft1109 Graham Dr, Birmingham, AL 35214For SaleMLS ID #21461917, Ben Davis, Spartan Realty LLC. GALMLS
- $155,0003 bd1 ba1k sqftSpectrum, Empire, AL 35063For SaleMLS ID #21451041, Randy Hays, Keller Williams. GALMLS
- $199,0003 bd2 ba1.5k sqftSpectrum, Pleasant Grove, AL 35127For SaleMLS ID #21467494, Richard Smith, Alpha Smith Realty Group LLC. GALMLS
- $229,0003 bd3 ba1.6k sqft2762 Hull Rd, Empire, AL 35063For SaleMLS ID #21466955, Andrieka Oliver, Leading Edge Decatur. GALMLS
- $165,0004 bd2 ba1.3k sqft2312 Circle Dr, Bessemer, AL 35023For SaleMLS ID #21454214, Ben Davis, Spartan Realty LLC. GALMLS
- $147,0004 bd2 ba1.8k sqft2327 Treadwell Rd, Birmingham, AL 35217For SaleMLS ID #21463080, Corey Curtin, Keller Williams Pell City. GALMLS
- $124,5003 bd1 ba1.2k sqftVarious, Birmingham, AL 35214For SaleMLS ID #21466620, Greg Comer, Jonathan Chamness Realty Group. GALMLS
- $144,9993 bd1 ba864 sqft218 Meadowood Ave, Bessemer, AL 35023For SaleMLS ID #21458103, Sarah Johnson, ARC Realty - Hoover. GALMLS
- $149,9953 bd2 ba1.5k sqft2202 26th Ave, Bessemer, AL 35023For SaleMLS ID #21462296, Marsha Gorman, Kelly Right Real Estate of Ala. GALMLS
- $145,0003 bd2 ba1.1k sqft502 W Lake Dr, Bessemer, AL 35020For SaleMLS ID #21465361, Cynthia Scarbinsky, Real Broker LLC. GALMLS
- $140,0003 bd2 ba1.3k sqft721 Oakland Dr, Fairfield, AL 35064For SaleMLS ID #21457902, Kim Owens, Innovated Real Estate. GALMLS
