Under contract-accepting backup offers. This fully reimagined, custom Reites-Fernandez estate is located on a premier street in Cheval East, Tampa Bay's exclusive, premier guard-gated community. Offering an unparalleled blend of modern sophistication and high-end design, this commanding residence stands out as a rare, collector-grade property priced below comparable area comps. The interior showcases dramatic high ceilings, designer lighting fixtures, and wide-plank luxury hardwood flooring throughout. At the heart of the home is a chef’s showpiece kitchen, fully reimagined with quartz countertops, a premium 48” gas range, and professional-grade appliances. The seamless flow connects a formal dining room, a sophisticated living room anchored by an OptiMyst water vapor fireplace, and an executive home office complete with custom built-ins. Functioning as its own private wing, the primary suite features a spa-inspired bath and an expansive walk-in closet. All bathrooms have been completely renovated with upscale designer finishes, new plumbing fixtures, and all-new toilets to ensure a consistent, hotel-level aesthetic. Situated on a generous, tree-lined lot with sweeping pond views, the outdoor oasis features a sparkling pool, expansive entertaining patios, and a serene, private wooded backdrop. Beyond the gates, residents enjoy access to premier local schools—including top-performing, A-rated options like McKitrick Elementary, Martinez Middle, and Steinbrenner High School. The resort-style community amenities include The Club at Cheval, featuring a championship 18-hole golf course, 9 lighted Har-Tru tennis courts, a state-of-the-art fitness center, and a modern clubhouse tavern, with the renowned TPC Tampa Bay golf course bordering the neighborhood. Combining luxury living with an exclusive, secure address, this masterfully updated home is ready for its next owner. Schedule your private tour today
Accepting backups
Price cut: $10K (9/25)
$1,539,900
4626 RUE BORDEAUX DRIVE, LUTZ, FL 33558
5beds
4,000sqft
Single Family Residence
Built in 1999
0.55 Acres Lot
$1,483,500 Zestimate®
$385/sqft
$280/mo HOA
What's special
Quartz countertopsSparkling poolSweeping pond viewsSerene private wooded backdropSpa-inspired bathOptimyst water vapor fireplaceDesigner lighting fixtures
- 34 days
- 1,852
- 154
Zillow last checked:
Listing updated:
Listed by:
Amy Hauser, MBA 813-431-0290,
MIHARA & ASSOCIATES INC. 813-960-2300
Source: Stellar MLS,MLS#: TB8543879 Originating MLS: Suncoast Tampa
Originating MLS: Suncoast Tampa
Facts & features
Interior
Bedrooms & bathrooms
- Bedrooms: 5
- Bathrooms: 4
- Full bathrooms: 3
- 1/2 bathrooms: 1
Rooms
- Room types: Den/Library/Office, Family Room, Dining Room, Living Room, Utility Room, Media Room
Primary bedroom
- Features: Walk-In Closet(s)
- Level: First
- Area: 400 Square Feet
- Dimensions: 16x25
Bedroom 2
- Features: Walk-In Closet(s)
- Level: First
- Area: 169 Square Feet
- Dimensions: 13x13
Bedroom 3
- Features: Walk-In Closet(s)
- Level: First
- Area: 156 Square Feet
- Dimensions: 12x13
Bedroom 4
- Features: Built-in Closet
- Level: First
- Area: 204 Square Feet
- Dimensions: 12x17
Primary bathroom
- Features: Bath w Spa/Hydro Massage Tub, Tub with Separate Shower Stall
- Level: First
Dinette
- Level: First
- Area: 110 Square Feet
- Dimensions: 10x11
Dining room
- Level: First
- Area: 180 Square Feet
- Dimensions: 15x12
Family room
- Level: First
- Area: 204 Square Feet
- Dimensions: 17x12
Kitchen
- Features: Breakfast Bar, Pantry
- Level: First
- Area: 240 Square Feet
- Dimensions: 16x15
Living room
- Level: First
- Area: 221 Square Feet
- Dimensions: 17x13
Heating
- Central
Cooling
- Central Air
Appliances
- Included: Dishwasher, Disposal, Microwave, Range, Refrigerator, Wine Refrigerator
- Laundry: Laundry Room
Features
- Ceiling Fan(s), Kitchen/Family Room Combo, Open Floorplan, Other, Primary Bedroom Main Floor, Stone Counters, Walk-In Closet(s)
- Flooring: Ceramic Tile, Tile, Hardwood
- Doors: Sliding Doors
- Windows: Window Treatments
- Has fireplace: Yes
- Fireplace features: Decorative, Family Room
Interior area
- Total structure area: 4,860
- Total interior livable area: 4,000 sqft
Video & virtual tour
Property
Parking
- Total spaces: 3
- Parking features: Circular Driveway, Driveway, Garage Door Opener
- Attached garage spaces: 3
- Has uncovered spaces: Yes
Features
- Levels: One
- Stories: 1
- Patio & porch: Deck, Patio, Porch, Screened
- Exterior features: Irrigation System, Private Yard, Sidewalk
- Has private pool: Yes
- Pool features: Gunite, Indoor
- Has view: Yes
- View description: Trees/Woods, Water, Pond
- Has water view: Yes
- Water view: Water,Pond
Lot
- Size: 0.55 Acres
- Dimensions: 110 x 216
- Features: Conservation Area, In County
Details
- Parcel number: U0827180IB00000200008.0
- Zoning: RES
- Special conditions: None
Construction
Type & style
- Home type: SingleFamily
- Property subtype: Single Family Residence
Materials
- Block, Stucco
- Foundation: Slab
- Roof: Tile
Condition
- New construction: No
- Year built: 1999
Utilities & green energy
- Sewer: Public Sewer
- Water: Public
- Utilities for property: Cable Available, Natural Gas Available, Sewer Connected, Sprinkler Meter
Community & HOA
Community
- Features: Deed Restrictions, Fitness Center, Gated Community - Guard, Golf Carts OK, Golf, Playground, Pool, Sidewalks, Tennis Court(s)
- Security: Gated Community
- Pet fee: $0 monthly
- Subdivision: CHEVAL
HOA
- Has HOA: Yes
- Amenities included: Fitness Center, Gated, Golf Course, Security, Tennis Court(s)
- Services included: 24-Hour Guard
- HOA fee: $280 monthly
- HOA name: Joyce Hilaire
- HOA phone: 813-949-6058
Location
- Region: Lutz
Financial & listing details
- Price per square foot: $385/sqft
- Tax assessed value: $979,452
- Annual tax amount: $11,351
- Date on market: 9/11/2026
- Cumulative days on market: 34 days
- Listing terms: Cash,Conventional,VA Loan
- Ownership: Fee Simple
- Total actual rent: 0
- Road surface type: Paved, Asphalt
Estimated market value
$1,483,500
$1.41M - $1.56M
$5,614/mo
Price history
| Date | Event | Price |
|---|---|---|
| 9/25/2026 | Price change | $1,539,900-0.6%$385/sqft |
Source:  Stellar MLS #TB8543879 Report a problem Stellar MLS #TB8543879 Report a problem | ||
| 9/18/2026 | Price change | $1,549,900-3.1%$387/sqft |
Source: Stellar MLS #TB8543879 Report a problem | ||
| 9/11/2026 | Listed for sale | $1,599,900+57.6%$400/sqft |
Source: Stellar MLS #TB8543879 Report a problem | ||
| 7/1/2026 | Sold | $1,015,000+38.1%$254/sqft |
Source: Public Record Report a problem | ||
| 8/19/2004 | Sold | $735,000+390%$184/sqft |
Source: Public Record Report a problem | ||
| 1/20/1999 | Sold | $150,000$38/sqft |
Source: Public Record Report a problem | ||
Public tax history
| Year | Property taxes | Tax assessment |
|---|---|---|
| 2025 | $12,420 +7.9% | $647,300 +2.9% |
| 2024 | $11,509 +2.9% | $629,057 +3% |
| 2023 | $11,181 +3.1% | $610,735 +3% |
| 2022 | $10,844 +0.8% | $592,947 +3% |
| 2021 | $10,753 +1.2% | $575,677 +1.4% |
| 2020 | $10,621 +1.8% | $567,729 +2.3% |
| 2019 | $10,431 | $554,965 +1.9% |
| 2018 | $10,431 +1% | $544,617 -1.2% |
| 2017 | $10,323 -0.2% | $551,116 +5.5% |
| 2016 | $10,342 +0.5% | $522,444 +0.7% |
| 2015 | $10,295 -0.7% | $518,812 +0.9% |
| 2014 | $10,368 | $514,378 +1.5% |
| 2013 | $10,368 +0.2% | $506,776 +1.7% |
| 2012 | $10,350 +2.7% | $498,305 +3% |
| 2011 | $10,076 +2.1% | $483,791 +1.5% |
| 2010 | $9,865 -14.8% | $476,641 -14.7% |
| 2009 | $11,578 -3.7% | $558,906 -9.1% |
| 2008 | $12,029 -14.6% | $615,059 -13.4% |
| 2007 | $14,079 -6.2% | $709,821 +2.5% |
| 2006 | $15,016 -0.3% | $692,508 +3% |
| 2005 | $15,058 | $672,338 +6.6% |
| 2004 | -- | $630,449 +25% |
| 2003 | -- | $504,323 +2.4% |
| 2002 | -- | $492,503 +1.6% |
| 2001 | -- | $484,747 +3% |
| 2000 | $11,218 | $470,628 |
Find assessor info on the county website
Monthly payment
Est. payment
Payment breakdown
Explore the cost of this home by adjusting the details. Changes won't be saved.Climate risks
Neighborhood: Cheval East
Nearby schools
Schools provided by the listing agent
- Elementary: McKitrick-HB
- Middle: Martinez-HB
- High: Steinbrenner High School
Source: Stellar MLS. This data may not be complete. We recommend contacting the local school district to confirm school assignments for this home.
Similar homes
- $1,125,0004 bd3 ba3.2k sqft18931 CHAVILLE ROAD, LUTZ, FL 33558For Sale
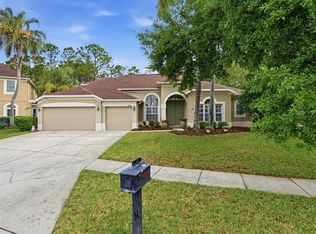
 MLS ID #TB8491376, Scott Kennedy, COLDWELL BANKER REALTY. Stellar MLS
 - $1,575,0005 bd4 ba4k sqft10700 PONTOFINO CIRCLE, TRINITY, FL 34655New Construction
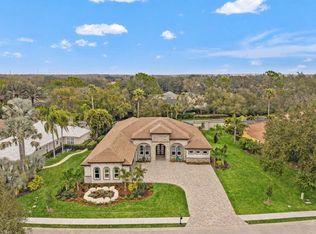 MLS ID #TB8470103, Mariam Wassef, CHARLES RUTENBERG REALTY INC. Stellar MLS
 - $1,549,0004 bd4 ba3.1k sqft3508 W EUCLID AVENUE, TAMPA, FL 33629For Sale
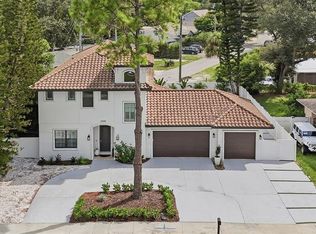 MLS ID #TB8548030, Anthony Lester, LLC, FUTURE HOME REALTY INC. Stellar MLS
 - $1,049,0004 bd4 ba3.4k sqft9802 MAKO COURT, TAMPA, FL 33615For Sale
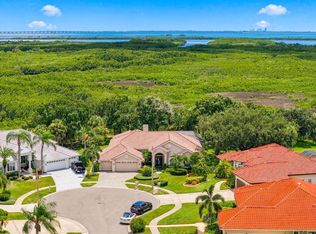 MLS ID #TB8539022, Scott Kennedy, COLDWELL BANKER REALTY. Stellar MLS
 - $1,274,9004 bd4 ba3k sqft1927 JULLEE LANE, PALM HARBOR, FL 34683For SaleMLS ID #TB8546507, Nancy Leslie, RE/MAX REALTEC GROUP INC. Stellar MLS
- $1,399,9005 bd5 ba4.4k sqft7224 GRAYBROOK DRIVE, WESLEY CHAPEL, FL 33545For SaleMLS ID #TB8505585, Harshal Patel, H. PATEL REAL ESTATE LLC. Stellar MLS
- $1,340,0005 bd4 ba4k sqft2304 CLEMENT ROAD, LUTZ, FL 33549For SaleMLS ID #TB8530857, Ryan Zampino, MIHARA & ASSOCIATES INC.. Stellar MLS
- $985,0005 bd4 ba3.4k sqft13008 EAGLES ENTRY DRIVE, ODESSA, FL 33556For SaleMLS ID #TB8533347, Amanda Siftar, SMITH & ASSOCIATES REAL ESTATE. Stellar MLS
- $1,175,0004 bd4 ba3.3k sqft18621 AVENUE CAPRI, LUTZ, FL 33558For SaleMLS ID #TB8532036, Scott Kennedy, COLDWELL BANKER REALTY. Stellar MLS
- $1,075,0003 bd3 ba2.6k sqft8136 BRIGHTON DRIVE, PORT RICHEY, FL 34668For SaleMLS ID #W7889565, Christine Milano, FLORIDA LUXURY REALTY INC. Stellar MLS
- $895,0005 bd3 ba2.8k sqft7210 WAREHAM DRIVE, TAMPA, FL 33647For SaleMLS ID #TB8554511, Irina Mendez Wilkins, GOLDEN LOTUS REALTY, LLC.. Stellar MLS
- $1,999,9004 bd5 ba4.5k sqft4529 CHEVAL BOULEVARD, LUTZ, FL 33558For SaleMLS ID #TB8415251, Scott Kennedy, COLDWELL BANKER REALTY. Stellar MLS
- $1,250,0005 bd5 ba4.6k sqft17909 HOWSMOOR PLACE, LUTZ, FL 33559For SaleMLS ID #TB8521809, William Morris, YELLOWFIN REALTY. Stellar MLS
- $950,0004 bd3 ba2.7k sqft9642 GRETNA GREEN DRIVE, TAMPA, FL 33626For SaleMLS ID #TB8500602, Jason Pithers, COLDWELL BANKER REALTY. Stellar MLS
- $1,699,0005 bd4 ba3.6k sqft116 S HESPERIDES STREET, TAMPA, FL 33609For SaleMLS ID #TB8537834, Eric Criner, MILITARY RELOCATION NETWORK AND REALTY SERVICES. Stellar MLS
- $1,295,0005 bd5 ba4.1k sqft8412 DUNHAM STATION DRIVE, TAMPA, FL 33647For SaleMLS ID #TB8520749, Kristy Darragh, FLORIDA EXECUTIVE REALTY. Stellar MLS
- $1,150,0004 bd4 ba3.1k sqft8467 DUNHAM STATION DRIVE, TAMPA, FL 33647For SaleMLS ID #TB8544053, Adam Mazur, FOUNDATION REALTY GROUP. Stellar MLS
- $2,000,0005 bd6 ba3.7k sqft619 DANUBE AVENUE, TAMPA, FL 33606For SaleMLS ID #TB8546310, Thomas Wagner, KELLER WILLIAMS TAMPA PROPERTIES. Stellar MLS
- $1,359,0004 bd4 ba3.1k sqft3615 W RENELLIE CIRCLE, TAMPA, FL 33629For SaleMLS ID #TB8530800, Tallia Keene, 360 REALTY OF TAMPA LLC. Stellar MLS
- $800,0004 bd4 ba3.2k sqft3117 MAJESTIC VIEW DRIVE, LUTZ, FL 33558For SaleMLS ID #TB8550816, Paul Mercer, KELLER WILLIAMS TAMPA PROPERTIES. Stellar MLS
- $1,080,0006 bd5 ba3.8k sqft20101 FAIR HILL WAY, TAMPA, FL 33647For SaleMLS ID #TB8542805, Tiia Cartwright, CARTWRIGHT REALTY. Stellar MLS
- $1,300,0005 bd5 ba3.7k sqft1246 TUSCANY DRIVE, TRINITY, FL 34655For SaleMLS ID #TB8494564, Robert McCaffery, BHHS FLORIDA PROPERTIES GROUP. Stellar MLS
- $839,0004 bd4 ba2.6k sqft3702 W ROLAND STREET #3, TAMPA, FL 33609For SaleMLS ID #A4709175, Moe Mossa, SAVVY AVENUE, LLC. Stellar MLS
- $995,0005 bd4 ba3.2k sqft17802 SAINT LUCIA ISLE DRIVE, TAMPA, FL 33647For SaleMLS ID #L4963314, Victoria King, AUSTIN DEANE REALTY INC. Stellar MLS
- $2,075,0005 bd4 ba4.1k sqft5623 HULL COURT, NEW PORT RICHEY, FL 34652For SaleMLS ID #W7886467, Judi Pobst, KELLER WILLIAMS REALTY- PALM HARBOR. Stellar MLS
- $1,349,0005 bd5 ba4.2k sqft33774 CASTAWAY LOOP, WESLEY CHAPEL, FL 33543For SaleMLS ID #TB8516987, Adaliz Aponte, DALTON WADE INC. Stellar MLS
- $1,120,0004 bd4 ba4.5k sqft17807 HOWSMOOR PLACE, LUTZ, FL 33559For SaleMLS ID #TB8540739, Mo Khan, DALTON WADE INC. Stellar MLS
- $1,249,0004 bd4 ba4k sqft9212 PINE ISLAND COURT, TAMPA, FL 33647For SaleMLS ID #TB8537195, Lessie Reyes, DALTON WADE INC. Stellar MLS
- $1,055,0006 bd3 ba4k sqft4448 GLENBROOK DRIVE, PALM HARBOR, FL 34683For SaleMLS ID #TB8539372, Ronald Yacketta, HOMEFRONT REALTY. Stellar MLS
- $920,0004 bd5 ba3.6k sqft4000 BLUE LANTANA LANE, LAND O LAKES, FL 34638For SaleMLS ID #TB8521959, Nicole Pierce, CIGAR CITY REAL ESTATE. Stellar MLS
- $1,189,0004 bd6 ba4.5k sqft3263 JUNIPER SPRINGS STREET, WESLEY CHAPEL, FL 33543For SaleMLS ID #TB8468534, Vioma Lorenzo, DALTON WADE INC. Stellar MLS
- $829,9995 bd5 ba3.4k sqft33933 ANCHOR LIGHT LANE, WESLEY CHAPEL, FL 33543For SaleMLS ID #TB8546295, Paul Stern, HOMEXPRESS REALTY, INC.. Stellar MLS
- $1,699,9003 bd5 ba3.2k sqft2708 N DUNDEE STREET, TAMPA, FL 33629For SaleMLS ID #TB8512210, Tallia Keene, 360 REALTY OF TAMPA LLC. Stellar MLS
- $1,499,0004 bd4 ba4.5k sqft12000 GOLDEN VALLEY DRIVE, NEW PORT RICHEY, FL 34654For SaleMLS ID #W7887969, DJ Arrazcaeta Jr, LLC, RE/MAX ALLIANCE GROUP. Stellar MLS
- $1,165,5655 bd7 ba4.4k sqft35224 COHAGEN TRAIL, ZEPHYRHILLS, FL 33541New ConstructionStellar MLS
- $1,450,0005 bd4 ba3.5k sqft17309 LADERA ESTATES BOULEVARD, LUTZ, FL 33548For SaleMLS ID #TB8545311, Kristi Drablos, KELLER WILLIAMS TAMPA PROPERTIES. Stellar MLS
- $1,180,0005 bd4 ba4.1k sqft2591 GRAND CYPRESS BOULEVARD, PALM HARBOR, FL 34684For SaleMLS ID #TB8540615, Sara Hamdar, FUTURE HOME REALTY INC. Stellar MLS
- $1,595,0004 bd4 ba4.2k sqft6353 W MACLAURIN DRIVE, TAMPA, FL 33647For SaleMLS ID #TB8507787, Richard Hennek, FATHOM REALTY FL LLC. Stellar MLS
- $1,335,0005 bd4 ba4.5k sqft17923 BARN CLOSE DRIVE, LUTZ, FL 33559For SaleMLS ID #C7528530, Glenn Sharp, MARINA PARK REALTY LLC. Stellar MLS
- $1,300,0004 bd4 ba3.7k sqft30218 FAIRWAY DRIVE, WESLEY CHAPEL, FL 33543For SaleMLS ID #TB8526715, Jason Catalanotto, LPT REALTY, LLC. Stellar MLS
