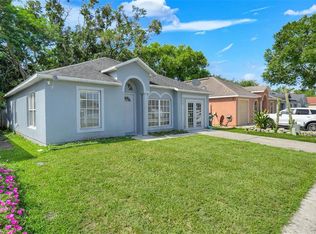
WELCOME HOME!! Come see this BEAUTIFUL & TOTALLY RENOVATED 4 bedroom / 2 bath home located near the heart of the City close to downtown Orlando, Valencia Community College and UCF right off the 408! This IMMACULATE home has been tastefully RENOVATED and shows pride of ownership with many upgrades and amenities throughout the home. NEW EVERYTHING!! Brand new energy efficient doors & windows!! Luxury wood faux vinyl flooring installed throughout the home with new drywall & knockdown ceilings and new baseboards. Brand new kitchen with granite countertops, wood cabinets and LG stainless steel appliances. New exterior & interior paint. Super nice floor plan with FOUR BEDROOMS for a larger family or tenants. Includes an oversized 1 car garage with automatic garage door opener and spacious laundry room and work area. Large & fenced back yard so bring your pets!! New roof installed 2024, brand new HVAC installed 8/10/26, and electric, plumbing and hot water heater are also updated for a PERFECT 4-point inspection report for insurance purposes. Great starter home or investment property near the colleges. Definitely a must see to appreciate this GEM of the community!! WON'T LAST LONG!!!
For sale
$349,000
724 BREVARD COURT, ORLANDO, FL 32822
4beds
1,101sqft
Single Family Residence
Built in 1975
8,260 Square Feet Lot
$-- Zestimate®
$317/sqft
$-- HOA
What's special
- 2 days |
- 206 |
- 18 |
Zillow last checked:
Listing updated:
Listed by:
Theresa Hopcraft 407-491-2817,
SOVEREIGN REALTY INVESTMENTS LLC 407-491-2817,
Debbie Dillard 407-221-5990,
SOVEREIGN REALTY INVESTMENTS LLC
Source: Stellar MLS,MLS#: O6432410 Originating MLS: Orlando Regional
Originating MLS: Orlando Regional
Facts & features
Interior
Bedrooms & bathrooms
- Bedrooms: 4
- Bathrooms: 2
- Full bathrooms: 2
Rooms
- Room types: Utility Room
Primary bedroom
- Features: Ceiling Fan(s), Built-in Closet
- Level: First
- Area: 130 Square Feet
- Dimensions: 10x13
Bedroom 2
- Features: Ceiling Fan(s), Built-in Closet
- Level: First
- Area: 90 Square Feet
- Dimensions: 9x10
Bedroom 3
- Features: Ceiling Fan(s), Built-in Closet
- Level: First
- Area: 99 Square Feet
- Dimensions: 9x11
Bedroom 4
- Features: Ceiling Fan(s), Built-in Closet
- Level: First
- Area: 81 Square Feet
- Dimensions: 9x9
Dinette
- Features: Ceiling Fan(s), No Closet
- Level: First
- Area: 96 Square Feet
- Dimensions: 8x12
Kitchen
- Features: Pantry, Granite Counters, Built-in Closet
- Level: First
- Area: 96 Square Feet
- Dimensions: 8x12
Living room
- Features: Ceiling Fan(s), No Closet
- Level: First
- Area: 180 Square Feet
- Dimensions: 15x12
Heating
- Central
Cooling
- Central Air
Appliances
- Included: Dishwasher, Disposal, Electric Water Heater, Ice Maker, Microwave, Range, Refrigerator
- Laundry: In Garage, Inside
Features
- Ceiling Fan(s), Eating Space In Kitchen, Open Floorplan, Primary Bedroom Main Floor, Solid Surface Counters, Solid Wood Cabinets
- Flooring: Engineered Hardwood, Vinyl
- Doors: Sliding Doors
- Windows: Window Treatments
- Has fireplace: No
Interior area
- Total structure area: 1,545
- Total interior livable area: 1,101 sqft
Video & virtual tour
Property
Parking
- Total spaces: 1
- Parking features: Garage - Attached
- Attached garage spaces: 1
Features
- Levels: One
- Stories: 1
- Exterior features: Private Yard, Sidewalk
- Fencing: Chain Link
Lot
- Size: 8,260 Square Feet
- Features: In County
- Residential vegetation: Mature Landscaping
Details
- Parcel number: 352230691500040
- Zoning: R-2
- Special conditions: None
Construction
Type & style
- Home type: SingleFamily
- Architectural style: Contemporary,Traditional
- Property subtype: Single Family Residence
Materials
- Block
- Foundation: Slab
- Roof: Shingle
Condition
- Completed
- New construction: No
- Year built: 1975
Utilities & green energy
- Sewer: Public Sewer
- Water: Public
- Utilities for property: Public, Street Lights
Community & HOA
Community
- Security: Smoke Detector(s)
- Pet fee: $0 monthly
- Subdivision: PINAR HEIGHTS
HOA
- Has HOA: No
Location
- Region: Orlando
Financial & listing details
- Price per square foot: $317/sqft
- Tax assessed value: $243,835
- Annual tax amount: $4,250
- Date on market: 8/12/2026
- Cumulative days on market: 3 days
- Listing terms: Cash,Conventional,FHA,VA Loan
- Ownership: Fee Simple
- Total actual rent: 0
- Road surface type: Paved
Estimated market value
Not available
Estimated sales range
Not available
Not available
Price history
| Date | Event | Price |
|---|---|---|
| 8/14/2026 | Listed for sale | $349,000+365.3%$317/sqft |
Source:  Stellar MLS #O6432410 Report a problem Stellar MLS #O6432410 Report a problem | ||
| 6/6/1994 | Sold | $75,000$68/sqft |
Source: Public Record Report a problem | ||
Public tax history
| Year | Property taxes | Tax assessment |
|---|---|---|
| 2024 | $3,849 +10.9% | $197,879 +10% |
| 2023 | $3,472 +12.3% | $179,890 +10% |
| 2022 | $3,093 +8.5% | $163,536 +10% |
| 2021 | $2,852 +8.5% | $148,669 +10% |
| 2020 | $2,629 +8.9% | $135,154 +10% |
| 2019 | $2,414 +7.7% | $122,867 +10% |
| 2018 | $2,241 | $111,697 +8.4% |
| 2017 | $2,241 +14.4% | $103,024 +5.1% |
| 2016 | $1,958 +5.9% | $97,990 +3.8% |
| 2015 | $1,849 +9.3% | $94,395 +11.1% |
| 2014 | $1,691 +11.7% | $84,952 +18.1% |
| 2013 | $1,514 +8.6% | $71,933 +14.1% |
| 2012 | $1,394 +3.7% | $63,050 +4.9% |
| 2011 | $1,344 -2.7% | $60,107 -6.5% |
| 2010 | $1,382 | $64,312 -33.2% |
| 2009 | -- | $96,286 -31% |
| 2008 | $2,555 -3% | $139,564 -5.7% |
| 2007 | $2,633 +2.2% | $148,046 +12.3% |
| 2006 | $2,576 +29.9% | $131,831 +36% |
| 2005 | $1,983 +19.7% | $96,905 +20.5% |
| 2004 | $1,656 +1.2% | $80,439 +2.8% |
| 2003 | $1,637 +11% | $78,233 +11.9% |
| 2002 | $1,475 | $69,883 |
Find assessor info on the county website
Monthly payment
Est. payment
Payment breakdown
Explore the cost of this home by adjusting the details. Changes won't be saved.Climate risks
Neighborhood: 32822
Nearby schools
GreatSchools rating
- 3/10Chickasaw Elementary SchoolGrades: PK-5Distance: 0.9 mi
- 6/10Liberty Middle SchoolGrades: 6-8Distance: 2.5 mi
- 3/10Colonial High SchoolGrades: 9-12Distance: 1.7 mi
Schools provided by the listing agent
- Elementary: Chickasaw Elem
- Middle: Liberty Middle
- High: Colonial High
Source: Stellar MLS. This data may not be complete. We recommend contacting the local school district to confirm school assignments for this home.
- $300,2003 bd2 ba1k sqft732 Brevard Ct, Orlando, FL 32822Off Market
- $301,2003 bd2 ba1k sqft718 Brevard Ct, Orlando, FL 32822Off Market
- $324,6003 bd2 ba1.2k sqft710 Brevard Ct, Orlando, FL 32822Off Market
- $304,0003 bd2 ba1k sqft740 Brevard Ct, Orlando, FL 32822Off Market
- $311,5003 bd2 ba1k sqft717 Brevard Ct, Orlando, FL 32822Off Market
- $398,6004 bd2 ba1.5k sqft727 Brevard Ct, Orlando, FL 32822Off Market
- $346,6003 bd2 ba1.4k sqft709 Brevard Ct, Orlando, FL 32822Off Market
- $331,9003 bd2 ba1.1k sqft760 Brevard Ct, Orlando, FL 32822Off Market
A local agent can set up tours, give advice and negotiate with sellers.
Similar homes
- $349,9003 bd2 ba1.2k sqft1313 SUMMER BREEZE ROAD, ORLANDO, FL 32822For Sale

 MLS ID #O6431042, Simeon Streeter, CLEAR BLUE SKY REAL ESTATE. Stellar MLS
 - $350,0003 bd2 ba1.1k sqft1027 SUNWOOD LANE, ORLANDO, FL 32807For Sale
 MLS ID #O6432695, Chris Creegan, CREEGAN GROUP. Stellar MLS
 - $364,9003 bd2 ba1.3k sqft2136 OPAL DRIVE, ORLANDO, FL 32822For Sale
 MLS ID #O6432320, Sandra Fajardo, NATIONAL REAL ESTATE. Stellar MLS
 - $330,0004 bd2 ba1.3k sqft7544 PINE FORK DRIVE, ORLANDO, FL 32822For Sale
 MLS ID #O6431911, Katherine Navarro, LPT REALTY, LLC. Stellar MLS
 - $315,0003 bd2 ba1.5k sqft1530 RAVANA DRIVE, ORLANDO, FL 32822For SaleMLS ID #O6431099, Alexa Coluccio, ATRIUM REALTY, LLC. Stellar MLS
- $360,0004 bd2 ba1.3k sqft5907 DAHLIA DRIVE, ORLANDO, FL 32807For SaleMLS ID #O6432241, Jorge Martinez, Jr, KELLER WILLIAMS CLASSIC. Stellar MLS
- $340,0003 bd2 ba1.6k sqft2807 SUNBRANCH DRIVE, ORLANDO, FL 32822For SaleMLS ID #O6432031, Yadira Kitterman, ORLANDO ADVANTAGE REALTY INC. Stellar MLS
- $379,0003 bd3 ba1.5k sqft533 MADRIGAL COURT, ORLANDO, FL 32825For SaleMLS ID #O6433047, Abby Greenberg, COMPASS FLORIDA LLC. Stellar MLS
- $359,0003 bd2 ba1k sqft1838 COLTON DRIVE, ORLANDO, FL 32822For SaleMLS ID #O6417226, Jesmy Hernandez, C&D INTERNATIONAL REAL ESTATE. Stellar MLS
- $365,0004 bd2 ba1.4k sqft1624 HOLLIS DRIVE, ORLANDO, FL 32822For SaleMLS ID #O6419949, Harry Kazarian, STRONG FOUNDATION REALTY LLC. Stellar MLS
- $384,9903 bd2 ba1.3k sqft1007 EGAN DRIVE, ORLANDO, FL 32822For SaleMLS ID #S5153127, Fernando Homs, CENTURY 21 WOLF'S CROSSING REALTY. Stellar MLS
- $335,0005 bd2 ba1.4k sqft130 KASEY DRIVE, ORLANDO, FL 32807For SaleMLS ID #O6431365, Wayne Mottley, ELEGANT REALTY LLC. Stellar MLS
- $379,9993 bd2 ba1.2k sqft7014 HERSHEY WAY, ORLANDO, FL 32822For SaleMLS ID #O6427524, Tami Afamasaga Luna, DISTINGUISHED FL PROPERTIES INC. Stellar MLS
- $344,0003 bd2 ba1.4k sqft2486 ISLAND CLUB WAY, ORLANDO, FL 32822For SaleMLS ID #O6426479, Patty Perez Renteria, INVESTOR'S REAL ESTATE LLC. Stellar MLS
- $299,9003 bd2 ba1.1k sqft8832 VALENCIA OAKS COURT, ORLANDO, FL 32825For SaleMLS ID #O6420188, Karen Ripperger, LPT REALTY, LLC. Stellar MLS
- $325,0003 bd2 ba1.1k sqft1967 GARWOOD DRIVE, ORLANDO, FL 32822For SaleMLS ID #O6427737, Amber Finch, FINCH REAL ESTATE COMPANY. Stellar MLS
- $359,5003 bd2 ba1.2k sqft2908 BRIDGEGATE COURT, ORLANDO, FL 32822For SaleMLS ID #O6414846, Zonny Villazon Hernandez, LPT REALTY, LLC. Stellar MLS
- $385,0004 bd2 ba1.4k sqft17 S SOLANDRA DRIVE, ORLANDO, FL 32807For SaleMLS ID #O6432154, Jorge F Alvarez Perez, JF STAR REALTY. Stellar MLS
- $375,0003 bd2 ba1.2k sqft701 ASHLEY LANE, ORLANDO, FL 32825For SaleMLS ID #O6430664, Diego Serna, REALSTOCK ELITE PROPERTIES. Stellar MLS
- $339,9004 bd2 ba1.1k sqft908 S SOLANDRA DRIVE, ORLANDO, FL 32807For SaleMLS ID #O6428157, Pedro Hernandez, COLDWELL BANKER REALTY. Stellar MLS
