Welcome to Ledge Rock, where modern comfort and everyday convenience come together. This 2-story home features 4 bedrooms, 2.5 baths, and a layout designed for today’s lifestyle. The kitchen offers quartz counters, stainless steel appliances, and stylish finishes, flowing easily into the main living area for relaxed daily living and entertaining. Upgrades throughout, including luxury vinyl plank flooring, add durability and contemporary appeal. Upstairs, the bedrooms provide comfortable space for family, guests, work, or hobbies. A 2-car garage adds convenient parking and storage. Located in Ledge Rock, this home is close to dining, shopping, entertainment, and everyday amenities—making it easy to enjoy both neighborhood comfort and nearby conveniences. Included 100-Day Home Warranty with buyer activation
For sale
$500,000
4043 Shirley Drive, Johnstown, CO 80534
4beds
2,201sqft
Single Family Residence
Built in 2026
6,600 Square Feet Lot
$-- Zestimate®
$227/sqft
$-- HOA
What's special
- 21 hours |
- 59 |
- 1 |
Zillow last checked:
Listing updated:
Listed by:
Tara Jones 720-594-2727 homes@opendoor.com,
Opendoor Brokerage LLC
Source: REcolorado as distributed by MLS GRID,MLS#: 9868763
Facts & features
Interior
Bedrooms & bathrooms
- Bedrooms: 4
- Bathrooms: 3
- Full bathrooms: 2
- 1/2 bathrooms: 1
- Main level bathrooms: 1
Bedroom
- Level: Upper
Bedroom
- Level: Upper
Bedroom
- Level: Upper
Bedroom
- Level: Upper
Bathroom
- Level: Upper
Bathroom
- Level: Upper
Bathroom
- Level: Main
Heating
- Forced Air, Natural Gas
Cooling
- Central Air
Appliances
- Included: Dishwasher, Microwave, Oven
Features
- Kitchen Island, Quartz Counters
- Flooring: Carpet, Vinyl
- Has basement: No
Interior area
- Total structure area: 2,201
- Total interior livable area: 2,201 sqft
- Finished area above ground: 2,201
Property
Parking
- Total spaces: 2
- Parking features: Garage - Attached
- Attached garage spaces: 2
Features
- Levels: Two
- Stories: 2
Lot
- Size: 6,600 Square Feet
Details
- Parcel number: R8980962
- Special conditions: Standard
Construction
Type & style
- Home type: SingleFamily
- Property subtype: Single Family Residence
Materials
- Brick, Other, Wood Siding
- Roof: Composition
Condition
- Year built: 2026
Utilities & green energy
- Sewer: Public Sewer
- Utilities for property: Natural Gas Available
Community & HOA
Community
- Subdivision: East Ledge Rock Center Fg No. 3
HOA
- Has HOA: No
Location
- Region: Johnstown
Financial & listing details
- Price per square foot: $227/sqft
- Annual tax amount: $738
- Date on market: 8/22/2026
- Listing terms: Cash,Conventional,VA Loan
- Exclusions: Alarm And Kwikset Lock Do Not Convey.
- Ownership: Corporation/Trust
- Electric utility on property: Yes
Estimated market value
Not available
Estimated sales range
Not available
Not available
Price history
| Date | Event | Price |
|---|---|---|
| 8/22/2026 | Listed for sale | $500,000+0.8%$227/sqft |
Source:  REcolorado as distributed by MLS GRID #9868763 Report a problem REcolorado as distributed by MLS GRID #9868763 Report a problem | ||
| 7/11/2026 | Listing removed | $495,900$225/sqft |
Source:  Lennar Homes Report a problem Lennar Homes Report a problem | ||
| 7/7/2026 | Price change | $495,900-0.8%$225/sqft |
Source: Lennar Homes Report a problem | ||
| 6/23/2026 | Price change | $499,900-1%$227/sqft |
Source: Lennar Homes Report a problem | ||
| 6/15/2026 | Listed for sale | $504,900$229/sqft |
Source: Lennar Homes Report a problem | ||
Public tax history
Tax history is unavailable.
Monthly payment
Est. payment
Payment breakdown
Explore the cost of this home by adjusting the details. Changes won't be saved.Climate risks
Neighborhood: 80534
Nearby schools
GreatSchools rating
- 4/10Elwell Elementary SchoolGrades: PK-5Distance: 0.9 mi
- 7/10Milliken Middle SchoolGrades: 6-8Distance: 2.7 mi
- 3/10Roosevelt High SchoolGrades: 9-12Distance: 1.1 mi
Schools provided by the listing agent
- Elementary: Cardinal Community Academy Charter
- Middle: North Valley
- High: Valley
- District: Weld County RE-1
Source: REcolorado as distributed by MLS GRID. This data may not be complete. We recommend contacting the local school district to confirm school assignments for this home.
- $534,9003 bd2 ba1.9k sqft4107 Shirley Dr, Johnstown, CO 80534Sold

- $590,0005 bd4 ba2.7k sqft4123 Shirley Dr, Johnstown, CO 80534Sold

- $519,0003 bd2 ba1.9k sqft4059 Shirley Dr, Johnstown, CO 80534Sold
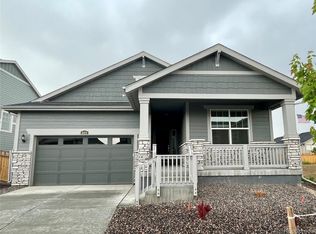
- $574,9004 bd4 ba2.5k sqft4106 Amanda Dr, Johnstown, CO 80534Sold

- $608,9004 bd4 ba2.6k sqft4139 Shirley Dr, Johnstown, CO 80534Sold
- $585,0004 bd4 ba2.5k sqft4108 Shirley Dr, Johnstown, CO 80534Sold
- $608,0005 bd4 ba2.7k sqft4122 Amanda Dr, Johnstown, CO 80534Sold
- $544,9003 bd2 ba1.9k sqft4124 Shirley Dr, Johnstown, CO 80534Sold
A local agent can set up tours, give advice and negotiate with sellers.
A local lender can help you make sure your offer is ready when you are.
Similar homes
- $532,4704 bd3 ba2.3k sqft4634 Sugarcane Street, Johnstown, CO 80534New Construction
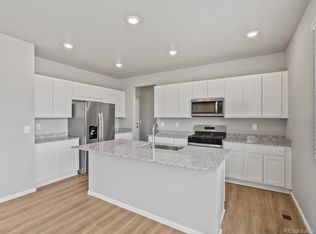
 MLS ID #4732714, Kerrie Young, Kerrie A. Young (Independent). REcolorado as distributed by MLS GRID
 - $514,0004 bd3 ba2.3k sqft4621 Sunsplash Way, Johnstown, CO 80534New Construction
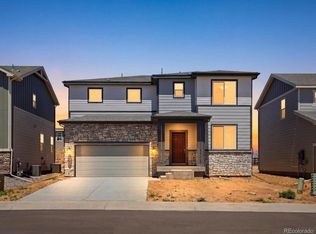 REcolorado as distributed by MLS GRID
 - $497,9903 bd3 ba2.1k sqft4654 Sugarcane Street, Johnstown, CO 80534New Construction
 REcolorado as distributed by MLS GRID
 - from $504,9904 bd3 ba2.3k sqftThe Monarch Plan, Revere at Johnstown, Johnstown, CO 80534New Construction
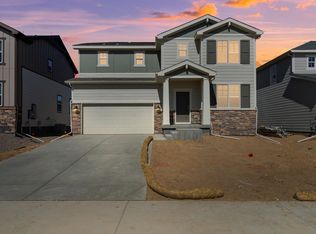 Meritage Homes
 - from $494,9903 bd3 ba2k sqftNeo Plan, Thompson River Ranch, Johnstown, CO 80534New ConstructionOakwood Homes Denver
- $516,4004 bd3 ba2.8k sqft1144 Bitterroot Ct, Johnstown, CO 80534New Construction
 MLS ID #1064966, John DeWitt, RE/MAX Alliance-Greeley. IRES as distributed by MLS GRID
 - $499,9504 bd2 ba1.7k sqft4627 Sugar Beet Street, Johnstown, CO 80534New ConstructionREcolorado as distributed by MLS GRID
- $469,0004 bd3 ba1.7k sqft1944 Sorghum Way, Johnstown, CO 80534New ConstructionIRES as distributed by MLS GRID
- from $545,9904 bd3 ba2.5k sqftThe Chatfield Plan, Revere at Johnstown, Johnstown, CO 80534New ConstructionMeritage Homes
- $514,7004 bd3 ba2.8k sqft1039 Crown Sparrow St, Johnstown, CO 80534New ConstructionMLS ID #1063073, John DeWitt, RE/MAX Alliance-Greeley. IRES as distributed by MLS GRID
- $539,9504 bd3 ba2.6k sqft4615 Sugar Beet Street, Johnstown, CO 80534New ConstructionREcolorado as distributed by MLS GRID
- from $497,9903 bd3 ba2.1k sqftThe Dillon Plan, Revere at Johnstown, Johnstown, CO 80534New ConstructionMeritage Homes
- from $477,9904 bd3 ba2.1k sqftBELLAMY Plan, Ridge at Johnstown, Johnstown, CO 80534New ConstructionDR Horton
- from $450,0003 bd3 ba1.8k sqftThe Pagosa Plan, Revere at Johnstown, Johnstown, CO 80534New ConstructionMeritage Homes
- from $462,9003 bd3 ba1.6k sqftMonarch Plan, Johnstown Village, Johnstown, CO 80534New ConstructionLGI Homes
- $554,0005 bd3 ba2.7k sqft3470 Teakwood Lane, Johnstown, CO 80534New ConstructionREcolorado as distributed by MLS GRID
- $515,0004 bd3 ba2.5k sqft2419 White Pelican Ave, Loveland, CO 80538For SaleMLS ID #1063859, Josh Landers, RE/MAX Nexus. IRES as distributed by MLS GRID
- $487,0004 bd3 ba2.4k sqft2403 Tabor Street, Berthoud, CO 80513For SaleMLS ID #5975820, Tara Jones, Opendoor Brokerage LLC. REcolorado as distributed by MLS GRID
- $535,0005 bd4 ba3.2k sqft4154 Graywood Drive, Johnstown, CO 80534New ConstructionMLS ID #6563663, Layson Smyer, Oakwood Homes Real Estate LLC. REcolorado as distributed by MLS GRID
- $495,0005 bd3 ba2.8k sqft96 W Forest St, Milliken, CO 80543For SaleMLS ID #1065033, Erin Brady, C3 Real Estate Solutions, LLC. IRES as distributed by MLS GRID
