460 Connor Drive offers 3 bedrooms and 2 bathrooms with a beautiful open living design and split floor plan, placing the primary suite on one side of the home and additional bedrooms on the other. The spacious living area features a vaulted feel, natural light, and a stunning stone gas fireplace. The kitchen and bathrooms include custom cabinetry with plenty of storage, along with a large pantry for added convenience. The primary suite features a custom tile shower with bench seating, while the large laundry room connects directly to the oversized primary closet. Outside, enjoy a privacy-fenced backyard, extended driveway, two-car garage, and additional parking, all located in a wonderful, family-friendly neighborhood.
For sale
$414,999
460 Connor Ln, Lexington, TN 38351
3beds
2,008sqft
Single Family Residence
Built in 2020
0.87 Acres Lot
$402,100 Zestimate®
$207/sqft
$-- HOA
What's special
Two-car garagePrivacy-fenced backyardSplit floor planStunning stone gas fireplaceBeautiful open living designPlenty of storageNatural light
- 56 days |
- 386 |
- 8 |
Zillow last checked:
Listing updated:
Listed by:
Stephanie Clark,
EXIT Realty Blues City 731-554-3948
Source: CWTAR,MLS#: 2602421
Loading...
Facts & features
Interior
Bedrooms & bathrooms
- Bedrooms: 3
- Bathrooms: 2
- Full bathrooms: 2
- Main level bathrooms: 2
- Main level bedrooms: 3
Primary bedroom
- Level: Main
- Area: 196
- Dimensions: 14.0 x 14.0
Bedroom
- Level: Main
- Area: 144
- Dimensions: 12.0 x 12.0
Bedroom
- Level: Main
- Area: 144
- Dimensions: 12.0 x 12.0
Kitchen
- Level: Main
- Area: 168
- Dimensions: 12.0 x 14.0
Features
- Has fireplace: Yes
- Fireplace features: Great Room
Interior area
- Total interior livable area: 2,008 sqft
Property
Parking
- Total spaces: 4
- Parking features: Garage - Attached
- Attached garage spaces: 2
Features
- Levels: One
Lot
- Size: 0.87 Acres
- Dimensions: 0.87
Details
- Parcel number: 062 055.13
- Special conditions: Standard
Construction
Type & style
- Home type: SingleFamily
- Property subtype: Single Family Residence
Condition
- false
- New construction: No
- Year built: 2020
Details
- Builder name: Distinct Contracting, LLC
Community & HOA
Community
- Subdivision: Country Time Estates
Location
- Region: Lexington
Financial & listing details
- Price per square foot: $207/sqft
- Annual tax amount: $1,266
- Date on market: 5/23/2026
Estimated market value
$402,100
$382,000 - $422,000
$1,974/mo
Price history
| Date | Event | Price |
|---|---|---|
| 5/23/2026 | Listed for sale | $414,999$207/sqft |
Source:  CWTAR #2602421 Report a problem CWTAR #2602421 Report a problem | ||
Public tax history
Tax history is unavailable.
Monthly payment
Est. payment
Payment breakdown
Explore the cost of this home by adjusting the details. Changes won't be saved.Climate risks
Neighborhood: 38351
Nearby schools
GreatSchools rating
- 6/10Beaver Elementary SchoolGrades: PK-8Distance: 4.7 mi
- 7/10Lexington High SchoolGrades: 9-12Distance: 3.1 mi
Schools provided by the listing agent
- District: Henderson County
Source: CWTAR. This data may not be complete. We recommend contacting the local school district to confirm school assignments for this home.
- $352,656-- bd2 ba2.4k sqft437 Connor Dr, Lexington, TN 38351Sold
- $339,300-- bd3 ba1.7k sqft440 Connor Dr, Lexington, TN 38351Off Market
- $360,6003 bd2 ba2k sqft460 Connor Dr, Lexington, TN 38351Off Market
- $348,100-- bd2 ba1.8k sqft407 Connor Dr, Lexington, TN 38351Off Market
- $340,500-- bd2 ba1.8k sqft406 Connor Dr, Lexington, TN 38351Off Market
- $454,700-- bd-- ba2k sqft508 Connor Dr, Lexington, TN 38351Off Market
- $430,600-- bd3 ba2.2k sqft457 Connor Ln, Lexington, TN 38351Off Market
- $403,2004 bd3 ba2.5k sqft247 Connor Ln, Lexington, TN 38351Off Market
A local agent can set up tours, give advice and negotiate with sellers.
Similar homes
- $399,9003 bd3 ba3k sqft55 Hillcrest Dr, Lexington, TN 38351For Sale
 MLS ID #2602969, Linda K. Lipscomb, RE/MAX Unlimited. CWTAR
 - $379,9004 bd2 ba2k sqft607 Colonial Dr, Lexington, TN 38351For Sale
 MLS ID #2602959, Jonathan Holder, Coldwell Banker McKee Realty. CWTAR
 - $379,9004 bd3 ba2.6k sqft110 Jerri Ann Rd, Lexington, TN 38351For Sale
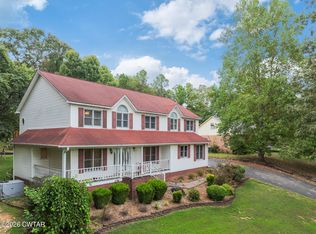 MLS ID #2601630, Stephanie Clark, EXIT Realty Blues City. CWTAR
 - $349,0004 bd3 ba2.5k sqft3075 Old Huntingdon Rd, Lexington, TN 38351For Sale
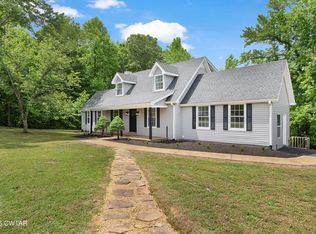 MLS ID #2602236, Angie Box, Haltom Real Estate Group. CWTAR
 - $345,0003 bd3 ba2.1k sqft135 Meadow Dr, Lexington, TN 38351For SaleMLS ID #2602690, Victoria Saveh, BHGRE Conner Jackson. CWTAR
- $479,0004 bd4 ba2.8k sqft59 Blackberry Hill Cir, Lexington, TN 38351For SaleMLS ID #2600831, Holly Conway, Hickman Realty Group Inc.-Jack. CWTAR
- $399,9993 bd2 ba2.4k sqft2665 Feather Ridge Rd, Lexington, TN 38351For SaleMLS ID #2603081, Stephanie Clark, EXIT Realty Blues City. CWTAR
- $479,0003 bd4 ba2.4k sqft162 Mulberry Ln, Lexington, TN 38351For Sale
 MLS ID #3131475, Katelyn McFall. RealTracs MLS as distributed by MLS GRID
 - $329,9003 bd3 ba2.3k sqft418 Deerwood Ln, Lexington, TN 38351For SaleMLS ID #2603049, Andrea Crawford, RE/MAX Unlimited. CWTAR
- $249,9003 bd2 ba1.3k sqft783 Broad St N, Lexington, TN 38351For SaleMLS ID #3287565, Linda K Lipscomb. RealTracs MLS as distributed by MLS GRID
- $359,0003 bd2 ba1.7k sqft975 Pine Lake Rd, Lexington, TN 38351For SaleMLS ID #2602833, Buffy Creekmore, 731 Village Realtors. CWTAR
- $350,0003 bd2 ba1.7k sqft435 Old Huntingdon, Lexington, TN 38351New ConstructionMLS ID #2602894, Linda K. Lipscomb, RE/MAX Unlimited. CWTAR
- $389,9003 bd2 ba2.2k sqft436 Libby Cir, Lexington, TN 38351For SaleMLS ID #2602756, Rudy M Grice, Crye-Leike Preferred Realty. CWTAR
- $324,9004 bd2 ba2.3k sqft10 Jerri Ann Dr, Lexington, TN 38351For SaleMLS ID #2602404, Rudy M Grice, Crye-Leike Preferred Realty. CWTAR
- $459,0003 bd3 ba2k sqft652 Timber Ridge Dr, Lexington, TN 38351For SaleMLS ID #3180530, Daniel Demers. RealTracs MLS as distributed by MLS GRID
- $549,9003 bd3 ba2.4k sqft110 Bellemeade Dr, Lexington, TN 38351For SaleMLS ID #2601469, Katie Mitchell Townsend, Compass RE. CWTAR
- $450,0003 bd3 ba2.8k sqft157 Persimmon Ln, Lexington, TN 38351For SaleMLS ID #2602279, Buffy Creekmore, 731 Village Realtors. CWTAR
- $349,9003 bd2 ba1.9k sqft969 Pineview Rd, Lexington, TN 38351For SaleMLS ID #2603253, Todd E. Haltom, Haltom Real Estate Group. CWTAR
- $234,9003 bd2 ba2.8k sqft1525 Timberlake Wildersville Rd, Lexington, TN 38351For SaleMLS ID #2602977, Rudy M Grice, Crye-Leike Preferred Realty. CWTAR
- $349,9003 bd2 ba1.7k sqft44 N Main St, Lexington, TN 38351For SaleMLS ID #3153048, Katie Townsend. RealTracs MLS as distributed by MLS GRID
