
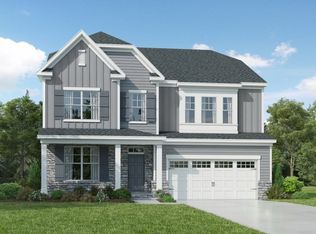
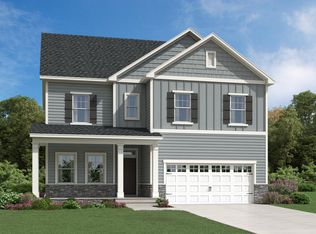
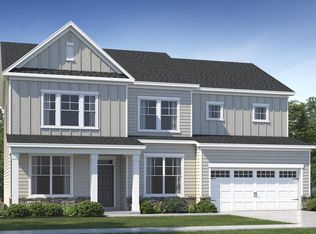
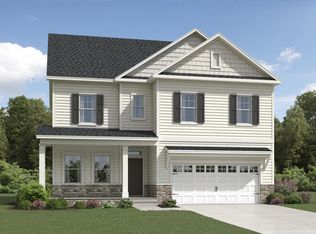
Introducing the Galvani - a stunning two-story home in the sought-after Stoneriver community by Lennar in Knightdale, NC. This spacious and thoughtfully designed residence blends modern comfort with timeless style. Situated on a private cul-de-sac lot with a peaceful wooded view, this home also features the last available 3-car garage opportunity in the community! The main floor offers an open-concept layout perfect for entertaining, featuring a large Great Room, a gourmet kitchen with ample counter space, and both casual and formal dining areas. A screened porch and patio extend the living space outdoors, creating the perfect setting for relaxing or hosting guests. A private study off the foyer makes working from home a breeze, while a first-floor guest bedroom and full bath add convenience and flexibility. Upstairs, you'll find four bedrooms--including a luxurious owner's suite with a retreat and spa-inspired bath--as well as a spacious game room, versatile loft, and a laundry room with cabinetry, utility sink, and natural light. Stoneriver offers resort-style amenities including a clubhouse, saltwater pool, fitness center, playground, and walking trails. Enjoy easy access to parks, local dining, and shopping in Downtown Knightdale--just 5 miles away. Located only 1 mile off I-87, commuting to Raleigh, Durham, and Research Triangle Park is a breeze. Don't miss your opportunity to own this exceptional home in one of Knightdale's most exciting new communities!
New construction
$665,430
605 Harden Hill Ln, Knightdale, NC 27545
5beds
3,454sqft
Est.: Get pre-qualified
Single Family Residence, Residential
Built in 2026
0.37 Acres Lot
$-- Zestimate®
$193/sqft
$94/mo HOA
What's special
Versatile loftSpacious game roomPeaceful wooded viewPrivate cul-de-sac lotStunning two-story homeOpen-concept layoutLarge great room
- 3 days |
- 56 |
- 1 |
Zillow last checked:
Listing updated:
Listed by:
Kristen Clark 919-337-9420,
Lennar Carolinas LLC
Source: Doorify MLS,MLS#: 10169698
Tour with a local agent
Facts & features
Interior
Bedrooms & bathrooms
- Bedrooms: 5
- Bathrooms: 4
- Full bathrooms: 4
Heating
- Fireplace(s), Forced Air
Cooling
- Central Air
Appliances
- Included: Built-In Gas Oven, Cooktop, Dishwasher, Disposal, Microwave, Range Hood
- Laundry: Laundry Room
Features
- High Speed Internet, Open Floorplan, Quartz Counters, Smart Thermostat, Walk-In Closet(s)
- Flooring: Carpet, Vinyl, Tile
- Windows: Double Pane Windows, ENERGY STAR Qualified Windows
- Number of fireplaces: 1
- Common walls with other units/homes: No One Above
Interior area
- Total structure area: 3,454
- Total interior livable area: 3,454 sqft
- Finished area above ground: 3,454
- Finished area below ground: 0
Video & virtual tour
Property
Parking
- Total spaces: 5
- Parking features: Garage Faces Front
- Attached garage spaces: 3
- Uncovered spaces: 2
Features
- Levels: Two
- Stories: 2
- Patio & porch: Patio, Porch, Screened
- Exterior features: Private Yard
- Pool features: Community
- Has view: Yes
Lot
- Size: 0.37 Acres
- Features: Back Yard, Cul-De-Sac
Details
- Parcel number: 1733745240
- Special conditions: Standard
Construction
Type & style
- Home type: SingleFamily
- Architectural style: Transitional
- Property subtype: Single Family Residence, Residential
Materials
- Board & Batten Siding, Brick Veneer, Concrete, Fiber Cement, Stone Veneer
- Foundation: Concrete, Slab
- Roof: Shingle
Condition
- New construction: Yes
- Year built: 2026
- Major remodel year: 2026
Details
- Builder name: Lennar
Utilities & green energy
- Sewer: Public Sewer
- Water: Public
Green energy
- Energy efficient items: Appliances, Water Heater
Community & HOA
Community
- Features: Clubhouse, Curbs, Fitness Center, Playground, Pool, Sidewalks
- Subdivision: Stoneriver
HOA
- Has HOA: Yes
- Amenities included: Barbecue, Cabana, Fitness Center, Party Room, Playground, Pool, Trail(s)
- Services included: Internet
- HOA fee: $94 monthly
Location
- Region: Knightdale
Financial & listing details
- Price per square foot: $193/sqft
- Date on market: 5/26/2026
Estimated market value
Not available
Estimated sales range
Not available
Not available
Price history
| Date | Event | Price |
|---|---|---|
| 5/26/2026 | Listed for sale | $665,430$193/sqft |
Source:  Doorify MLS #10169698 Report a problem Doorify MLS #10169698 Report a problem | ||
Public tax history
Tax history is unavailable.
Monthly payment
Est. payment$--/mo
Payment breakdown
Explore the cost of this home by adjusting the details. Changes won't be saved.
All calculations are estimates and provided by Zillow, Inc. for informational purposes only. Actual amounts may vary.
HOA fees may include property taxes on listings classified as Co-Ops. Contact the listing agent and/or owner for fee details.
Mortgage interest rates are dependent on a number of factors, including credit score, down payment, and repayment length. Interest rate data provided by Zillow Group Marketplace, Inc. as of 1/1/1970 from various mortgage lenders with which we have lead or other similar arrangements; the Estimated Payment is an average of those rates.
See how much you could borrow to make a competitive offer.
Climate risks
Neighborhood: 27545
Nearby schools
GreatSchools rating
- 5/10Hodge Road ElementaryGrades: PK-5Distance: 1 mi
- 3/10Neuse River MiddleGrades: 6-8Distance: 4.5 mi
- 3/10Knightdale HighGrades: 9-12Distance: 4.6 mi
Schools provided by the listing agent
- Elementary: Wake - Hodge Road
- Middle: Wake - Neuse River
- High: Wake - Knightdale
Source: Doorify MLS. This data may not be complete. We recommend contacting the local school district to confirm school assignments for this home.

A local agent can set up tours, give advice and negotiate with sellers.


- North Carolina
- Wake County
- Knightdale
- 27545
- 605 Harden Hill Ln
Nearby cities
Nearby zip codes
Other Knightdale Topics
