Explore the Jasmine, a featured floor plan at Serenity Lake, our new home community in the quaint city of Pearl, MS. This new home floor plan features 4 bedrooms, 2 bathrooms, and a 2-car garage across 2,091 square feet of space. As you enter the home from the covered front porch, you are met with an inviting foyer and hallway. Down the hall, you'll find a full, double vanity bathroom, bedrooms 2 and 3, ample storage space, and the laundry room conveniently positioned at the end. Going back to the foyer, on the opposite wall is a smaller hall that leads to bedroom 4, with more storage space. Traveling further into the home, you are greeted by the seamless integration of a bright and airy living space and the modern kitchen. This open concept is the perfect combination for family meals and entertaining. The living space features many windows for natural light and higher tray ceilings for a relaxing atmosphere. The modern kitchen features granite countertops, stainless appliances, pantry space, stylish shaker cabinetry, and a center island with added bar seating. The dining space is near the kitchen with covered back patio access for a refreshing morning or afternoon. Just beyond the living space and down a private hall, is the primary bedroom with an ensuite bath. The primary bedroom features airy windows for natural light and a higher tray ceiling. The ensuite bath features a luxury garden tub, a separate shower, double vanity granite tops, an additional linen space, and a generous walk-in closet. This primary suite is a dream-like retreat and perfect for relaxation. Beyond the convenience of this modern floor plan and amenities, each Jasmine plan is built with our Smart Home technology package integrated throughout the home. *Pictures may be of a similar home and not necessarily of the subject property. Pictures are representational only.
Active
Price cut: $5K (9/11)
$334,900
207 Serenity Lake Dr, Pearl, MS 39208
4beds
2,091sqft
Residential, Single Family Residence
Built in 2026
0.25 Acres Lot
$334,700 Zestimate®
$160/sqft
$-- HOA
What's special
Separate showerCovered back patio accessInviting foyer and hallwayModern kitchenPantry spaceStainless appliancesAmple storage space
- 119 days
- 46
- 2
Zillow last checked:
Listing updated:
Listed by:
Steve Slay 601-906-7364,
D R Horton 601-440-2663
Source: MLS United,MLS#: 4150615
Facts & features
Interior
Bedrooms & bathrooms
- Bedrooms: 4
- Bathrooms: 2
- Full bathrooms: 2
Heating
- Central
Cooling
- Ceiling Fan(s), Central Air
Appliances
- Included: Dishwasher, Disposal, Gas Cooktop, Microwave, Stainless Steel Appliance(s), Tankless Water Heater
- Laundry: Laundry Room
Features
- Bar, Ceiling Fan(s), Double Vanity, Eat-in Kitchen, Entrance Foyer, Granite Counters, High Ceilings, Open Floorplan, Pantry, Recessed Lighting, Smart Home, Smart Thermostat, Soaking Tub, Tray Ceiling(s), Walk-In Closet(s), Kitchen Island
- Flooring: Vinyl
- Doors: Dead Bolt Lock(s)
- Has fireplace: No
Interior area
- Total structure area: 2,091
- Total interior livable area: 2,091 sqft
Video & virtual tour
Property
Parking
- Total spaces: 2
- Parking features: Concrete, Garage Door Opener
- Garage spaces: 2
Features
- Levels: One
- Stories: 1
- Exterior features: Other
- Fencing: None
Lot
- Size: 0.25 Acres
- Features: Front Yard, Landscaped
Details
- Parcel number: Unassigned
Construction
Type & style
- Home type: SingleFamily
- Architectural style: Traditional
- Property subtype: Residential, Single Family Residence
Materials
- Vinyl, Brick
- Foundation: Post-Tension
- Roof: Architectural Shingles
Condition
- Under Construction
- New construction: Yes
- Year built: 2026
Details
- Warranty included: Yes
Utilities & green energy
- Sewer: Public Sewer
- Water: Public
- Utilities for property: Cable Available, Electricity Connected, Natural Gas Connected, Sewer Connected, Water Connected, Underground Utilities
Community & HOA
Community
- Features: Near Entertainment
- Security: Smoke Detector(s)
- Subdivision: Serenity Lake
HOA
- Has HOA: Yes
- Services included: Other
Location
- Region: Pearl
Financial & listing details
- Price per square foot: $160/sqft
- Annual tax amount: $300
- Date on market: 9/21/2026
- Electric utility on property: Yes
Estimated market value
$334,700
$318,000 - $351,000
$2,507/mo
Price history
| Date | Event | Price |
|---|---|---|
| 9/21/2026 | Listed for sale | $334,900$160/sqft |
Source: MLS United #4150615 Report a problem | ||
| 9/21/2026 | Pending sale | $334,900$160/sqft |
Source: MLS United #4150615 Report a problem | ||
| 9/11/2026 | Price change | $334,900-1.5%$160/sqft |
Source: MLS United #4150615 Report a problem | ||
| 5/26/2026 | Listed for sale | $339,900$163/sqft |
Source: MLS United #4150615 Report a problem | ||
Public tax history
Tax history is unavailable.
Monthly payment
Est. payment
Payment breakdown
Explore the cost of this home by adjusting the details. Changes won't be saved.Climate risks
Neighborhood: 39208
Nearby schools
Schools provided by the listing agent
- Elementary: Northside
- Middle: Pearl
- High: Pearl
Source: MLS United. This data may not be complete. We recommend contacting the local school district to confirm school assignments for this home.
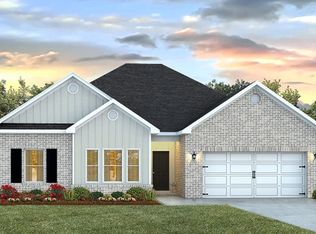
- $--4 bd2 ba2k sqft209 Serenity Lake Dr, Pearl, MS 39208Sold

- $--3 bd2 ba1.7k sqft536 Vista Pointe Dr, Pearl, MS 39208Off Market
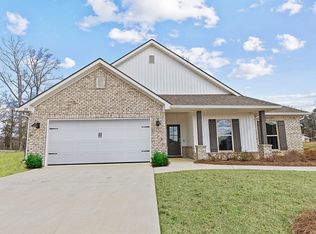
- from $329,4004 bd2 ba1.9k sqftHOLLY Plan, Serenity Lake, Pearl, MS 39208New Construction
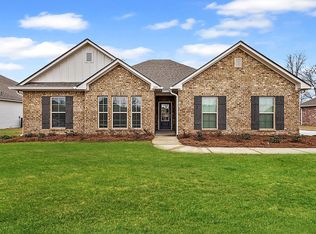
- from $339,9004 bd2 ba2k sqftJasmine Plan, Serenity Lake, Pearl, MS 39208New Construction
Similar homes
- $344,9004 bd3 ba2.1k sqft728 Woodrun Dr, Pearl, MS 39208For Sale
 MLS ID #4163045, Stephanie Remore, Keller Williams. MLS United
 - from $339,9004 bd2 ba2k sqftJasmine Plan, Serenity Lake, Pearl, MS 39208New ConstructionDR Horton
- from $309,9004 bd2 ba1.8k sqftRhett Plan, Serenity Lake, Pearl, MS 39208New Construction
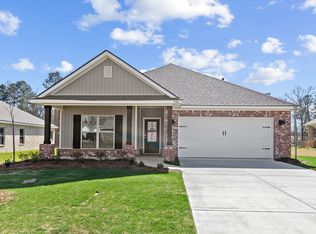 DR Horton
 - $282,0853 bd2 ba1.5k sqft609 Stillwater Cv, Pearl, MS 39208New Construction
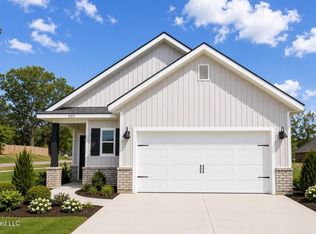 MLS ID #4163104, Steve Slay, D R Horton. MLS United
