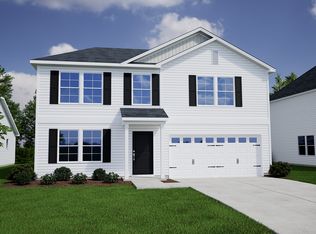
Main Level Guest Bedroom Also Works as a Home Office! ''Driftwood'' Luxury Vinyl Plank Flooring in Open Living Areas Downstairs! Large Kitchen: features 7' Island, Custom White Cabinetry, ''Lagoon'' Quartz Countertops, Tile Backsplash, SS Appliances, Pantry! Great Room: Open Concept, Abundant Natural Light, Perfect for Entertaining! Spacious Primary Suite: Tray Ceiling, Dual Walk-In Closets! Primary Bath: 5 Foot Shower, Tile Flooring, Double Vanity w/Quartz Countertop! Large Secondary Bedrooms w/ Walk-In Closets! Open Bonus Area Lives Like a Great Room Upstairs! Rear Screened Porch! Backs to Open Space! Open Space to One Side! Swimming Pool and Clubhouse Community! USDA Eligible!
New construction
Price increase: $164 (9/8)
$406,931
13 Plantation Dr, Youngsville, NC 27596
4beds
2,650sqft
Single Family Residence
Built in 2026
0.26 Acres Lot
$406,300 Zestimate®
$154/sqft
$50/mo HOA
What's special
Backs to open spaceAbundant natural lightPerfect for entertainingTray ceilingLarge kitchenRear screened porchTile backsplash
- 104 days
- 14
- 0
Zillow last checked:
Listing updated:
Listed by:
Jim Allen 919-645-2114,
Coldwell Banker HPW
Source: Doorify MLS,MLS#: 10169803
Facts & features
Interior
Bedrooms & bathrooms
- Bedrooms: 4
- Bathrooms: 3
- Full bathrooms: 3
- Main level bathrooms: 1
- Main level bedrooms: 1
Primary bedroom
- Level: Second
- Area: 288 Square Feet
- Dimensions: 18 x 16
Bedroom 2
- Level: Second
- Area: 154 Square Feet
- Dimensions: 14 x 11
Bedroom 3
- Level: Second
- Area: 156 Square Feet
- Dimensions: 13 x 12
Bedroom 4
- Level: Main
- Area: 143 Square Feet
- Dimensions: 13 x 11
Bonus room
- Level: Second
- Area: 247 Square Feet
- Dimensions: 19 x 13
Dining room
- Level: Main
- Area: 160 Square Feet
- Dimensions: 16 x 10
Other
- Level: Main
- Area: 66 Square Feet
- Dimensions: 11 x 6
Family room
- Level: Main
- Area: 288 Square Feet
- Dimensions: 18 x 16
Kitchen
- Level: Main
- Area: 160 Square Feet
- Dimensions: 16 x 10
Laundry
- Level: Second
- Area: 42 Square Feet
- Dimensions: 7 x 6
Other
- Description: Screened Porch
- Level: Main
- Area: 120 Square Feet
- Dimensions: 12 x 10
Other
- Description: Front Porch
- Level: Main
- Area: 100 Square Feet
- Dimensions: 20 x 5
Other
- Description: Garage
- Level: Main
- Area: 414 Square Feet
- Dimensions: 23 x 18
Heating
- Central, Forced Air, Natural Gas
Cooling
- Central Air
Appliances
- Included: Dishwasher, Electric Range, Gas Water Heater, Microwave, Plumbed For Ice Maker, Self Cleaning Oven, Stainless Steel Appliance(s), Tankless Water Heater
- Laundry: Electric Dryer Hookup, Laundry Room, Upper Level, Washer Hookup
Features
- Breakfast Bar, Double Vanity, Eat-in Kitchen, His and Hers Closets, Kitchen Island, Open Floorplan, Pantry, Tray Ceiling(s), Walk-In Closet(s), Wired for Data, Separate Shower, Walk-In Shower, Water Closet, Quartz Counters, Smooth Ceilings
- Flooring: Carpet, Luxury Vinyl, Tile, Vinyl
- Windows: Double Pane Windows, Insulated Windows, Low-Emissivity Windows, Screens
Interior area
- Total structure area: 2,650
- Total interior livable area: 2,650 sqft
- Finished area above ground: 2,650
- Finished area below ground: 0
Property
Parking
- Total spaces: 4
- Parking features: Attached, Concrete, Driveway, Garage Faces Front, Garage, Garage Door Opener
- Garage spaces: 2
- Uncovered spaces: 2
Features
- Levels: Two
- Stories: 2
- Patio & porch: Front Porch, Rear Porch
- Exterior features: Rain Gutters
- Pool features: Association, Community
- Fencing: None
Lot
- Size: 0.26 Acres
- Features: Back Yard, Front Yard, Landscaped
Details
- Parcel number: 051980
- Special conditions: Standard
Construction
Type & style
- Home type: SingleFamily
- Architectural style: Craftsman
- Property subtype: Single Family Residence
Materials
- Batts Insulation, Blown-In Insulation, Vinyl Siding, Low VOC Paint/Sealant/Varnish
- Foundation: Slab
- Roof: Shingle
Condition
- New Construction
- New construction: Yes
- Year built: 2026
- Major remodel year: 2026
Details
- Builder model: Russell-C
- Builder name: Mungo Homes of NC
Utilities & green energy
- Sewer: Public Sewer
- Water: Public
- Utilities for property: Cable Available, Electricity Connected, Sewer Connected, Water Connected
Community & HOA
Community
- Features: Clubhouse, Pool, Street Lights, Sidewalks
- Security: Smoke Detector(s)
- Subdivision: Winston Ridge
HOA
- Has HOA: Yes
- Amenities included: Clubhouse, Management, Pool
- Services included: Storm Water Maintenance
- HOA fee: $150 quarterly
- HOA name: Winston Ridge Owners Association
- HOA phone: 919-233-7660
Location
- Region: Youngsville
Financial & listing details
- Price per square foot: $154/sqft
- Date on market: 9/8/2026
- Listing agreement: Exclusive Right To Sell
- Listing terms: Cash,Conventional,FHA,USDA Loan,VA Loan
- Road surface type: Asphalt
Estimated market value
$406,300
$386,000 - $427,000
$2,419/mo
Price history
| Date | Event | Price |
|---|---|---|
| 9/8/2026 | Price change | $406,931+0%$154/sqft |
Source:  Doorify MLS #10169803 Report a problem Doorify MLS #10169803 Report a problem | ||
| 5/27/2026 | Pending sale | $406,767$153/sqft |
Source: Doorify MLS #10169803 Report a problem | ||
| 5/27/2026 | Listed for sale | $406,767$153/sqft |
Source: Doorify MLS #10169803 Report a problem | ||
Public tax history
Tax history is unavailable.
Monthly payment
Est. payment
Payment breakdown
Explore the cost of this home by adjusting the details. Changes won't be saved.Climate risks
Neighborhood: 27596
Nearby schools
Schools provided by the listing agent
- Elementary: Franklin - Long Mill Elementary
- Middle: Franklin - Cedar Creek Middle
- High: Franklin - Franklinton High
Source: Doorify MLS. This data may not be complete. We recommend contacting the local school district to confirm school assignments for this home.
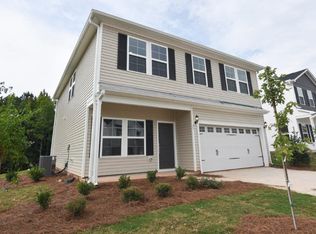
- $379,0004 bd3 ba2.3k sqft33 Plantation Dr, Youngsville, NC 27596New Construction
- $375,0005 bd3 ba2.3k sqft37 Plantation Dr, Youngsville, NC 27596New Construction

- $213,5003 bd2 ba1.5k sqft6254 State Highway 96 W, Youngsville, NC 27596Off Market
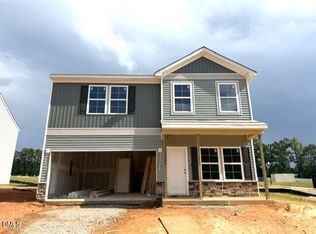
- $372,0004 bd3 ba2.2k sqft32 Plantation Dr, Youngsville, NC 27596New Construction
Similar homes
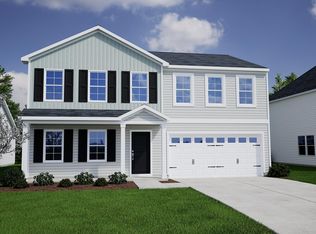
- $359,9884 bd3 ba2.3k sqft52 Mistflower Dr, Youngsville, NC 27596New Construction
 Doorify MLS
 - $374,5063 bd3 ba2.1k sqft525 Purple Aster St, Youngsville, NC 27253New Construction
 KB Home
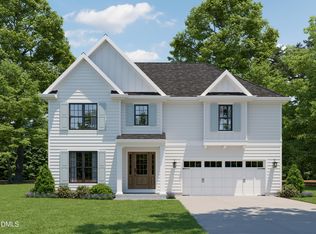
 - $450,0004 bd3 ba2.6k sqft45 Point View Way, Franklinton, NC 27525New Construction
 MLS ID #10135083, Hunter Cutright. Doorify MLS
 - from $360,0004 bd3 ba2.7k sqftTelfair Plan, Golden Ridge, Louisburg, NC 27549New Construction
 Mungo Homes, Inc
 - $594,9004 bd3 ba2.8k sqft65 Turnberry Ct, Franklinton, NC 27525New ConstructionMLS ID #10189509, Howard Jacobson. Doorify MLS
- $308,1503 bd2 ba1.4k sqft245 Buckthorn Dr, Youngsville, NC 27596New ConstructionDoorify MLS
- $379,9904 bd4 ba2.2k sqft707 Callan View Ave, Wake Forest, NC 27587New ConstructionMLS ID #10189574, Stacy Weber. Doorify MLS
- $600,0005 bd4 ba2.8k sqft1660 Highpoint St, Wake Forest, NC 27587For SaleMLS ID #10189281, Dominic Bagnulo. Doorify MLS
