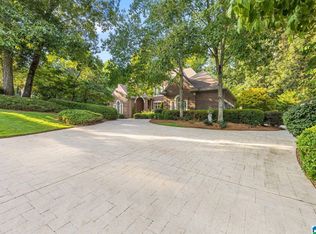
Experience unparalleled luxury in this stunning 3-bdr, 4-bath home on a beautiful lot with breathtaking views. Every inch of this home showcases high-end finishes, custom craftsmanship, and meticulous attention to detail. Step inside to an open-concept layout featuring rich hardwood floors & beautiful windows that flood the home with natural light. The gourmet kitchen is equipped with top-of-the-line appliances, premium cabinetry, & elegant stone surfaces, perfect for both everyday living & entertaining.The lower level offers exceptional versatility with a kitchenette, ideal for guests, multigenerational living, or extended entertaining. A dedicated workout room/flex space provides the option for an additional bedroom, office, or studio. Outdoors, the property is a true sanctuary. Enjoy a resort-style infinity pool, surrounded by nature & beauty. Seller is relocating out of state and is prepared to make a timely sale, presenting a compelling opportunity for a qualified buyer.
Pending
Price cut: $100K (8/15)
$2,398,000
4627 Dolly Ridge Rd, Birmingham, AL 35243
3beds
5,125sqft
Single Family Residence
Built in 2001
1 Acres Lot
$2,295,400 Zestimate®
$468/sqft
$-- HOA
What's special
Custom craftsmanshipHigh-end finishesMeticulous attention to detailOpen-concept layoutElegant stone surfacesGourmet kitchenTop-of-the-line appliances
- 77 days
- 1,514
- 61
Zillow last checked:
Listing updated:
Listed by:
Betsy Bell 205-229-1669,
ARC Realty Vestavia
Source: GALMLS,MLS#: 21457010
Facts & features
Interior
Bedrooms & bathrooms
- Bedrooms: 3
- Bathrooms: 4
- Full bathrooms: 4
Rooms
- Room types: 2nd Kitchen (ROOM), Bedroom, Den/Family (ROOM), Dining Room, Exercise Room, Bathroom, Kitchen, Master Bathroom, Master Bedroom, Office/Study (ROOM)
Primary bedroom
- Level: First
Bedroom 1
- Level: Basement
Bedroom 2
- Level: Basement
Primary bathroom
- Level: First
Bathroom 1
- Level: First
Bathroom 3
- Level: Basement
Dining room
- Level: First
Family room
- Level: Basement
Kitchen
- Features: Stone Counters, Eat-in Kitchen, Kitchen Island, Butlers Pantry
- Level: First
Living room
- Level: First
Basement
- Area: 2309
Office
- Level: First
Heating
- Central, Electric, Humidity Control
Cooling
- Central Air, Electric, Heat Pump, Whole House Fan
Appliances
- Included: ENERGY STAR Qualified Appliances, Gas Cooktop, Dishwasher, Disposal, Ice Maker, Gas Oven, Self Cleaning Oven, Stove-Gas, 2+ Water Heaters, Electric Water Heater
- Laundry: Electric Dryer Hookup, Washer Hookup, Main Level, Laundry Room, Laundry (ROOM), Yes
Features
- Recessed Lighting, Sound System, High Ceilings, Smooth Ceilings, Soaking Tub, Linen Closet, Separate Shower
- Flooring: Hardwood
- Doors: French Doors
- Windows: Window Treatments, Double Pane Windows
- Basement: Full,Finished,Daylight
- Attic: Walk-In,Yes
- Number of fireplaces: 1
- Fireplace features: Blower Fan, Insert, Stone, Living Room, Electric
Interior area
- Total interior livable area: 5,125 sqft
- Finished area above ground: 2,816
- Finished area below ground: 2,309
Video & virtual tour
Property
Parking
- Total spaces: 3
- Parking features: Attached, Driveway, Parking (MLVL), Garage Faces Side
- Attached garage spaces: 3
- Has uncovered spaces: Yes
Features
- Levels: 2+ story
- Patio & porch: Covered, Open (PATIO), Porch, Covered (DECK), Open (DECK), Deck
- Exterior features: Balcony, Lighting, Sprinkler System
- Has private pool: Yes
- Pool features: Heated, In Ground, Private
- Has view: Yes
- View description: Mountain(s)
- Waterfront features: No
Lot
- Size: 1 Acres
- Features: Acreage, Few Trees
Details
- Parcel number: 2800291000030.000
- Special conditions: N/A
Construction
Type & style
- Home type: SingleFamily
- Property subtype: Single Family Residence
Materials
- HardiPlank Type
- Foundation: Basement
Condition
- Year built: 2001
Utilities & green energy
- Electric: Generator
- Sewer: Septic Tank
- Water: Public
Green energy
- Green verification: HERS Rating 70-85
- Energy efficient items: Lighting, Thermostat
Community & HOA
Community
- Security: Safe Room/Storm Cellar, Security System
- Subdivision: Dolly Ridge Estates
Location
- Region: Birmingham
Financial & listing details
- Price per square foot: $468/sqft
- Tax assessed value: $978,900
- Annual tax amount: $18,129
- Price range: $2.4M - $2.4M
- Date on market: 6/23/2026
- Road surface type: Paved
Estimated market value
$2,295,400
$2.18M - $2.41M
$5,349/mo
Price history
| Date | Event | Price |
|---|---|---|
| 8/26/2026 | Pending sale | $2,398,000$468/sqft |
Source:  GALMLS #21457010 Report a problem GALMLS #21457010 Report a problem | ||
| 8/15/2026 | Price change | $2,398,000-4%$468/sqft |
Source: GALMLS #21457010 Report a problem | ||
| 7/26/2026 | Price change | $2,498,000-3.9%$487/sqft |
Source: GALMLS #21457010 Report a problem | ||
| 7/9/2026 | Listed for sale | $2,599,000$507/sqft |
Source: GALMLS #21457010 Report a problem | ||
| 7/3/2026 | Contingent | $2,599,000$507/sqft |
Source: GALMLS #21457010 Report a problem | ||
| 6/23/2026 | Listed for sale | $2,599,000+153.6%$507/sqft |
Source: GALMLS #21457010 Report a problem | ||
| 3/28/2025 | Sold | $1,025,000-26.8%$200/sqft |
Source: GALMLS #21408651 Report a problem | ||
| 3/19/2025 | Pending sale | $1,400,000$273/sqft |
Source: GALMLS #21408651 Report a problem | ||
| 2/22/2025 | Contingent | $1,400,000$273/sqft |
Source: GALMLS #21408651 Report a problem | ||
| 2/7/2025 | Listed for sale | $1,400,000+51.4%$273/sqft |
Source: GALMLS #21408651 Report a problem | ||
| 7/15/2021 | Sold | $925,000$180/sqft |
Source: GALMLS #1288450 Report a problem | ||
| 6/15/2021 | Listed for sale | $925,000+164.3%$180/sqft |
Source:  RealtySouth #1288450 Report a problem RealtySouth #1288450 Report a problem | ||
| 4/14/2015 | Sold | $350,000-50.5%$68/sqft |
Source: Agent Provided Report a problem | ||
| 10/12/2004 | Sold | $707,500$138/sqft |
Source: Public Record Report a problem | ||
Public tax history
| Year | Property taxes | Tax assessment |
|---|---|---|
| 2025 | $18,129 -1% | $195,780 -1% |
| 2024 | $18,318 -2% | $197,820 -2% |
| 2023 | $18,696 +18.3% | $201,900 +18.3% |
| 2022 | $15,798 | $170,600 +212.9% |
| 2021 | -- | $54,520 |
| 2020 | -- | $54,520 |
| 2019 | -- | $54,520 -4.3% |
| 2018 | -- | $56,940 |
| 2017 | $4,719 | $56,940 |
| 2016 | $4,719 | $56,940 |
| 2015 | $4,719 -1.7% | $56,940 +1.2% |
| 2014 | $4,798 -7.5% | $56,240 |
| 2013 | $5,188 | $56,240 +0.4% |
| 2012 | $5,188 -1.3% | $56,025 -1.3% |
| 2011 | $5,254 +0.8% | $56,740 +0.8% |
| 2010 | $5,213 +0.6% | $56,300 +0.6% |
| 2006 | $5,181 +11.2% | $55,960 +11.3% |
| 2005 | $4,658 +8.2% | $50,300 -45.9% |
| 2004 | $4,303 +11.9% | $92,940 +11.8% |
| 2003 | $3,847 +8.6% | $83,100 +117.2% |
| 2002 | $3,543 +1535.1% | $38,260 +1535% |
| 2001 | $217 | $2,340 |
| 2000 | $217 | $2,340 |
Find assessor info on the county website
Monthly payment
Est. payment
Payment breakdown
Explore the cost of this home by adjusting the details. Changes won't be saved.Climate risks
Neighborhood: 35243
Nearby schools
Schools provided by the listing agent
- Elementary: Vestavia - Dolly Ridge
- Middle: Pizitz
- High: Vestavia Hills
Source: GALMLS. This data may not be complete. We recommend contacting the local school district to confirm school assignments for this home.
Similar homes
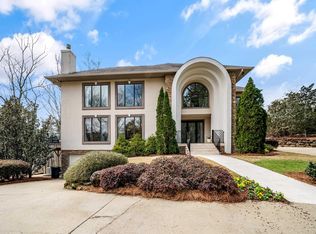
- $1,299,9006 bd7 ba6.8k sqftTba, Vestavia, AL 35243For Sale
 MLS ID #21463413, Megan Twitty Kincaid, ARC Realty Vestavia. GALMLS
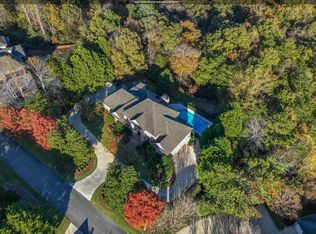
 - $1,599,9004 bd6 ba5.2k sqftSpectrum, Birmingham, AL 35223For Sale
 MLS ID #21446432, Betty Coe, RealtySouth-MB-Cahaba Rd. GALMLS
 - $1,799,0004 bd5 ba4.8k sqftTba, Birmingham, AL 35216For Sale
 MLS ID #21455146, Megan Twitty Kincaid, ARC Realty Vestavia. GALMLS
 - $1,999,8004 bd6 ba7.3k sqft7713 Kenmore Pl, Vestavia, AL 35242For Sale
 MLS ID #21463531, Michelle Creamer, ARC Realty Vestavia-Liberty Pk. GALMLS
 - $1,549,0005 bd5 ba5.4k sqft321 Vesclub Dr, Vestavia Hills, AL 35216For SaleMLS ID #21462101, Taylor Harry, Silver Real Estate Group LLC. GALMLS
- $1,700,0005 bd5 ba5k sqftAt&t, Birmingham, AL 35216For SaleMLS ID #21457210, Kennedy Kelly, Keller Williams Realty Hoover. GALMLS
- $1,975,0005 bd5 ba4.5k sqft3022 Weatherton Dr, Birmingham, AL 35223For SaleMLS ID #21454521, Hillary Weiss, ARC Realty Mountain Brook. GALMLS
- $1,849,9006 bd5 ba4.5k sqftSpectrum, Birmingham, AL 35243For SaleMLS ID #21455476, Jessica Armstrong, CRE Residential LLC. GALMLS
- $2,999,0006 bd8 ba7.2k sqft3319 E Briarcliff Rd, Mountain Brook, AL 35223For SaleMLS ID #21458262, Mimi Nolen, RealtySouth-MB-Cahaba Rd. GALMLS
- $2,799,0004 bd6 ba7.4k sqft3 Deerwood, Birmingham, AL 35242For SaleMLS ID #21455532, Connie Alexander Jacks, Real Broker LLC. GALMLS
- $2,200,0005 bd6 ba7.2k sqftAtt Or Spectrum, Birmingham, AL 35216New ConstructionMLS ID #21460834, Shelley Watkins, ARC Realty - Homewood. GALMLS
- $2,899,9992 bd3 ba5.5k sqft4420 Sicard Hollow Rd, Birmingham, AL 35242For SaleMLS ID #21449886, Betsy Reamer, RealtySouth-MB-Crestline. GALMLS
- $1,850,0006 bd7 ba6.1k sqft3836 Rock Creek Trl, Mountain Brook, AL 35223For SaleMLS ID #21461548, Stephanie Robinson, RealtySouth-MB-Cahaba Rd. GALMLS
- $1,299,9004 bd6 ba6.8k sqftA T & T / Spectrum, Birmingham, AL 35242For SaleMLS ID #21451538, Pam Grant, ARC Realty 280. GALMLS
- $3,200,0005 bd8 ba7.1k sqftAtt Or Spectrum, Vestavia, AL 35242For SaleMLS ID #21426380, Shelley Watkins, ARC Realty - Homewood. GALMLS
- $1,995,0006 bd6 ba6.8k sqftAt&t, Birmingham, AL 35226For SaleMLS ID #21458592, Sherri Williams, RealtySouth-OTM-Acton Rd. GALMLS
- $2,350,0004 bd5 ba6.8k sqftStarlink, Chelsea, AL 35051For SaleMLS ID #21458356, Julie Kim, RealtySouth-Inverness Office. GALMLS
- $1,200,0006 bd5 ba6.2k sqftAtt, Indian Springs, AL 35124For SaleMLS ID #21456173, Drew Taylor, Keller Williams Realty Vestavia. GALMLS
- $2,650,0005 bd6 ba4.3k sqft3405 Brook Mountain Ln, Mountain Brk, AL 35223For SaleMLS ID #21456285, Brent Griffis, LIST Birmingham. GALMLS
- $1,199,9005 bd6 ba7k sqftSpectrum, Birmingham, AL 35242For SaleMLS ID #21458601, Brad Clement, ARC Realty Vestavia-Liberty Pk. GALMLS
