HAMILTON LAKES LOCATION — CLASSIC GREENSBORO CHARM! Discover the appeal of living in one of Greensboro's most established neighborhoods. Located in the sought-after Hamilton Lakes area, 427 Tower Road offers an opportunity to enjoy a neighborhood known for its pool club, scenic surroundings, and convenient location. Enjoy nearby parks and walking trails, with easy access to Friendly Center's shopping, dining, and everyday conveniences. Just minutes from downtown Greensboro, this location combines the character of an established neighborhood with the convenience of city living. Whether you're enjoying the outdoors or exploring everything Greensboro has to offer, Hamilton Lakes is a wonderful place to call home. Schedule your private showing today!
Pending
$550,000
4627 Tower Rd, Greensboro, NC 27410
4beds
2,625sqft
Stick/Site Built, Residential, Single Family Residence
Built in 2021
0.28 Acres Lot
$-- Zestimate®
$--/sqft
$-- HOA
What's special
- 9 days
- 130
- 5
Zillow last checked:
Listing updated:
Listed by:
Kris Devaney 336-207-8266,
Carolina Home Partners by eXp Realty
Source: Triad MLS,MLS#: 1240433
Facts & features
Interior
Bedrooms & bathrooms
- Bedrooms: 4
- Bathrooms: 4
- Full bathrooms: 3
- 1/2 bathrooms: 1
- Main level bathrooms: 2
Primary bedroom
- Level: Main
- Dimensions: 15.83 x 13.92
Bedroom 2
- Level: Second
- Dimensions: 16.08 x 12.08
Bedroom 3
- Level: Second
- Dimensions: 13.25 x 13.75
Bedroom 4
- Level: Second
- Dimensions: 11.33 x 11.33
Bonus room
- Level: Second
- Dimensions: 16.67 x 16
Dining room
- Level: Main
- Dimensions: 11.25 x 12.08
Entry
- Level: Lower
- Dimensions: 7.33 x 9
Kitchen
- Level: Main
- Dimensions: 12 x 12.5
Laundry
- Level: Main
- Dimensions: 5.92 x 6.92
Living room
- Level: Main
- Dimensions: 15 x 19.67
Heating
- Heat Pump, Electric
Cooling
- Central Air
Appliances
- Included: Microwave, Dishwasher, Free-Standing Range, Electric Water Heater
- Laundry: Dryer Connection, Main Level, Washer Hookup
Features
- Ceiling Fan(s), Dead Bolt(s), Soaking Tub, Pantry, Separate Shower, Solid Surface Counter
- Flooring: Carpet, Tile, Vinyl
- Doors: Insulated Doors
- Windows: Insulated Windows
- Has basement: No
- Attic: Pull Down Stairs
- Number of fireplaces: 1
- Fireplace features: Den
Interior area
- Total structure area: 2,625
- Total interior livable area: 2,625 sqft
- Finished area above ground: 2,625
Property
Parking
- Total spaces: 2
- Parking features: Driveway, Garage, Garage Door Opener, Attached
- Attached garage spaces: 2
- Has uncovered spaces: Yes
Features
- Levels: Two
- Stories: 2
- Pool features: None
- Fencing: Fenced,Privacy
Lot
- Size: 0.28 Acres
- Features: Cleared, Level, Flat
Details
- Parcel number: 0226458
- Zoning: R12
- Special conditions: Owner Sale
Construction
Type & style
- Home type: SingleFamily
- Property subtype: Stick/Site Built, Residential, Single Family Residence
Materials
- Stone, Vinyl Siding
- Foundation: Slab
Condition
- Year built: 2021
Utilities & green energy
- Sewer: Public Sewer
- Water: Public
Community & HOA
Community
- Security: Smoke Detector(s)
- Subdivision: Cross Tower
HOA
- Has HOA: No
Location
- Region: Greensboro
Financial & listing details
- Tax assessed value: $372,800
- Annual tax amount: $5,920
- Date on market: 11/4/2026
- Listing agreement: Exclusive Right To Sell
- Listing terms: Cash,Conventional,FHA,VA Loan
Estimated market value
Not available
Estimated sales range
Not available
Not available
Price history
| Date | Event | Price |
|---|---|---|
| 11/6/2026 | Pending sale | $550,000 |
Source:  Triad MLS #1240433 Report a problem | ||
| 11/5/2026 | Listed for sale | $550,000+44.7% |
Source: Triad MLS #1240433 Report a problem | ||
| 7/29/2021 | Sold | $380,000+245.5% |
Source: Triad MLS #1031594 Report a problem | ||
| 2/9/2021 | Sold | $110,000+76%$42/sqft |
Source:  Triad MLS #000613 Report a problem | ||
| 1/18/2021 | Pending sale | $62,500$24/sqft |
Source: Keller Williams of Greensboro #000613 Report a problem | ||
| 12/2/2020 | Listed for sale | $62,500$24/sqft |
Source: Keller Williams of Greensboro #000613 Report a problem | ||
| 11/12/2020 | Pending sale | $62,500$24/sqft |
Source: Keller Williams of Greensboro #000613 Report a problem | ||
| 10/23/2020 | Listed for sale | $62,500-10.1%$24/sqft |
Source: Keller Williams of Greensboro #000613 Report a problem | ||
| 3/1/2020 | Listing removed | $69,500$26/sqft |
Source: Keller Williams of Greensboro #947488 Report a problem | ||
| 8/26/2019 | Listed for sale | $69,500-4.9%$26/sqft |
Source: Keller Williams of Greensboro #947488 Report a problem | ||
| 5/22/2017 | Sold | $73,100$28/sqft |
Source: Agent Provided Report a problem | ||
Public tax history
| Year | Property taxes | Tax assessment |
|---|---|---|
| 2016 | $833 | $60,500 |
| 2015 | $833 -1.8% | $60,500 |
| 2014 | $849 | $60,500 |
| 2013 | -- | $60,500 -11.5% |
| 2012 | -- | $68,400 +19.8% |
| 2011 | -- | $57,100 |
| 2010 | -- | $57,100 |
Find assessor info on the county website
Monthly payment
Est. payment
Payment breakdown
Explore the cost of this home by adjusting the details. Changes won't be saved.Climate risks
Neighborhood: 27410
Similar homes
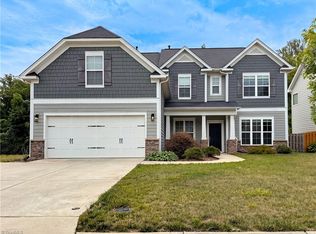
- $410,0004 bd3 ba2.3k sqft3401 Old Barn Rd, Greensboro, NC 27410For Sale

 MLS ID #1226174, Tracey Shrouder. Triad MLS
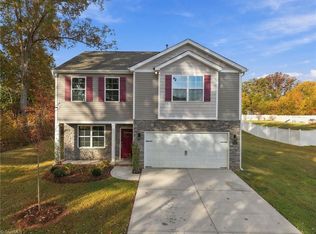
- $483,0004 bd3 ba2.7k sqft801 Blue Moon Ct, Greensboro, NC 27455For Sale
 MLS ID #1241446, Stirling West. Triad MLS
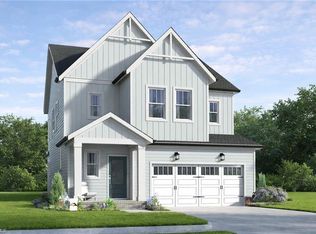
- $409,9004 bd3 ba2.3k sqft6425 Gatekeeper St, Greensboro, NC 27455For Sale
 MLS ID #1241479, Stacy Parent. Triad MLS
- $--3 bd3 ba2.2k sqft4235 Motisheri Cv, High Point, NC 27265New Construction
 MLS ID #1239608, Randall Allred. Triad MLS
- $--3 bd3 ba2.3k sqft2110 Candelar Dr, High Point, NC 27265New ConstructionMLS ID #1230376, Beatriz Guzman. Triad MLS
- $489,9004 bd4 ba2.7k sqft5932 N Church St, Greensboro, NC 27455New ConstructionMLS ID #1239428, Amanda Prevett Cox. Triad MLS
- $377,0003 bd3 ba1.9k sqft6100 Clarkwood Cir, Greensboro, NC 27410For SaleMLS ID #1227265, Rania Mushahwar. Triad MLS
- $430,0005 bd3 ba2.7k sqft3208 Derby Cir, High Point, NC 27265For SaleMLS ID #1241451, Anu Sharma. Triad MLS
- $306,0003 bd2 ba1.8k sqft5619 Virgilwood Dr, Greensboro, NC 27409For SaleMLS ID #1234521, Laura M. Russell. Triad MLS
- $449,5004 bd3 ba2.5k sqft2513 Mill Brook Trl, Kernersville, NC 27284For SaleMLS ID #1230484, Sharon Dawson. Triad MLS
- $378,5004 bd3 ba2.4k sqft4604 Meadowside Ter, High Point, NC 27265For SaleMLS ID #1238830, Shannon W. Bruins. Triad MLS
- $424,9994 bd3 ba2.5k sqft7448 Buckpasser Dr, Greensboro, NC 27455For SaleMLS ID #1212474, Christopher Pappalardo. Triad MLS
- $629,9004 bd4 ba2.9k sqft5029 Bennington Way, High Point, NC 27262For SaleMLS ID #1230687, Bieu Vong. Triad MLS
- $463,0003 bd3 ba3k sqft8434 Pheasant Ridge Dr, Colfax, NC 27235For SaleMLS ID #1224403, Stirling West. Triad MLS
- $299,0003 bd3 ba1.3k sqft4712 Chestfield Ln, Greensboro, NC 27407For SaleMLS ID #1237602, Danielle Giles. Triad MLS
- $315,0004 bd3 ba2.1k sqft4413 Gray Wolf Way, Greensboro, NC 27406For SaleMLS ID #1237353, Evan Gallimore. Triad MLS
- $405,0004 bd3 ba2.5k sqft1617 Running Deer Dr, Kernersville, NC 27284For SaleMLS ID #1241561, Adriana Reyes. Triad MLS
- $275,0003 bd3 ba1.7k sqft4324 Creekdale Dr, Greensboro, NC 27406For SaleMLS ID #1240243, Tameaka Tyler. Triad MLS
- $407,5004 bd3 ba2.4k sqft3424 Vickrey Woods Pl, High Point, NC 27260For SaleMLS ID #1226984, Jeffrey Cunningham. Triad MLS
- $280,0004 bd3 ba2.3k sqft1035 Brookgreen Ln, Kernersville, NC 27284For SaleMLS ID #1241058, Daniel Demers. Triad MLS
