Now offering up to $11,500 towards closing costs and/or rate buydown. Welcome to the Prairie floor plan, a thoughtfully designed two-story home that perfectly blends style, comfort, and functionality. Offering 2,360 square feet, this spacious layout features 4 bedrooms, 3.5 bathrooms, and a desirable main-level primary suite w/ washer & dryer hookup, freestanding tub, tile shower. Upstairs, you'll find three additional bedrooms, including a junior suite with its own private bath, making it ideal for guests, multi-generational living, or a growing family. The heart of the home is the open concept living space, where the kitchen seamlessly connects to the dining and great room. Designed to impress, the kitchen showcases beautiful quartz countertops, stainless steel appliances, floor-to-ceiling cabinetry, and ample workspace for cooking and entertaining. Natural light fills the home, creating a warm and inviting atmosphere throughout. Step outside to the covered patio, the perfect place to enjoy morning coffee, host summer barbecues, or unwind after a long day. The fully fenced backyard offers privacy and space for kids, pets, or outdoor gatherings. Completing the home is a spacious two-car garage with plenty of room for vehicles and storage. The Prairie offers the ideal combination of modern finishes, functional design, and exceptional livability that's ready to welcome you home.
Active
$574,800
750 S Cassandra Ave, Kuna, ID 83634
4beds
4baths
2,360sqft
Single Family Residence
Built in 2026
4,791 Square Feet Lot
$574,000 Zestimate®
$244/sqft
$38/mo HOA
What's special
Modern finishesOpen concept living spaceBeautiful quartz countertopsWasher and dryer hookupStainless steel appliancesCovered patioFloor-to-ceiling cabinetry
- 3 days |
- 137 |
- 4 |
Zillow last checked:
Listing updated:
Listed by:
Laurel Hamblin Cell:208-830-5881,
Boise Premier Real Estate,
Tyson Percifield 208-871-6745,
Boise Premier Real Estate
Source: IMLS,MLS#: 98996971
Facts & features
Interior
Bedrooms & bathrooms
- Bedrooms: 4
- Bathrooms: 4
- Main level bathrooms: 1
- Main level bedrooms: 1
Primary bedroom
- Level: Main
Bedroom 2
- Level: Upper
Bedroom 3
- Level: Upper
Bedroom 4
- Level: Upper
Kitchen
- Level: Main
Heating
- Forced Air, Natural Gas
Cooling
- Central Air
Appliances
- Included: Dishwasher, Disposal, Microwave, Oven/Range Freestanding, Gas Range
Features
- Bath-Master, Bed-Master Main Level, Guest Room, Great Room, Rec/Bonus, Double Vanity, Walk-In Closet(s), Walk In Shower, Breakfast Bar, Pantry, Kitchen Island, Quartz Counters, Number of Baths Main Level: 1, Number of Baths Upper Level: 2
- Flooring: Carpet
- Has basement: No
- Number of fireplaces: 1
- Fireplace features: Gas, One
Interior area
- Total structure area: 2,360
- Total interior livable area: 2,360 sqft
- Finished area above ground: 2,360
- Finished area below ground: 0
Property
Parking
- Total spaces: 2
- Parking features: Attached, Driveway
- Attached garage spaces: 2
- Has uncovered spaces: Yes
Features
- Levels: Two
- Patio & porch: Covered Patio/Deck
- Fencing: Full,Vinyl
Lot
- Size: 4,791 Square Feet
- Features: Sm Lot 5999 SF, Garden, Irrigation Available, Sidewalks, Cul-De-Sac
Details
- Parcel number: R1397730660
- Zoning: R-6
Construction
Type & style
- Home type: SingleFamily
- Property subtype: Single Family Residence
Materials
- Frame
- Roof: Composition
Condition
- New Construction
- New construction: Yes
- Year built: 2026
Details
- Builder name: NBH
Utilities & green energy
- Water: Public
- Utilities for property: Sewer Connected
Community & HOA
Community
- Subdivision: Chotika Subdivision
HOA
- Has HOA: Yes
- HOA fee: $450 annually
Location
- Region: Kuna
Financial & listing details
- Price per square foot: $244/sqft
- Date on market: 8/11/2026
- Listing terms: Cash,Conventional,FHA,VA Loan
- Ownership: Fee Simple
- Road surface type: Paved
Estimated market value
$574,000
$545,000 - $603,000
$2,676/mo
Price history
Price history is unavailable.
Public tax history
Tax history is unavailable.
Monthly payment
Est. payment
Payment breakdown
Explore the cost of this home by adjusting the details. Changes won't be saved.Climate risks
Neighborhood: 83634
Nearby schools
GreatSchools rating
- NAIndian Creek Elementary SchoolGrades: PK-3Distance: 0.7 mi
- 3/10Kuna Middle SchoolGrades: 6-8Distance: 1.1 mi
- 2/10Kuna High SchoolGrades: 9-12Distance: 1.7 mi
Schools provided by the listing agent
- Elementary: Kuna
- Middle: Kuna
- High: Kuna
- District: Kuna School District #3
Source: IMLS. This data may not be complete. We recommend contacting the local school district to confirm school assignments for this home.
- $--4 bd3 ba2.4k sqft1171 W Recess Way, Kuna, ID 83634Sold
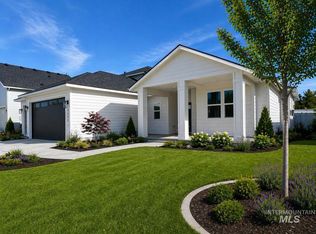
- $599,0004 bd3 ba2.3k sqft1183 W Recess Way, Kuna, ID 83634Pending

- $549,8004 bd3 ba2k sqft1063 W Afton Pl, Kuna, ID 83634New Construction

- $658,8004 bd3 ba2.6k sqft1067 W Afton, Kuna, ID 83634Pending

- $585,9004 bd3 ba2.3k sqft1071 W Afton Pl, Kuna, ID 83634Pending
- $584,8004 bd4 ba2.3k sqft684 S Cassandra Ave, Kuna, ID 83634New Construction
- $499,9003 bd2 ba1.7k sqft1063 W Recess Way, Kuna, ID 83634Off Market
- $871,7003 bd2 ba2.1k sqft805 S School Ave, Kuna, ID 83634Off Market
A local agent can set up tours, give advice and negotiate with sellers.
A local lender can help you make sure your offer is ready when you are.
Similar homes
- $584,8004 bd4 ba2.3k sqft684 S Cassandra Ave, Kuna, ID 83634Active
 MLS ID #98996322, Laurel Hamblin, Boise Premier Real Estate. IMLS
 - $549,8004 bd3 ba2k sqft1063 W Afton Pl, Kuna, ID 83634ActiveMLS ID #98996220, Laurel Hamblin, Boise Premier Real Estate. IMLS
- $579,9905 bd4 ba3.1k sqft102 N Morty Ave, Kuna, ID 83634Active
 MLS ID #98989484, Yelena Izhevskiy, Richmond American Homes of Ida. IMLS
 - $529,0003 bd2 ba1.8k sqft1946 W Arya St, Kuna, ID 83634Active
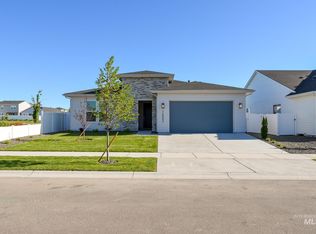 MLS ID #98992154, Trevor Mcintosh, Toll Brothers Real Estate, Inc. IMLS
 - $489,0004 bd2 ba1.6k sqft3400 S Edge Rim Way, Meridian, ID 83642NewMLS ID #98997094, Andrew Stevenson, Silvercreek Realty Group. IMLS
- from $609,9003 bd2 ba1.8k sqftMason Plan, Valor, Kuna, ID 83634New ConstructionBerkeley Building Co.
- $599,9004 bd3 ba2.5k sqft5433 E Terrace Falls Ct, Nampa, ID 83686ActiveMLS ID #98992319, Michelle Welch, John L Scott Boise. IMLS
- $514,9004 bd3 ba2.6k sqft7645 E Iroquois St, Nampa, ID 83687ActiveMLS ID #98996634, Janie Cypret, Silvercreek Realty Group. IMLS
- $568,8003 bd3 ba1.9k sqft10386 W Shields Ave, Boise, ID 83714ActiveMLS ID #98996879, Elizabeth Campbell, Keller Williams Realty Boise. IMLS
- $681,0004 bd3 ba2.3k sqft863 W Malbar St, Meridian, ID 83646NewIMLS
- from $669,9003 bd3 ba2.1k sqftSutter Plan, Valor, Kuna, ID 83634New ConstructionBerkeley Building Co.
- $674,9003 bd3 ba2.3k sqft1317 E Andes Dr, Kuna, ID 83634ActiveMLS ID #98987472, Jason Winkle, Coldwell Banker Tomlinson. IMLS
- $725,0003 bd3 ba2.3k sqft1993 N Foudy Ave, Eagle, ID 83616Back on MarketMLS ID #98997354, David Wuertz, Wuertz Real Estate. IMLS
- $642,0003 bd2 ba2k sqft6070 N Arctic Fox, Meridian, ID 83646NewMLS ID #98997307, Tiffany Hyatt, Homes of Idaho. IMLS
- $549,9905 bd3 ba2.5k sqft5260 E Burnte Peak, Nampa, ID 83687ActiveMLS ID #98996452, Sawyer Eckhardt, THG Real Estate. IMLS
- $699,8005 bd3 ba2.3k sqft1279 W Malbar St, Meridian, ID 83646NewIMLS
- $730,0003 bd3 ba2.1k sqft3295 Cobble Pl, Meridian, ID 83642ActiveMLS ID #98996805, Jeffrey Petredes, JHP Group. IMLS
- $735,0004 bd3 ba2.3k sqft1473 W Olds River Dr, Meridian, ID 83642ActiveMLS ID #98995542, Heidi Minegar, Keller Williams Realty Boise. IMLS
- $584,9904 bd4 ba2.8k sqft15338 Patriot Ave, Nampa, ID 83651ActiveIMLS
- $649,9003 bd3 ba2.2k sqft1112 W Capstone Dr, Nampa, ID 83686ActiveMLS ID #98996471, Hart Beal, Beal & Company. IMLS
