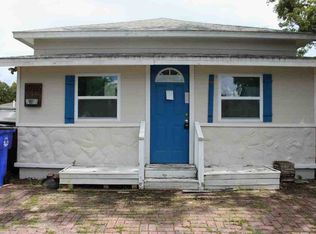
Welcome to 231 Tennessee Ave., Saint Cloud, FL 34769, where comfort, convenience, and location come together. This well-maintained home features an open layout, sliding glass doors leading to a large deck, and a beautiful, fenced yard with fruiting Mulberry and Elderberry trees. Additionally, this home provides a spacious enclosed lanai providing additional space to relax and entertain year round. The fully fenced backyard offers privacy and plenty of room for outdoor activities, gardening, or pets. The roof was replaced in 2021, the hot water heater was replaced in 2022, A/C unit replaced in 2015. Ideally situated just two blocks from the St. Cloud Lakefront, you’ll enjoy easy access to the waterfront, walking trails, marina, playgrounds, splash pad, restaurants, and community events. O.P Johnson Park is only one block away, offering additional recreational opportunities nearby. Conveniently located near shopping, dining, medical facilities, major roadways, and public transportation, this property also provides easy access to a public elementary school. Whether you’re looking for a primary residence or an investment opportunity, this home’s central location and desirable features make it a must-see. Schedule your private showing today and experience this exceptional property.
For sale
$305,000
231 TENNESSEE AVENUE, ST CLOUD, FL 34769
3beds
1,212sqft
Single Family Residence
Built in 1972
9,540 Square Feet Lot
$-- Zestimate®
$252/sqft
$-- HOA
What's special
Large deckOpen layout
- 2 days |
- 299 |
- 18 |
Likely to sell faster than
Zillow last checked:
Listing updated:
Listed by:
Anthony Riera 321-442-1248,
EMPIRE NETWORK REALTY 407-440-3798
Source: Stellar MLS,MLS#: S5154097 Originating MLS: Orlando Regional
Originating MLS: Orlando Regional
Facts & features
Interior
Bedrooms & bathrooms
- Bedrooms: 3
- Bathrooms: 2
- Full bathrooms: 2
Rooms
- Room types: Bonus Room, Utility Room, Storage Rooms
Primary bedroom
- Features: En Suite Bathroom, Built-in Closet
- Level: First
- Area: 120 Square Feet
- Dimensions: 12x10
Great room
- Level: First
- Area: 435 Square Feet
- Dimensions: 29x15
Kitchen
- Features: Kitchen Island
- Level: First
- Area: 90 Square Feet
- Dimensions: 9x10
Heating
- Central
Cooling
- Central Air
Appliances
- Included: Dishwasher, Electric Water Heater, Kitchen Reverse Osmosis System, Microwave, Range, Refrigerator
- Laundry: Electric Dryer Hookup, Inside, Laundry Room, Washer Hookup
Features
- Ceiling Fan(s), Open Floorplan, Solid Wood Cabinets
- Flooring: Porcelain Tile
- Doors: Sliding Doors
- Windows: Window Treatments
- Has fireplace: No
Interior area
- Total structure area: 1,750
- Total interior livable area: 1,212 sqft
Video & virtual tour
Property
Parking
- Total spaces: 1
- Parking features: Carport
- Carport spaces: 1
Features
- Levels: One
- Stories: 1
- Patio & porch: Deck, Front Porch
- Exterior features: Private Mailbox, Private Yard, Storage
- Fencing: Board,Wood
Lot
- Size: 9,540 Square Feet
- Dimensions: 62.5 x 150
Details
- Parcel number: 012630000104460070
- Zoning: SR2
- Special conditions: None
Construction
Type & style
- Home type: SingleFamily
- Property subtype: Single Family Residence
Materials
- Block
- Foundation: Slab
- Roof: Shingle
Condition
- New construction: No
- Year built: 1972
Utilities & green energy
- Sewer: Public Sewer
- Water: Public
- Utilities for property: BB/HS Internet Available, Cable Available, Electricity Connected, Phone Available, Sewer Connected, Water Connected
Community & HOA
Community
- Pet fee: $0 monthly
- Subdivision: ST CLOUD 2ND TOWN OF
HOA
- Has HOA: No
Location
- Region: Saint Cloud
Financial & listing details
- Price per square foot: $252/sqft
- Tax assessed value: $279,900
- Annual tax amount: $1,700
- Date on market: 8/12/2026
- Cumulative days on market: 2 days
- Listing terms: Cash,Conventional
- Ownership: Fee Simple
- Total actual rent: 0
- Electric utility on property: Yes
- Road surface type: Asphalt
Estimated market value
Not available
Estimated sales range
Not available
Not available
Price history
| Date | Event | Price |
|---|---|---|
| 8/13/2026 | Listed for sale | $305,000+95.5%$252/sqft |
Source:  Stellar MLS #S5154097 Report a problem Stellar MLS #S5154097 Report a problem | ||
| 3/23/2022 | Sold | $156,000$129/sqft |
Source: Public Record Report a problem | ||
| 6/16/2017 | Sold | $156,000$129/sqft |
Source: Public Record Report a problem | ||
| 3/29/2017 | Pending sale | $156,000$129/sqft |
Source: Weichert Hallmark #S4844055 Report a problem | ||
| 3/27/2017 | Listed for sale | $156,000+4.7%$129/sqft |
Source: Weichert Hallmark #S4844055 Report a problem | ||
| 11/14/2016 | Listing removed | $149,000$123/sqft |
Source: Weichert Hallmark #S4837574 Report a problem | ||
| 10/20/2016 | Listed for sale | $149,000+22.1%$123/sqft |
Source: Weichert Hallmark #S4837574 Report a problem | ||
| 5/12/2004 | Sold | $122,000+9.9%$101/sqft |
Source: Public Record Report a problem | ||
| 1/30/2003 | Sold | $111,000+65.7%$92/sqft |
Source: Public Record Report a problem | ||
| 9/24/1996 | Sold | $67,000$55/sqft |
Source: Public Record Report a problem | ||
Public tax history
| Year | Property taxes | Tax assessment |
|---|---|---|
| 2025 | $1,700 +3.9% | $279,900 +1.5% |
| 2024 | $1,637 +3.3% | $275,800 +11.4% |
| 2023 | $1,584 +4.4% | $247,500 +13.1% |
| 2022 | $1,517 +1.8% | $218,900 +20.6% |
| 2021 | $1,490 +1.2% | $181,500 +6.5% |
| 2020 | $1,472 +2% | $170,400 +20.3% |
| 2019 | $1,443 | $141,700 +22.2% |
| 2018 | $1,443 +1.8% | $116,000 +8.5% |
| 2017 | $1,418 -25.7% | $106,900 +24.6% |
| 2016 | $1,910 +14.1% | $85,800 +10.3% |
| 2015 | $1,674 +18.1% | $77,800 +10.4% |
| 2014 | $1,418 | $70,500 +10% |
| 2013 | -- | $64,100 +8.8% |
| 2012 | -- | $58,900 -5.3% |
| 2011 | -- | $62,200 -12.4% |
| 2010 | -- | $71,000 -28.5% |
| 2009 | -- | $99,300 -29.9% |
| 2008 | -- | $141,700 +84.5% |
| 2003 | -- | $76,800 +31.8% |
| 2002 | $672 +2.5% | $58,288 +1.6% |
| 2001 | $655 +6.5% | $57,370 +4.6% |
| 2000 | $615 | $54,864 |
Find assessor info on the county website
Monthly payment
Est. payment
Payment breakdown
Explore the cost of this home by adjusting the details. Changes won't be saved.Climate risks
Neighborhood: 34769
Nearby schools
GreatSchools rating
- 4/10Lakeview Elementary SchoolGrades: PK-5Distance: 0.4 mi
- 7/10St. Cloud Middle SchoolGrades: 6-8Distance: 1.9 mi
- 4/10St. Cloud High SchoolGrades: PK,9-12Distance: 1.6 mi
Schools provided by the listing agent
- Elementary: Lakeview Elem (K 5)
- Middle: St. Cloud Middle (6-8)
- High: St. Cloud High School
Source: Stellar MLS. This data may not be complete. We recommend contacting the local school district to confirm school assignments for this home.
- $340,6002 bd1 ba1.2k sqft235 Tennessee Ave, Saint Cloud, FL 34769Off Market
- $291,600-- bd1 ba1.2k sqft225 Tennessee Ave, Saint Cloud, FL 34769Off Market
- $315,3003 bd2 ba1.3k sqft2450 3rd St, Saint Cloud, FL 34769Off Market
- $306,300-- bd2 ba1.3k sqft219 Tennessee Ave, Saint Cloud, FL 34769Off Market
- $351,200-- bd2 ba1.4k sqft220 Alabama Ave, Saint Cloud, FL 34769Off Market
- $286,400-- bd1 ba1.4k sqft216 Alabama Ave, Saint Cloud, FL 34769Off Market
- $252,0003 bd2 ba1k sqft226 Alabama Ave, Saint Cloud, FL 34769Sold
- $332,2003 bd1 ba1.4k sqft213 Tennessee Ave, Saint Cloud, FL 34769Off Market
A local agent can set up tours, give advice and negotiate with sellers.
Similar homes
- $335,0004 bd2 ba1.1k sqft224 CALIFORNIA AVENUE, ST CLOUD, FL 34769For Sale

 MLS ID #S5155688, Minetta Garay, PROPERTY SOLUTIONS UNLIMITED INC.. Stellar MLS
 - $344,9003 bd1 ba1.2k sqft237 CALIFORNIA AVENUE, ST CLOUD, FL 34769For Sale
 MLS ID #S5155635, Sherri Austin, KC AND CO REAL ESTATE AND PROP. Stellar MLS
 - $299,9003 bd2 ba1.2k sqft325 FLORIDA AVENUE, ST CLOUD, FL 34769For Sale
 MLS ID #S5154694, Kimberly Bass, LA ROSA REALTY LLC. Stellar MLS
 - $--2 bd2 ba1k sqft1705 Connecticut Ave, Saint Cloud, FL 34769Auction
 Auction.com 1
 - $329,0002 bd2 ba1.5k sqft407 TENNESSEE AVENUE, ST CLOUD, FL 34769For SaleMLS ID #S5154832, Steven Durrance, FLORIDA PINES REALTY, LLC. Stellar MLS
- $332,5003 bd2 ba1.1k sqft307 CALIFORNIA AVENUE, ST CLOUD, FL 34769For SaleMLS ID #O6407365, Celeste Baez, FLORIDA REALTY INVESTMENTS. Stellar MLS
- $295,0003 bd1 ba1.2k sqft601 LOUISIANA AVENUE, ST CLOUD, FL 34769For SaleMLS ID #O6416341, Dean Gonzalez, KELLER WILLIAMS ADVANTAGE 2 REALTY. Stellar MLS
- $335,0003 bd2 ba1.2k sqft118 GEORGIA AVENUE, ST CLOUD, FL 34769For SaleMLS ID #S5146938, Tiffany Chapman, IRON VALLEY REAL ESTATE OSCEOLA. Stellar MLS
- $347,9004 bd2 ba1.3k sqft438 CALIFORNIA AVENUE, ST CLOUD, FL 34769For SaleMLS ID #O6421163, Jorge Carruitero, NONA LEGACY POWERED BY LA ROSA. Stellar MLS
- $279,9003 bd2 ba1.5k sqft3430 5TH STREET, ST CLOUD, FL 34769For SaleMLS ID #O6426463, Dawn Grigsby, EXP REALTY LLC. Stellar MLS
- $329,0003 bd2 ba1.2k sqft3102 GARDEN COURT, ST CLOUD, FL 34769For SaleMLS ID #O6411880, Calvin Bolden, LPT REALTY, LLC. Stellar MLS
- $269,9004 bd3 ba1.6k sqft1010 DAKOTA AVENUE, ST CLOUD, FL 34769For SaleMLS ID #R4911747, Domenic Spirito, FREEDOM PROPERTIES LLC. Stellar MLS
- $399,0003 bd2 ba1.6k sqft213 NEW YORK AVENUE, ST CLOUD, FL 34769For SaleMLS ID #O6433045, Chad Vaughan, REAL BROKER, LLC. Stellar MLS
- $309,9002 bd1 ba1k sqft(Undisclosed Address), ST CLOUD, FL 34769For SaleMLS ID #S5147704, Tommy Joynes, ST. CLOUD REAL ESTATE. Stellar MLS
- $--3 bd3 ba1.5k sqft4122 Orange Tree Ct, Saint Cloud, FL 34769AuctionAuction.com 2
- $297,0002 bd2 ba1.1k sqft807 TENNESSEE AVENUE, ST CLOUD, FL 34769For SaleMLS ID #O6389645, Tania Crandall, SHORESTONE PROPERTY GROUP. Stellar MLS
- $334,9003 bd2 ba1.3k sqft1600 MINNESOTA AVE, ST CLOUD, FL 34769For SaleMLS ID #S5154120, Nicole Ruiz, CORCORAN CONNECT LLC. Stellar MLS
- $199,9003 bd2 ba1.2k sqft706 OREGON AVENUE, ST CLOUD, FL 34769For SaleMLS ID #TB8539027, Lisa Braniff, BRANIFF REALTY. Stellar MLS
- $310,0003 bd2 ba1.2k sqft1144 MONROE AVENUE, ST CLOUD, FL 34769For SaleMLS ID #O6399059, Karlene Grimes, KELLER WILLIAMS ADVANTAGE III. Stellar MLS
- $265,0003 bd1 ba1.2k sqft718 ALABAMA AVENUE, ST CLOUD, FL 34769For SaleMLS ID #O6423273, Karen Albright, OPENDOOR BROKERAGE LLC. Stellar MLS
