Luxury, convenience, and thoughtful design come together at The Towns at Radnor Crossing. These beautifully designed new construction townhomes offer the elevated finishes today’s buyers are looking for paired with the low maintenance lifestyle that makes everyday living easier. Located in highly sought after Radnor Township, you’re just minutes from shopping, dining, major commuter routes, train stations, and everything the Main Line has to offer. Inside, the layout was designed with both functionality and style in mind. One of the standout features is the full bedroom and full bath on the upper level, offering incredible flexibility for guests, multigenerational living, a private office, gym, or bonus living space. The included Deluxe Kitchen Package truly sets this home apart and includes everything you want from both a style and functionality standpoint. Highlights include ceiling height cabinetry with crown molding and premium appliances to the oversized 9’x4’ island with additional storage, quartz countertops, farmhouse sink, wall oven and microwave, decorative hood, designer lighting, and built in bar area. The kitchen feels bright, open, and elevated while still being practical for everyday use and entertaining alike. Built by local custom builder Zappitelli Homes, these townhomes reflect the quality craftsmanship, thoughtful selections, and attention to detail they’re known for. This is a rare opportunity to own a brand new luxury townhome in an unbeatable Main Line location designed for the way people truly live today.
New construction
$1,377,505
247 S Bryn Mawr Ave, Bryn Mawr, PA 19010
3beds
--sqft
Townhouse
Built in 2026
1.09 Acres Lot
$1,351,500 Zestimate®
$--/sqft
$300/mo HOA
What's special
Quartz countertopsDesigner lightingFarmhouse sinkPremium appliancesDeluxe kitchen packageWall oven and microwaveDecorative hood
- 2 days |
- 161 |
- 5 |
Zillow last checked:
Listing updated:
Listed by:
Jessica Gross 610-299-6288,
Keller Williams Real Estate -Exton 6103634300,
Listing Team: Luxe Local Real Estate, Co-Listing Team: Luxe Local Real Estate,Co-Listing Agent: Alexandra S Ercole 570-412-9274,
Keller Williams Real Estate -Exton
Source: Bright MLS,MLS#: PADE2121762
Facts & features
Interior
Bedrooms & bathrooms
- Bedrooms: 3
- Bathrooms: 4
- Full bathrooms: 3
- 1/2 bathrooms: 1
- Main level bathrooms: 1
Basement
- Area: 0
Heating
- Forced Air, Natural Gas
Cooling
- Central Air, Electric
Appliances
- Included: Microwave, Dishwasher, Stainless Steel Appliance(s), Oven/Range - Gas, Tankless Water Heater, Gas Water Heater
- Laundry: Upper Level
Features
- Dining Area, Open Floorplan, Kitchen - Gourmet, Kitchen Island, Recessed Lighting
- Basement: Full
- Has fireplace: No
Interior area
- Total structure area: 0
- Finished area above ground: 0
- Finished area below ground: 0
Property
Parking
- Total spaces: 2
- Parking features: Garage Door Opener, Attached, Driveway
- Attached garage spaces: 1
- Uncovered spaces: 1
Accessibility
- Accessibility features: None
Features
- Levels: Four
- Stories: 4
- Patio & porch: Patio, Roof Deck
- Exterior features: Balcony
- Pool features: None
Lot
- Size: 1.09 Acres
- Dimensions: 172.00 x 275.00
Details
- Additional structures: Above Grade, Below Grade
- Parcel number: 36050283000
- Zoning: RES
- Special conditions: Standard
Construction
Type & style
- Home type: Townhouse
- Architectural style: Traditional
- Property subtype: Townhouse
Materials
- HardiPlank Type
- Foundation: Slab
- Roof: Architectural Shingle
Condition
- Excellent
- New construction: Yes
- Year built: 2026
Details
- Builder name: Zappitelli Homes
Utilities & green energy
- Sewer: Public Sewer
- Water: Public
Community & HOA
Community
- Subdivision: None Available
HOA
- Has HOA: Yes
- Services included: Common Area Maintenance, Snow Removal, Maintenance Grounds
- HOA fee: $300 monthly
Location
- Region: Bryn Mawr
- Municipality: RADNOR TWP
Financial & listing details
- Date on market: 8/13/2026
- Listing agreement: Exclusive Right To Sell
- Inclusions: Refrigerator
- Ownership: Fee Simple
Estimated market value
$1,351,500
$1.28M - $1.42M
$5,690/mo
Price history
| Date | Event | Price |
|---|---|---|
| 8/13/2026 | Listed for sale | $1,377,505 |
Source:  Bright MLS #PADE2121762 Report a problem Bright MLS #PADE2121762 Report a problem | ||
| 7/8/2026 | Listing removed | $1,377,505 |
Source: Bright MLS #PADE2116282 Report a problem | ||
| 5/28/2026 | Listed for sale | $1,377,505 |
Source: Bright MLS #PADE2116282 Report a problem | ||
Public tax history
Tax history is unavailable.
Monthly payment
Est. payment
Payment breakdown
Explore the cost of this home by adjusting the details. Changes won't be saved.Climate risks
Neighborhood: 19010
Nearby schools
GreatSchools rating
- 10/10Ithan El SchoolGrades: K-5Distance: 2 mi
- 9/10Radnor Middle SchoolGrades: 6-8Distance: 3.7 mi
- 10/10Radnor Senior High SchoolGrades: 9-12Distance: 2.4 mi
Schools provided by the listing agent
- Elementary: Ithan
- Middle: Radnor M
- High: Radnor
- District: Radnor Township
Source: Bright MLS. This data may not be complete. We recommend contacting the local school district to confirm school assignments for this home.
- $1,285,5003 bd3 ba-- sqft245 S Bryn Mawr Ave, Bryn Mawr, PA 19010New Construction

- $774,7502 bd2 ba1.2k sqft241 S Bryn Mawr Ave, Bryn Mawr, PA 19010Off Market
- $---- bd-- ba-- sqft241 S Bryn Mawr Ave APT B, Bryn Mawr, PA 19010Off Market
- $--2 bd1 ba1k sqft241 S Bryn Mawr Ave #A, Bryn Mawr, PA 19010Off Market
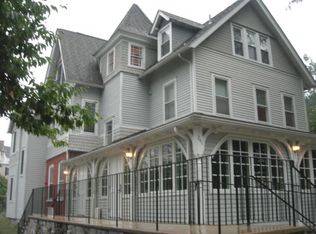
- $1,163,6004 bd4 ba2.9k sqft740 Moore Ave, Bryn Mawr, PA 19010Off Market
- $385,0003 bd3 ba2.5k sqft748 Moore Ave, Bryn Mawr, PA 19010Sold
- $1,054,7004 bd3 ba2.9k sqft752 Moore Ave, Bryn Mawr, PA 19010Off Market
- $770,0003 bd3 ba2.9k sqft744 Moore Ave, Bryn Mawr, PA 19010Sold
A local agent can set up tours, give advice and negotiate with sellers.
A local lender can help you make sure your offer is ready when you are.
Similar homes
- $1,285,5003 bd3 ba-- sqft245 S Bryn Mawr Ave, Bryn Mawr, PA 19010New Construction
 MLS ID #PADE2121758, Erica Walker, Keller Williams Real Estate -Exton. Bright MLS
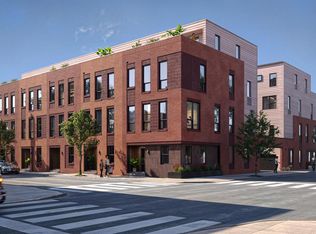
 - $1,295,0004 bd5 ba3.5k sqft836 Tasker St, Philadelphia, PA 19148New Construction
 MLS ID #PAPH2660064, Michael Scipione, Coldwell Banker Realty. Bright MLS
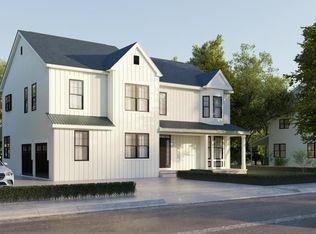
 - $1,348,0005 bd4 ba2.8k sqftLOT 1 Arden Rd, Conshohocken, PA 19428New Construction
 MLS ID #PAMC2137648, Kevin Houghton, KW Greater West Chester. Bright MLS
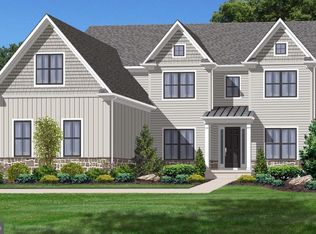
 - $1,678,9004 bd4 ba4.6k sqft415 W Prospect Ave, North Wales, PA 19454New Construction
 MLS ID #PAMC2186126, David Caracausa, Coldwell Banker Realty. Bright MLS
 - $1,350,0004 bd4 ba3k sqft2431 Innovator Way #B8, Philadelphia, PA 19146For Sale By Owner
- $1,400,0004 bd4 ba3.9k sqft4 Anglesey Ln, Lansdale, PA 19446New ConstructionMLS ID #PAMC2181568, Arthur Herling, Howard Hanna Real Estate Services. Bright MLS
- $999,0004 bd4 ba3.5k sqft122 Wildflower Way, Royersford, PA 19468New ConstructionBright MLS
- $1,824,9904 bd5 ba4.6k sqft0 Skippack Pike, Blue Bell, PA 19422New ConstructionMLS ID #PAMC2188618, Nikki Brown, Foxlane Homes. Bright MLS
- $1,025,0005 bd5 ba3.3k sqft112 Wildflower Way, Royersford, PA 19468New ConstructionBright MLS
- $1,670,0004 bd4 ba4.9k sqftThe Delchester Millstone Cir, West Chester, PA 19380New ConstructionMLS ID #PACT2128092, Ralph Iacovino, BHHS Fox & Roach Malvern-Paoli. Bright MLS
- $1,295,0003 bd5 ba3.5k sqft1110 E Willow Grove Ave Lot 5, Wyndmoor, PA 19038New ConstructionMLS ID #PAMC2168736, James McFadden, Kurfiss Sotheby's International Realty. Bright MLS
- $1,928,9904 bd4 ba4.6k sqft0 Martins Ln, Berwyn, PA 19312New ConstructionMLS ID #PACT2131960, Nikki Brown, Foxlane Homes. Bright MLS
- $1,550,0004 bd3 ba-- sqft1813 Yost Rd, Blue Bell, PA 19422New ConstructionMLS ID #PAMC2171222, Binnie Bianco, Keller Williams Real Estate-Blue Bell. Bright MLS
- $1,599,0004 bd5 ba4.1k sqft161 Carpenter Ln, Philadelphia, PA 19119New ConstructionMLS ID #PAPH2372386, Jennifer Rinella, BHHS Fox & Roach-Chestnut Hill. Bright MLS
- $1,760,0004 bd4 ba5.1k sqftThe Warren Millstone Cir, West Chester, PA 19380New ConstructionMLS ID #PACT2128088, Ralph Iacovino, BHHS Fox & Roach Malvern-Paoli. Bright MLS
- $1,150,0003 bd4 ba-- sqft2425 Hartranft St, Philadelphia, PA 19145New ConstructionMLS ID #PAPH2550792, Barbie Fleming, Keller Williams Main Line. Bright MLS
- $690,9953 bd3 ba2.1k sqft1048 Bridge Rd #2, Creamery, PA 19430New ConstructionMLS ID #PAMC2109188, Craig Lerch, EXP Realty, LLC. Bright MLS
- $705,9953 bd3 ba2.1k sqft1056 Bridge Rd #6, Creamery, PA 19430New ConstructionMLS ID #PAMC2109212, Craig Lerch, EXP Realty, LLC. Bright MLS
- $799,9994 bd4 ba2.8k sqft512 Parker Ave #1, Philadelphia, PA 19128New ConstructionMLS ID #PAPH2657894, Ryan Quinn, Space & Company. Bright MLS
- $1,547,9005 bd5 ba4.5k sqft520 Newcomen Rd, Exton, PA 19341New ConstructionMLS ID #PACT2128164, Brandi Hogan, LPT Realty, LLC. Bright MLS
