
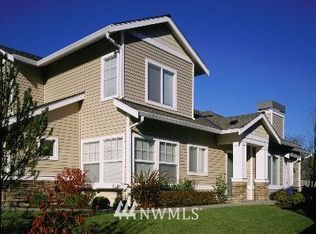
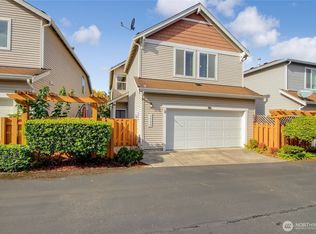
Bright Lakeland Gated Community Townhouse featuring vaulted ceilings, skylights, central A/C, Gas Cooking and a spacious and sought after main level primary suite! Kitchen includes granite counters, SS Appliances, wood flooring and Gas Cooking! Relax in your backyard private patio, warm up by the gas fireplace and practice your putting in the community putting green, there is that and so much more to like about this well run association! HOA Dues include water, sewer, lawn care, and more. Walking distance to local schools, parks, restaurants, fitness centers. pharmacies, groceries, hair & nail salons. Easy access to Hywy 18 & 167 and Sound Transit Train Station. Schedule your Viewing Appointment today!
Active
Listed by: RE/MAX Integrity
$559,990
6540 Lindsay Avenue SE #C, Auburn, WA 98092
2beds
1,727sqft
Est.: Get pre-qualified
Townhouse
Built in 2004
-- sqft lot
$-- Zestimate®
$324/sqft
$630/mo HOA
What's special
Gas fireplaceWood flooringBackyard private patioVaulted ceilingsGranite countersSs appliancesCommunity putting green
- 2 days |
- 79 |
- 3 |
Zillow last checked:
Listing updated:
Listed by:
James Christoforou,
RE/MAX Integrity
Source: NWMLS as distributed by MLS GRID,MLS#: 2529952
Tour with a local agent
Facts & features
Interior
Bedrooms & bathrooms
- Bedrooms: 2
- Bathrooms: 3
- Full bathrooms: 2
- 1/2 bathrooms: 1
- Main level bathrooms: 2
- Main level bedrooms: 1
Primary bedroom
- Level: Main
Bedroom
- Level: Second
Bathroom full
- Level: Second
Bathroom full
- Level: Main
Other
- Level: Second
Other
- Level: Main
Dining room
- Level: Main
Entry hall
- Level: Main
Kitchen with eating space
- Level: Main
Living room
- Level: Main
Utility room
- Level: Main
Heating
- Fireplace, Forced Air, Natural Gas
Cooling
- Forced Air
Appliances
- Included: Dishwasher, Disposal, Dryer, Microwave, Refrigerator, Stove(s)/Range(s), Washer, Dishwasher(s), Dryer(s), Garbage Disposal, Microwave(s), Refrigerator(s), Washer(s), Water Heater: Natural Gas, Water Heater Location: Garage, Cooking-Gas, Dryer-Electric
- Laundry: Electric Dryer Hookup, Washer Hookup
Features
- Flooring: Engineered Hardwood, Vinyl, Carpet
- Windows: Insulated Windows, Skylight(s), Coverings: Blinds
- Number of fireplaces: 1
- Fireplace features: Gas, Lower Level: 1, Fireplace
Interior area
- Total structure area: 1,727
- Total interior livable area: 1,727 sqft
Video & virtual tour
Property
Parking
- Total spaces: 4
- Parking features: Individual Garage, Off Street
- Has garage: Yes
- Covered spaces: 2
- Uncovered spaces: 2
Features
- Levels: Multi/Split
- Entry location: Main
- Patio & porch: Cooking-Gas, Dryer-Electric, Fireplace, Ground Floor, Insulated Windows, Primary Bathroom, Skylight(s), Vaulted Ceiling(s), Walk-In Closet(s), Washer, Water Heater
- Has view: Yes
- View description: Territorial
Lot
- Features: Curbs, Paved
Details
- Parcel number: 9004950200
- Special conditions: Standard
Construction
Type & style
- Home type: Townhouse
- Architectural style: Townhouse
- Property subtype: Townhouse
Materials
- Metal/Vinyl
- Roof: Composition
Condition
- Year built: 2004
Utilities & green energy
- Electric: Company: PSE
- Sewer: Company: HOA
- Water: Company: HOA
- Utilities for property: Xfinity, Xfinity
Green energy
- Energy efficient items: Insulated Windows
Community & HOA
Community
- Features: Cable TV, Gated, Outside Entry
- Subdivision: Lakeland
HOA
- Services included: Common Area Maintenance, Earthquake Insurance, Maintenance Grounds, Road Maintenance, Sewer, Water
- HOA fee: $630 monthly
- HOA phone: 425-891-8092
Location
- Region: Auburn
Financial & listing details
- Price per square foot: $324/sqft
- Annual tax amount: $5,020
- Date on market: 5/27/2026
- Cumulative days on market: 3 days
- Listing terms: Conventional
- Inclusions: Dishwasher(s), Dryer(s), Garbage Disposal, Microwave(s), Refrigerator(s), Stove(s)/Range(s), Washer(s)
Estimated market value
Not available
Estimated sales range
Not available
Not available
Price history
| Date | Event | Price |
|---|---|---|
| 5/28/2026 | Listed for sale | $559,990$324/sqft |
Source:  NWMLS as distributed by MLS GRID #2529952 Report a problem NWMLS as distributed by MLS GRID #2529952 Report a problem | ||
Public tax history
Tax history is unavailable.
Monthly payment
Est. payment$--/mo
Payment breakdown
Explore the cost of this home by adjusting the details. Changes won't be saved.
All calculations are estimates and provided by Zillow, Inc. for informational purposes only. Actual amounts may vary.
HOA fees may include property taxes on listings classified as Co-Ops. Contact the listing agent and/or owner for fee details.
Mortgage interest rates are dependent on a number of factors, including credit score, down payment, and repayment length. Interest rate data provided by Zillow Group Marketplace, Inc. as of 1/1/1970 from various mortgage lenders with which we have lead or other similar arrangements; the Estimated Payment is an average of those rates.
See how much you could borrow to make a competitive offer.
Climate risks
Neighborhood: 98092
Nearby schools
GreatSchools rating
- 7/10Lakeland Hills Elementary SchoolGrades: PK-5Distance: 0.4 mi
- 3/10Mt Baker Middle SchoolGrades: 6-8Distance: 1.7 mi
- 5/10Auburn Riverside High SchoolGrades: 9-12Distance: 1.3 mi



A local agent can set up tours, give advice and negotiate with sellers.
A local lender can help you make sure your offer is ready when you are.


- Washington
- Pierce County
- Auburn
- 98092
- 6540 Lindsay Avenue SE Unit C
Nearby cities
Nearby neighborhoods
Nearby zip codes
Other Auburn Topics
