
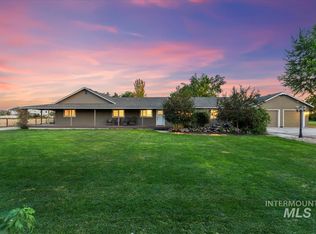
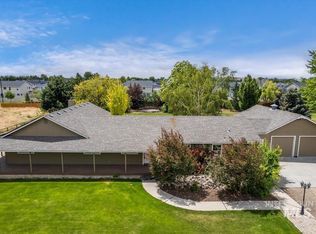
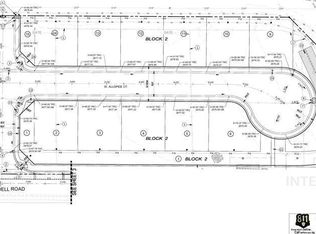
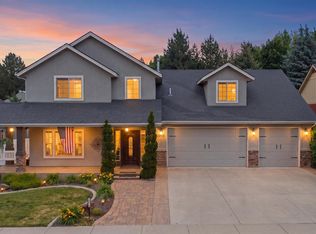
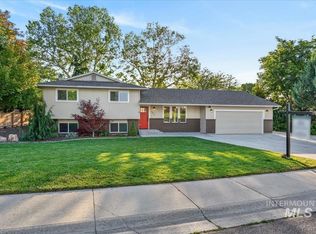
This beautifully updated farmhouse blends timeless character with modern comfort, set on 1.4 usable acres with space to live, play, and expand. Featuring 4 spacious bedrooms and 3 full bathrooms, the home is anchored by a stunning primary suite complete with a walk-in shower, oversized closet, and a hidden bonus room. Dual living rooms that allow for quiet evenings by the fireplace and space for entertaining with a seamless flow into the kitchen, where butcher block and quartz countertops create a clean, elevated feel. Step outside and you’ll find everything you need for the Idaho lifestyle—covered wrap-around porch, playhouse, sandbox, chicken coop, greenhouse, and a dedicated 1/3-acre area ready for a future shop (currently set up for RV parking with two power hookups). Energy-efficient solar keeps utility costs near zero while providing backup power during outages—offering both savings and peace of mind. The oversized 24’x36’ garage provides ample space for vehicles, storage, and hobbies. Originally built in the 1940s, relocated in the 1970s, expanded in the 1990s, and fully renovated in 2022, this home delivers the charm of a classic farmhouse with the confidence of modern updates.
$839,900
2333 N Mountain Ash Ave, Kuna, ID 83634
4beds
3baths
2,976sqft
Est.: Get pre-qualified
Single Family Residence
Built in 1991
1.43 Acres Lot
$-- Zestimate®
$282/sqft
$-- HOA
What's special
Beautifully updated farmhouseChicken coopWalk-in showerHidden bonus roomQuartz countertopsCovered wrap-around porchStunning primary suite
- 2 days |
- 508 |
- 64 |
Zillow last checked:
Listing updated:
Listed by:
Jesse Haas 208-970-1765,
exp Realty, LLC
Source: IMLS,MLS#: 98987959
Tour with a local agent
Facts & features
Interior
Bedrooms & bathrooms
- Bedrooms: 4
- Bathrooms: 3
- Main level bathrooms: 3
- Main level bedrooms: 4
Primary bedroom
- Level: Main
- Area: 198
- Dimensions: 18 x 11
Bedroom 2
- Level: Main
- Area: 154
- Dimensions: 14 x 11
Bedroom 3
- Level: Main
- Area: 154
- Dimensions: 14 x 11
Bedroom 4
- Level: Main
- Area: 154
- Dimensions: 14 x 11
Family room
- Level: Main
Kitchen
- Level: Main
Heating
- Electric, Forced Air, Heat Pump, Wood
Cooling
- Central Air
Appliances
- Included: Electric Water Heater, Dishwasher, Disposal, Microwave, Oven/Range Freestanding, Refrigerator
Features
- Bath-Master, Bed-Master Main Level, Split Bedroom, Great Room, Walk-In Closet(s), Pantry, Kitchen Island, Quartz Counters, Wood/Butcher Block Counters, Number of Baths Main Level: 3
- Has basement: No
- Number of fireplaces: 1
- Fireplace features: One
Interior area
- Total structure area: 2,976
- Total interior livable area: 2,976 sqft
- Finished area above ground: 2,976
- Finished area below ground: 0
Video & virtual tour
Property
Parking
- Total spaces: 2
- Parking features: Attached, RV Access/Parking
- Attached garage spaces: 2
- Details: Garage: 34x24
Features
- Levels: One
- Fencing: Full,Vinyl
Lot
- Size: 1.43 Acres
- Features: 1 - 4.99 AC, Garden, Irrigation Available, Chickens, Auto Sprinkler System, Full Sprinkler System, Irrigation Sprinkler System
Details
- Additional structures: Shed(s)
- Parcel number: R9351760040
Construction
Type & style
- Home type: SingleFamily
- Property subtype: Single Family Residence
Materials
- Frame, Wood Siding
- Foundation: Crawl Space
- Roof: Composition,Architectural Style
Condition
- Year built: 1991
Utilities & green energy
- Electric: Photovoltaics Seller Owned
- Water: Shared Well
- Utilities for property: Sewer Connected, Cable Connected, Broadband Internet
Community & HOA
Community
- Subdivision: Whiterock Subdivision
Location
- Region: Kuna
Financial & listing details
- Price per square foot: $282/sqft
- Annual tax amount: $3,353
- Date on market: 5/28/2026
- Listing terms: Cash,Conventional,FHA,VA Loan
- Ownership: Fee Simple,Fractional Ownership: No
Estimated market value
Not available
Estimated sales range
Not available
Not available
Price history
Price history is unavailable.
Public tax history
Tax history is unavailable.
Monthly payment
Est. payment$--/mo
Payment breakdown
Explore the cost of this home by adjusting the details. Changes won't be saved.
All calculations are estimates and provided by Zillow, Inc. for informational purposes only. Actual amounts may vary.
HOA fees may include property taxes on listings classified as Co-Ops. Contact the listing agent and/or owner for fee details.
Mortgage interest rates are dependent on a number of factors, including credit score, down payment, and repayment length. Interest rate data provided by Zillow Group Marketplace, Inc. as of 1/1/1970 from various mortgage lenders with which we have lead or other similar arrangements; the Estimated Payment is an average of those rates.
See how much you could borrow to make a competitive offer.
Climate risks
Neighborhood: 83634
Nearby schools
GreatSchools rating
- 8/10Silver Trail Elementary SchoolGrades: PK-5Distance: 1.2 mi
- 3/10Kuna Middle SchoolGrades: 6-8Distance: 1.2 mi
- 2/10Kuna High SchoolGrades: 9-12Distance: 0.8 mi
Schools provided by the listing agent
- Elementary: Silver Trail
- Middle: Kuna
- High: Kuna
- District: Kuna School District #3
Source: IMLS. This data may not be complete. We recommend contacting the local school district to confirm school assignments for this home.
A local agent can set up tours, give advice and negotiate with sellers.
A local lender can help you make sure your offer is ready when you are.


- Idaho
- Ada County
- Kuna
- 83634
- 2333 N Mountain Ash Ave
Nearby cities
Nearby zip codes
Other Kuna Topics
