Get ready to fall in love with the Michelle Plan in Joseph Stevens Estates — a stylish, modern, and beautifully designed one-story home sitting on an incredible 1.29-acre lot in Smiths Station! This 1,759 sq. ft. layout delivers the perfect blend of open-concept living and thoughtful functionality. Step through the welcoming foyer and into a bright, spacious living area where the family room, dining space, and kitchen all flow together effortlessly. The kitchen is a true standout with modern cabinetry, stainless steel appliances, granite countertops, a large island, pantry, and easy access to the rear patio—perfect for grilling, relaxing, or entertaining outdoors. With LVP flooring throughout the entire home, every room feels fresh, cohesive, and low-maintenance. Three generous secondary bedrooms share a well-appointed hall bath with double vanities, while the private primary suite offers a peaceful retreat complete with a separate tub and shower, double vanities, and a spacious walk-in closet. A dedicated laundry room and a two-car garage add everyday convenience, and the expansive lot gives you endless room to create the outdoor space of your dreams. And here’s the bonus: the builder is offering a $4,000 concession, with additional incentives available when using a preferred lender—a fantastic opportunity to maximize your savings. Modern style, wide-open space, and unbeatable value — the Michelle Plan delivers it all. Don’t miss your chance to make this stunning home yours!
New construction
$318,765
96 Lee Road 237, Smiths Station, AL 36877
4beds
1,759sqft
Single Family Residence
Built in 2026
1.07 Acres Lot
$318,600 Zestimate®
$181/sqft
$-- HOA
What's special
Two-car garageSpacious walk-in closetWide-open spaceLarge islandModern styleSeparate tub and showerDouble vanities
- 2 days |
- 64 |
- 6 |
Likely to sell faster than
Zillow last checked:
Listing updated:
Listed by:
ROSE ANNE ERICKSON,
BICKERSTAFF PARHAM REAL ESTATE 706-653-1400
Source: LCMLS,MLS#: 181881Originating MLS: Lee County Association of REALTORS
Facts & features
Interior
Bedrooms & bathrooms
- Bedrooms: 4
- Bathrooms: 2
- Full bathrooms: 2
- Main level bathrooms: 2
Heating
- Electric, Heat Pump
Cooling
- Central Air, Electric, Heat Pump
Appliances
- Included: Some Electric Appliances, Dishwasher, Electric Range, Microwave, Stove
Features
- Ceiling Fan(s)
- Flooring: Plank, Simulated Wood
Interior area
- Total interior livable area: 1,759 sqft
- Finished area above ground: 1,759
- Finished area below ground: 0
Property
Parking
- Total spaces: 2
- Parking features: Attached, Garage, Two Car Garage
- Attached garage spaces: 2
Features
- Levels: One
- Stories: 1
- Pool features: None
- Fencing: None
Lot
- Size: 1.07 Acres
- Features: 1-3 Acres
Details
- Parcel number: 431508340000009
Construction
Type & style
- Home type: SingleFamily
- Property subtype: Single Family Residence
Materials
- Brick, Vinyl Siding
- Foundation: Slab
Condition
- New Construction
- New construction: Yes
- Year built: 2026
Details
- Builder name: D. Erickson Homes LLC
Utilities & green energy
- Utilities for property: Electricity Available, Septic Available, Water Available
Community & HOA
Community
- Subdivision: JOSEPH STEPHENS ESTATES
HOA
- Has HOA: No
- Amenities included: None
- Services included: None
Location
- Region: Smiths Station
Financial & listing details
- Price per square foot: $181/sqft
- Date on market: 8/12/2026
- Electric utility on property: Yes
Estimated market value
$318,600
$303,000 - $335,000
$2,308/mo
Price history
| Date | Event | Price |
|---|---|---|
| 5/29/2026 | Listed for sale | $318,765$181/sqft |
Source:  CBORGA #232122 Report a problem CBORGA #232122 Report a problem | ||
Public tax history
Tax history is unavailable.
Monthly payment
Est. payment
Payment breakdown
Explore the cost of this home by adjusting the details. Changes won't be saved.Climate risks
Neighborhood: 36877
Nearby schools
GreatSchools rating
- 10/10Smiths Station Intermediate SchoolGrades: PK-6Distance: 2 mi
- 7/10Wacoochee Jr High SchoolGrades: 7-8Distance: 1.9 mi
- 1/10Smith Station Freshman CtrGrades: 9Distance: 1.9 mi
Schools provided by the listing agent
- Elementary: SOUTH SMITHS STATION
- Middle: SOUTH SMITHS STATION
Source: LCMLS. This data may not be complete. We recommend contacting the local school district to confirm school assignments for this home.
- $50,400-- bd-- ba1.8k sqft398 Lee Road 237, Smiths Station, AL 36877Off Market
- $208,400-- bd-- ba168 sqft398 Lee Road 237, Smiths Station, AL 36877Off Market
- $8,700-- sqft420 Lee Road 237, Smiths Station, AL 36877Off Market
- $305,100-- bd1 ba1.5k sqft393 Lee Road 237, Smiths Station, AL 36877Off Market
- $9,800-- sqft415 Lee Road 237, Smiths Station, AL 36877Off Market
- $364,9004 bd3 ba3k sqft373 Running Bear Dr, Smiths Station, AL 36877Sold
- $8,700-- sqft456 Lee Road 237, Smiths Station, AL 36877Off Market
- $62,520-- bd-- ba1.4k sqft435 Lee Road 237, Smiths Station, AL 36877Off Market
A local agent can set up tours, give advice and negotiate with sellers.
A local lender can help you make sure your offer is ready when you are.
Similar homes
- $329,9004 bd3 ba1.8k sqft155 Lee Road 455 Rd, Phenix City, AL 36877For Sale
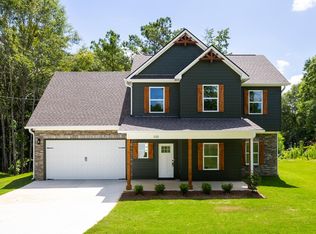
 MLS ID #233121, Steve Kash, Keller Williams Realty River Cities. CBORGA
 - $329,9004 bd3 ba1.8k sqft111 Lee Road 455 Rd, Phenix City, AL 36877For Sale
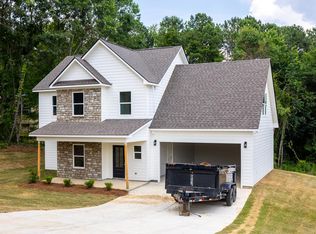 MLS ID #230930, Steve Kash, Keller Williams Realty River Cities. CBORGA
 - $329,9004 bd2 ba1.8k sqft2405 Ridgewood Dr, Phenix City, AL 36870For Sale
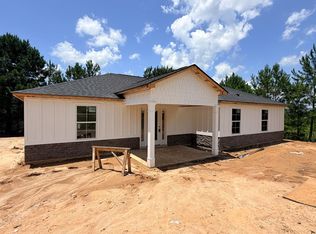 MLS ID #232856, Lee Jordan, Blue Sky Realty. CBORGA
 - $329,9003 bd2 ba1.8k sqft2403 Ridgewood Dr, Phenix City, AL 36870For Sale
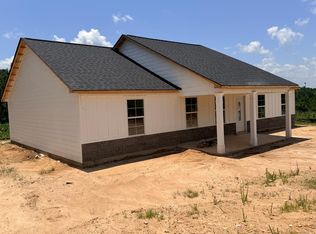 MLS ID #232882, Lee Jordan, Blue Sky Realty. CBORGA
 - $319,9003 bd2 ba1.6k sqft4045 Lee Road 175, Salem, AL 36874New ConstructionMLS ID #180164, ANN ROLLO, THE TALONS GROUP. LCMLS
- $349,9003 bd2 ba1.7k sqft1025 Lee Road 213, Phenix City, AL 36870New Construction
 MLS ID #E103840, Holly Robinson, Bowden Realty. East Alabama BOR
 - $334,9004 bd2 ba1.8k sqft6 Sweet Bay Cir, Fort Mitchell, AL 36856New ConstructionCBORGA
- $275,0003 bd2 ba1.5k sqft1905 Sandfort Rd, Phenix City, AL 36869For SaleMLS ID #233241, Steve Kash, Keller Williams Realty River Cities. CBORGA
- $275,0003 bd2 ba1.3k sqft6 Nelli St, Phenix City, AL 36870For SaleMLS ID #232805, Monica Smith, Coldwell Banker / Kennon, Parker, Duncan & Davis. CBORGA
- $275,0003 bd2 ba1.3k sqft7 Nelli St, Phenix City, AL 36870For SaleMLS ID #232806, Monica Smith, Coldwell Banker / Kennon, Parker, Duncan & Davis. CBORGA
- $275,0003 bd2 ba1.3k sqft3 Nelli St, Phenix City, AL 36870New ConstructionMLS ID #232603, Monica Smith, Coldwell Banker / Kennon, Parker, Duncan & Davis. CBORGA
- from $339,9003 bd2 ba1.5k sqftOliver Plan, Sentinel Hills, Cusseta, AL 36852New ConstructionHughston Homes
- from $354,9004 bd2 ba1.8k sqftHazel Plan, Sentinel Hills, Cusseta, AL 36852New ConstructionHughston Homes
- $376,9004 bd2 ba1.9k sqft5220 Lee Road 254, Salem, AL 36874New ConstructionMLS ID #E103482, Chris Phillips, 1 Percent Lists Southern State. East Alabama BOR
- $405,0004 bd2 ba1.9k sqft88 Lee Road 754, Salem, AL 36874New ConstructionMLS ID #180056, WILL REGISTER, THE PRIME REAL ESTATE GROUP. LCMLS
- $270,0003 bd2 ba1.4k sqft5 Nelli St, Phenix City, AL 36870For SaleMLS ID #232804, Monica Smith, Coldwell Banker / Kennon, Parker, Duncan & Davis. CBORGA
- from $344,9003 bd3 ba1.6k sqftHenry Plan, Sentinel Hills, Cusseta, AL 36852New ConstructionHughston Homes
- $270,0003 bd2 ba1.4k sqft4 Nelli St, Phenix City, AL 36870New ConstructionMLS ID #232604, Monica Smith, Coldwell Banker / Kennon, Parker, Duncan & Davis. CBORGA
- $294,9003 bd3 ba1.6k sqft3858 Hampton Ct, Columbus, GA 31909New ConstructionMLS ID #233221, Andy Buchman, Champions Realty. CBORGA
- $341,4003 bd2 ba1.8k sqft2392 Morrison Trce, Opelika, AL 36804New ConstructionMLS ID #181542, LISA BANCER, HUGHSTON HOMES MARKETING. LCMLS
