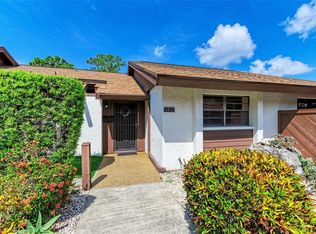
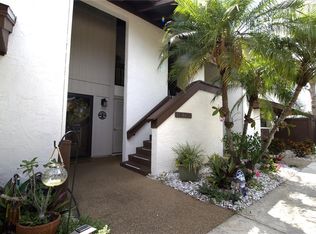
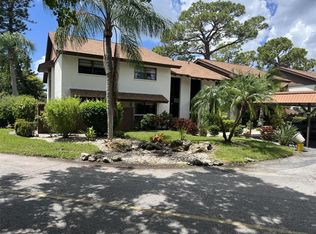
** Please note, Google Maps directions are incorrect. Off of Cortez Road West, Bradenton, turn onto Timber Lane, then a Left onto Red Maple Road, follow to the end of the road. Condo is on the Right** Nestled in the heart of West Bradenton, yet close to the sun-kissed shores of Anna Maria Island, lies the charming 55+ Timber Creek Community, where this beautifully updated 2nd Floor, 2BR/2BA, 1,616+/- sq. ft condo awaits you, complete with Most Furniture and Furnishings! Step inside to discover a warm and welcoming atmosphere, where soaring vaulted ceilings and transom sliding windows bathe the spacious living room in natural light, evoking a sense of grace and comfort. Every detail of the open floor plan radiates airiness, with soothing neutral tones and light ceramic tile floors crafting a serene haven. The updated kitchen boasts white cabinetry, granite countertops, with modern stainless-steel appliances, and seamlessly flows into the expansive Florida Room overlooking the tranquil scenery of the 2nd Hole of the Par 3, 9 Hole Golf Course. Laundry and Storage are conveniently located in the large closet, in the Florida Room. Whether you're hosting intimate gatherings or simply unwinding after a long day, the adjacent dining area provides the perfect setting for relaxation and entertainment. Retreat to the generously sized primary bedroom suite, complete with a spacious walk-in closet and an updated bathroom featuring a rejuvenating shower. Meanwhile, the second bedroom, situated on the opposite side of the residence, offers privacy and comfort for guests or family members. With covered parking right outside your door, convenience becomes a way of life at Timber Creek. Updates from 2020 include the Stainless Appliances, AC, and Water Heater, Great Room Sofa and Reclining Chairs. Updates from 2022 include the Barn Doors, Bath Doors, and Floor Refinishing. Roof Replaced in 2019. Residents of this vibrant community enjoy a whole host of amenities, from exhilarating rounds of Par 3 Golf to leisurely afternoons by the Large Heated Pool. Tennis and Pickleball Courts, Shuffleboard, a Pool Table, and a Library offer endless opportunities for recreation and socializing. And when you're ready to explore, the captivating beaches and bustling dining scene of Anna Maria Island beckon just a short drive away. With its close proximity to SRQ Airport, Downtown Sarasota, and Longboat Key, Timber Creek seamlessly blends convenience with leisure, inviting you to savor the quintessential Florida lifestyle. Come home to Timber Creek and embrace a life filled with warmth, comfort, and endless possibilities.
Sold for $235,500
Zillow last checked:
Listing updated:
Bought with:
Carmen Vogl, 3413561
KELLER WILLIAMS ON THE WATER
Source: Stellar MLS,MLS#: A4612315 Originating MLS: Sarasota - Manatee
Originating MLS: Sarasota - Manatee
Price history
| Date | Event | Price |
|---|---|---|
| 9/23/2024 | Sold | $235,500-3.9%$146/sqft |
Source:  Stellar MLS #A4612315 Report a problem Stellar MLS #A4612315 Report a problem | ||
| 9/4/2024 | Pending sale | $245,000$152/sqft |
Source: Stellar MLS #A4612315 Report a problem | ||
| 6/8/2024 | Listed for sale | $245,000-8.2%$152/sqft |
Source: Stellar MLS #A4612315 Report a problem | ||
| 11/8/2023 | Sold | $267,000-2.9%$165/sqft |
Source: Stellar MLS #A4561747 Report a problem | ||
| 10/2/2023 | Pending sale | $275,000$170/sqft |
Source: Stellar MLS #A4561747 Report a problem | ||
| 9/21/2023 | Price change | $275,000-8%$170/sqft |
Source: Stellar MLS #A4561747 Report a problem | ||
| 7/15/2023 | Price change | $299,000-3.5%$185/sqft |
Source: Stellar MLS #A4561747 Report a problem | ||
| 6/19/2023 | Price change | $310,000-1.6%$192/sqft |
Source: Stellar MLS #A4561747 Report a problem | ||
| 6/3/2023 | Price change | $315,000-1.6%$195/sqft |
Source: Stellar MLS #A4561747 Report a problem | ||
| 4/20/2023 | Listed for sale | $320,000$198/sqft |
Source: Stellar MLS #A4561747 Report a problem | ||
| 4/2/2023 | Pending sale | $320,000$198/sqft |
Source: Stellar MLS #A4561747 Report a problem | ||
| 3/6/2023 | Price change | $320,000-5.9%$198/sqft |
Source: Stellar MLS #A4561747 Report a problem | ||
| 2/23/2023 | Listed for sale | $339,900$210/sqft |
Source: Stellar MLS #A4561747 Report a problem | ||

Get a cash offer in 3 minutes
Find out how much your home could sell for in as little as 3 minutes with a no-obligation cash offer.
Estimated market value
$206,300
