Great starter home that has 3 bedrooms and 2 baths. The living room has hardwood floors, dining, kitchen and baths have ceramic tile. Both baths and the kitchen have been partially remodeled in the last several years. It also has a 1 car attached carport with an attached storage area and a large back yard. It would make a great retirement home or rental property. The seller does not accept blind offers or escalation clauses. Buyer to verify all information. Virtually staged-AI-enhanced photos illustrate potential improvements; see original photos for current condition.
Sold
Price Unknown
4628 Reed St, Fort Worth, TX 76119
3beds
1,147sqft
Single Family Residence
Built in 1958
7,971 Square Feet Lot
$-- Zestimate®
$--/sqft
$1,690 Estimated rent
Home value
Not available
Estimated sales range
Not available
$1,690/mo
Zestimate® history
Owner options
List your home for rent
$1,690/mo
Rent Zestimate®
Find your next renter with Zillow Rental Manager. Plus, with online applications, you can quickly screen prospective tenants – for free.
$1,690/mo
Rent Zestimate®
Refinance and save
Refinancing to a lower rate could help reduce your monthly payments and save thousands over the life of the loan.
Explore your selling options
Work with a Zillow partner agent
Leverage their expertise and Zillow's premium Showcase listings to get your home seen by more buyers.
Get startedList with your own agent
Get your home in front of millions of buyers by listing it on Zillow.
Learn how to do itSell it yourself
Take full control of how buyers see your home on Zillow by listing For Sale by Owner (FSBO).
List your homeWhat's special
Attached storage area
Zillow last checked:
Listing updated:
Listed by:
Michelle Long 0497999 817-714-4554,
Texas DFW Homes RE 817-714-4554
Bought with:
Amy Bernard, 0668230
Mineral Grove Realty, LLC
Source: NTREIS,MLS#: 21311275
Facts & features
Interior
Bedrooms & bathrooms
- Bedrooms: 3
- Bathrooms: 2
- Full bathrooms: 2
Primary bedroom
- Features: Ceiling Fan(s), En Suite Bathroom, Separate Shower
- Level: First
- Dimensions: 12 x 12
Bedroom
- Features: Ceiling Fan(s)
- Level: First
- Dimensions: 11 x 11
Bedroom
- Features: Ceiling Fan(s)
- Level: First
- Dimensions: 11 x 11
Primary bathroom
- Features: En Suite Bathroom, Separate Shower
- Level: First
- Dimensions: 6 x 6
Dining room
- Level: First
- Dimensions: 9 x 9
Other
- Features: Garden Tub/Roman Tub
- Level: First
- Dimensions: 8 x 10
Kitchen
- Features: Granite Counters
- Level: First
- Dimensions: 12 x 8
Laundry
- Level: First
- Dimensions: 6 x 5
Living room
- Level: First
- Dimensions: 13 x 12
Heating
- Central, Electric
Cooling
- Central Air, Ceiling Fan(s), Electric
Appliances
- Included: Electric Range, Electric Water Heater, Disposal, Microwave
- Laundry: Washer Hookup, Dryer Hookup, ElectricDryer Hookup
Features
- Granite Counters, High Speed Internet, Cable TV
- Flooring: Carpet, Ceramic Tile, Wood
- Windows: Window Coverings
- Has basement: No
- Has fireplace: No
Interior area
- Total interior livable area: 1,147 sqft
Property
Parking
- Total spaces: 1
- Parking features: Attached Carport
- Carport spaces: 1
Features
- Levels: One
- Stories: 1
- Patio & porch: Front Porch, Patio, Covered
- Pool features: None
- Fencing: Chain Link
Lot
- Size: 7,971 Square Feet
- Features: Interior Lot, Few Trees
Details
- Parcel number: 00787930
Construction
Type & style
- Home type: SingleFamily
- Architectural style: Ranch,Detached
- Property subtype: Single Family Residence
Materials
- Brick
- Foundation: Slab
- Roof: Asphalt
Condition
- Resale
- Year built: 1958
Utilities & green energy
- Sewer: Public Sewer
- Water: Public
- Utilities for property: Sewer Available, Water Available, Cable Available
Community & HOA
Community
- Subdivision: Eastwood Terrace Add
HOA
- Has HOA: No
Location
- Region: Fort Worth
Financial & listing details
- Tax assessed value: $108,542
- Annual tax amount: $1,249
- Date on market: 6/24/2026
- Cumulative days on market: 63 days
- Listing terms: Cash,Conventional,FHA 203(k)
Price history
| Date | Event | Price |
|---|---|---|
| 9/22/2026 | Sold | -- |
Source: NTREIS #21311275 Report a problem | ||
| 9/1/2026 | Pending sale | $147,250$128/sqft |
Source: NTREIS #21311275 Report a problem | ||
| 8/25/2026 | Contingent | $147,250$128/sqft |
Source: NTREIS #21311275 Report a problem | ||
| 7/28/2026 | Price change | $147,250-5%$128/sqft |
Source: NTREIS #21311275 Report a problem | ||
| 7/17/2026 | Listed for sale | $155,000$135/sqft |
Source: NTREIS #21311275 Report a problem | ||
| 7/11/2026 | Contingent | $155,000$135/sqft |
Source: NTREIS #21311275 Report a problem | ||
| 6/24/2026 | Listed for sale | $155,000$135/sqft |
Source: NTREIS #21311275 Report a problem | ||
| 6/10/2026 | Sold | -- |
Source: Public Record Report a problem | ||
Public tax history
| Year | Property taxes | Tax assessment |
|---|---|---|
| 2025 | $2 +274% | $108,542 |
| 2024 | $1 | $108,542 +2% |
| 2023 | -- | $106,363 +39% |
| 2022 | -- | $76,544 +15.3% |
| 2021 | -- | $66,398 +13.3% |
| 2020 | -- | $58,627 -0.1% |
| 2019 | -- | $58,702 +100.5% |
| 2018 | -- | $29,282 -23.7% |
| 2017 | -- | $38,377 +47.8% |
| 2016 | -- | $25,968 +18% |
| 2015 | -- | $22,000 |
| 2014 | -- | $22,000 |
| 2013 | -- | $22,000 -1.3% |
| 2012 | -- | $22,300 -26.4% |
| 2011 | -- | $30,300 -0.7% |
| 2010 | -- | $30,500 -8.4% |
| 2009 | -- | $33,300 -27.8% |
| 2008 | -- | $46,100 |
| 2007 | -- | $46,100 +21% |
| 2006 | -- | $38,100 |
| 2005 | -- | $38,100 +36.6% |
| 2004 | -- | $27,900 |
| 2003 | -- | $27,900 |
| 2002 | -- | $27,900 +32.9% |
| 2001 | -- | $21,000 |
| 2000 | -- | $21,000 |
Find assessor info on the county website
Neighborhood: South Edgewood
Nearby homes
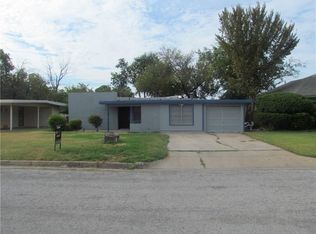
- $237,3003 bd2 ba1.9k sqft4620 Reed St, Fort Worth, TX 76119Off Market
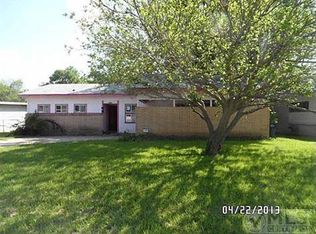
- $146,7003 bd1 ba1k sqft4632 Reed St, Fort Worth, TX 76119Off Market
- $264,8004 bd2 ba2.1k sqft4616 Reed St, Fort Worth, TX 76119Off Market
- $77,7963 bd1 ba1.8k sqft4616 Reed St, Fort Worth, TX 76119Off Market
- $201,4003 bd1 ba1.2k sqft4636 Reed St, Fort Worth, TX 76119Off Market
- $201,4003 bd2 ba1.1k sqft4621 Virgil St, Fort Worth, TX 76119Off Market
- $153,8003 bd2 ba1k sqft4625 Virgil St, Fort Worth, TX 76119Off Market
- $182,1003 bd2 ba1.1k sqft4617 Virgil St, Fort Worth, TX 76119Off Market
Nearby schools
GreatSchools rating
- 4/10A M Pate Elementary SchoolGrades: PK-5Distance: 0.2 mi
- 3/10Phalen Leadership Academy at James Martin JacquetGrades: 6-8Distance: 1.2 mi
- 1/10Dunbar High SchoolGrades: 9-12Distance: 1.6 mi
Schools provided by the listing agent
- Elementary: Pate Am
- Middle: J Martin Jacquet
- High: Dunbar
- District: Fort Worth ISD
Source: NTREIS. This data may not be complete. We recommend contacting the local school district to confirm school assignments for this home.
- Texas
- Tarrant County
- Fort Worth
- 76119
- South Edgewood
- 4628 Reed St
