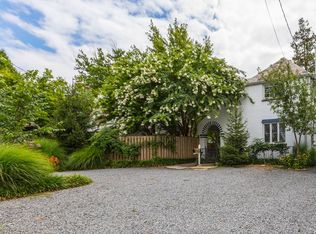
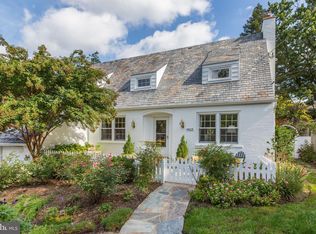
This immaculate and delightful Brookdale home, built by renowned developer Cooper Lightbown, is just a few steps to restaurants and shops of Friendship Heights and Spring Valley. Picture-perfect, it is cradled by front and back patios, manicured gardens and flowering trees. Boasting details such as glowing hardwood floors, recessed lighting, arched doorways, and a beamed ceiling, guests are greeted by a gracious and wide stone walk that hints to the warmth within. Distinctive and thoughtful throughout, the luxurious open-concept kitchen / dining room features a spectacular center island with breakfast bar and wine fridge, state-of-the-art stainless steel appliances, stunning pendant light fixtures, and sunny breakfast room with french doors leading to the deck and garden. For entertaining, gather around the fireplace in the living room or step out to the stone patio to continue the conversation. Updated in 2017 and 2020, it features replacement windows, dual-zone HVAC, and newer systems throughout. With three large bedrooms (two upstairs, one on the main level), each features a custom touch that makes a statement - like the wood-beamed ceiling and en suite full bath on the main level, or the custom walk-in closet in the primary bedroom. The second level offers the primary bedroom, a second sun-filled bedroom, and a fully renovated sumptuous hall bath. The walk-out lower level provides laundry and storage, with future rec room and bath easily added. The landscaped lot is updated for the utmost convenience, with stone circular driveway, lighted entrance, and fully-fenced back yard. 4628 River Road benefits from neighborhood parks and trails, and is close to Friendship Heights, Spring Valley, and the Capital Crescent Trail. The Brookdale Citizens Association sponsors events and a newsletter. Westbrook, Westland and B-CC schools serve the neighborhood. Welcome home to this treasured Cape Cod, so close to it all.
Sold for $1,139,000
Zillow last checked:
Listing updated:
Bought with:
Tom O'Neil, 0225251984
Compass
Rebecca Weiner, 0225224576
Compass
Source: Bright MLS,MLS#: MDMC2141518
Price history
| Date | Event | Price |
|---|---|---|
| 10/15/2024 | Sold | $1,139,000$599/sqft |
Source:  Bright MLS #MDMC2141518 Report a problem Bright MLS #MDMC2141518 Report a problem | ||
| 9/22/2024 | Pending sale | $1,139,000$599/sqft |
Source: Bright MLS #MDMC2141518 Report a problem | ||
| 9/17/2024 | Contingent | $1,139,000$599/sqft |
Source: Bright MLS #MDMC2141518 Report a problem | ||
| 9/13/2024 | Listed for sale | $1,139,000+4%$599/sqft |
Source: Bright MLS #MDMC2141518 Report a problem | ||
| 9/23/2022 | Listed for sale | $1,095,000+14.9%$576/sqft |
Source: Bright MLS #MDMC2068140 Report a problem | ||
| 12/19/2019 | Sold | $952,600+6%$501/sqft |
Source: Public Record Report a problem | ||
| 9/27/2019 | Listed for sale | $899,000+33.4%$473/sqft |
Source: Compass #MDMC680866 Report a problem | ||
| 9/27/2017 | Sold | $674,000-3.6%$355/sqft |
Source: Public Record Report a problem | ||
| 6/25/2017 | Listing removed | $699,000$368/sqft |
Source: Compass #MC9951894 Report a problem | ||
| 6/15/2017 | Pending sale | $699,000$368/sqft |
Source: Compass #MC9951894 Report a problem | ||
| 5/26/2017 | Price change | $699,000-6.7%$368/sqft |
Source: Compass #MC9951894 Report a problem | ||
| 5/19/2017 | Listed for sale | $749,000$394/sqft |
Source: Compass #MC9951894 Report a problem | ||
Get a cash offer in 3 minutes
Find out how much your home could sell for in as little as 3 minutes with a no-obligation cash offer.
Estimated market value
$1,173,900
