RARE PRESALE OPPORTUNITY - Build Your Dream Home on Nearly an Acre in an Unbeatable Location!
This stunning .92-acre cleared lot offers the perfect canvas for your custom home, just 10 minutes from downtown Wake Forest with easy access to US-401 and a wide array of shopping, dining, and grocery options nearby. With no HOA restrictions, you have the freedom to design a home that fits your unique lifestyle.
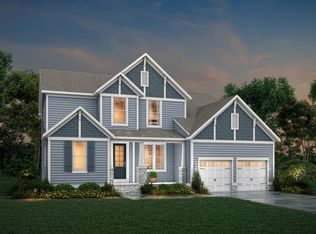
PROPOSED build of Knoll Floor Plan. (PLAN & LAYOUT CAN BE CHANGED!)
Popular options:
- 10' ceilings on the first floor
- screened in porch and fireplace
- flex space on 1st floor with half bath
- added side entry garage and carriage garage or 3 car side entry.
Buyers can personalize the structural and interior design of their home choosing from a wide range of floor plans, features, and finishes to make it truly their own. Build time approx. 7-9 months.
Don't miss this chance to create your custom home in a prime location with space, privacy, and unmatched convenience.
Seller is a licensed Broker.
New construction
Price cut: $10K (9/21)
$799,000
4628 Rogers Rd, Wake Forest, NC 27587
5beds
3,276sqft
Single Family Residence
Built in 2027
0.92 Acres Lot
$791,900 Zestimate®
$244/sqft
$-- HOA
What's special
Added side entry garageScreened in porch
- 155 days
- 937
- 94
Zillow last checked:
Listing updated:
Listed by:
Rebecca Crooks 585-590-2850,
Drees Homes,
Camden Powell Ferguson 919-610-6181,
Drees Homes
Source: Doorify MLS,MLS#: 10167922
Facts & features
Interior
Bedrooms & bathrooms
- Bedrooms: 5
- Bathrooms: 4
- Full bathrooms: 3
- 1/2 bathrooms: 1
- Main level bedrooms: 1
Primary bedroom
- Level: Second
- Area: 246.13 Square Feet
- Dimensions: 16.3 x 15.1
Bedroom 2
- Level: Main
- Area: 167.7 Square Feet
- Dimensions: 13 x 12.9
Bedroom 3
- Level: Second
- Area: 141.61 Square Feet
- Dimensions: 11.9 x 11.9
Bedroom 4
- Level: Second
- Area: 165.39 Square Feet
- Dimensions: 11.1 x 14.9
Bedroom 5
- Level: Second
- Area: 180.29 Square Feet
- Dimensions: 12.1 x 14.9
Primary bathroom
- Level: Second
- Area: 149.5 Square Feet
- Dimensions: 11.5 x 13
Bonus room
- Level: Second
- Area: 215.94 Square Feet
- Dimensions: 12.2 x 17.7
Dining room
- Level: Main
- Area: 179.4 Square Feet
- Dimensions: 13.8 x 13
Other
- Level: Main
- Area: 116.8 Square Feet
- Dimensions: 16 x 7.3
Family room
- Level: Main
- Area: 279.66 Square Feet
- Dimensions: 17.7 x 15.8
Kitchen
- Level: Main
- Area: 300.9 Square Feet
- Dimensions: 17.7 x 17
Laundry
- Level: Second
- Area: 44.08 Square Feet
- Dimensions: 7.11 x 6.2
Office
- Level: Main
- Area: 122 Square Feet
- Dimensions: 12.2 x 10
Other
- Description: Flex Room
- Level: Main
- Area: 130.56 Square Feet
- Dimensions: 13.6 x 9.6
Heating
- Fireplace(s), Natural Gas
Cooling
- Ceiling Fan(s), Zoned
Appliances
- Laundry: Laundry Room, Upper Level
Features
- Ceiling Fan(s), Double Vanity, Entrance Foyer, Eat-in Kitchen, High Ceilings, Kitchen Island, Open Floorplan, Pantry, Recessed Lighting, Smart Light(s), Smart Thermostat, Walk-In Closet(s), Shower Only, Bathtub/Shower Combination, Walk-In Shower, Water Closet, Quartz Counters
- Flooring: Carpet, Hardwood, Laminate, Luxury Vinyl, Tile, Vinyl
- Basement: Crawl Space,Encapsulated Crawlspace
- Number of fireplaces: 2
- Common walls with other units/homes: No Common Walls
Interior area
- Total structure area: 3,276
- Total interior livable area: 3,276 sqft
- Finished area above ground: 3,276
- Finished area below ground: 0
Property
Parking
- Total spaces: 3
- Parking features: Garage, Open
- Garage spaces: 3
- Has uncovered spaces: Yes
Features
- Levels: Two
- Stories: 2
- Patio & porch: Covered, Screened
Lot
- Size: 0.92 Acres
- Features: Wooded, Partially Cleared
Details
- Parcel number: 1759443296
- Special conditions: Seller Licensed Real Estate Professional
Construction
Type & style
- Home type: SingleFamily
- Architectural style: Craftsman
- Property subtype: Single Family Residence
Materials
- Batts Insulation, Blown-In Insulation, Fiber Cement, HardiPlank Type, Stone, Low VOC Paint/Sealant/Varnish
- Foundation: Block, Crawlspace
- Roof: Architectural Shingle
Condition
- New construction: Yes
- Year built: 2027
- Major remodel year: 2027
Details
- Builder model: Knoll
- Builder name: Drees Homes
Utilities & green energy
- Sewer: Septic Needed
- Water: Public, Well
- Utilities for property: Cable Available, Electricity Available, Natural Gas Available, Water Available, Septic Available
Community & HOA
HOA
- Has HOA: No
Location
- Region: Wake Forest
Financial & listing details
- Price per square foot: $244/sqft
- Tax assessed value: $80,000
- Annual tax amount: $511
- Date on market: 5/16/2026
- Listing agreement: Exclusive Right To Sell
- Listing terms: Cash,Conventional,FHA,VA Loan
Estimated market value
$791,900
$752,000 - $831,000
$3,191/mo
Price history
| Date | Event | Price |
|---|---|---|
| 9/21/2026 | Price change | $270,000-3.6%$82/sqft |
Source:  Doorify MLS #10173073 Report a problem Doorify MLS #10173073 Report a problem | ||
| 8/28/2026 | Price change | $280,000-3.4%$85/sqft |
Source: Doorify MLS #10173073 Report a problem | ||
| 6/10/2026 | Price change | $290,000-63.7%$89/sqft |
Source: Doorify MLS #10173073 Report a problem | ||
| 5/18/2026 | Listed for sale | $799,000-15.4%$244/sqft |
Source: Doorify MLS #10167922 Report a problem | ||
| 1/30/2026 | Listing removed | $945,000$288/sqft |
Source: Doorify MLS #10097119 Report a problem | ||
| 1/11/2026 | Price change | $945,000-0.5%$288/sqft |
Source: Doorify MLS #10097119 Report a problem | ||
| 7/27/2025 | Price change | $950,000-1.4%$290/sqft |
Source: Doorify MLS #10097119 Report a problem | ||
| 7/18/2025 | Listed for sale | $963,300$294/sqft |
Source: Doorify MLS #10097119 Report a problem | ||
| 5/29/2025 | Pending sale | $963,300$294/sqft |
Source: Doorify MLS #10097119 Report a problem | ||
| 5/17/2025 | Listed for sale | $963,300+588.1%$294/sqft |
Source: Doorify MLS #10097119 Report a problem | ||
| 12/1/2021 | Sold | $140,000$43/sqft |
Source: Public Record Report a problem | ||
Public tax history
| Year | Property taxes | Tax assessment |
|---|---|---|
| 2025 | $512 +3% | $80,000 |
| 2024 | $497 +27.4% | $80,000 +60% |
| 2023 | $390 -41.7% | $50,000 |
| 2022 | $669 +2.7% | $50,000 -44.4% |
| 2021 | $651 +1.6% | $89,867 |
| 2020 | $641 +5.4% | $89,867 +24.8% |
| 2019 | $608 | $72,029 |
| 2018 | -- | $72,029 |
| 2017 | $532 +2% | $72,029 |
| 2016 | $522 | $72,029 -15.4% |
| 2015 | -- | $85,108 |
| 2014 | $580 | $85,108 |
| 2013 | -- | $85,108 |
| 2012 | -- | $85,108 |
| 2011 | -- | $85,108 |
| 2010 | -- | $85,108 |
| 2009 | -- | $85,108 |
| 2008 | -- | -- |
| 2007 | -- | -- |
| 2006 | -- | -- |
| 2005 | -- | -- |
| 2004 | -- | -- |
| 2003 | -- | -- |
| 2002 | -- | -- |
| 2001 | -- | -- |
Find assessor info on the county website
Monthly payment
Est. payment
Payment breakdown
Explore the cost of this home by adjusting the details. Changes won't be saved.Climate risks
Neighborhood: 27587
Nearby schools
Schools provided by the listing agent
- Elementary: Wake - Sanford Creek Elementary
- Middle: Wake - Rolesville Middle School
- High: Wake - Rolesville High School
Source: Doorify MLS. This data may not be complete. We recommend contacting the local school district to confirm school assignments for this home.
Similar homes
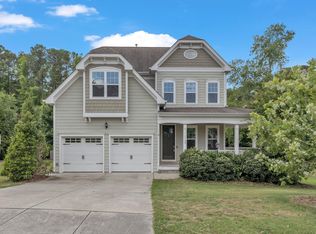
- from $799,6015 bd5 ba3.5k sqftCHANLEY Plan, Morgan Reserve, Wake Forest, NC 27587New Construction
 Drees Homes
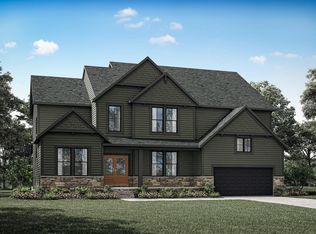
 - from $819,9015 bd5 ba3.6k sqftKENDALL Plan, Morgan Reserve, Wake Forest, NC 27587New Construction
 Drees Homes
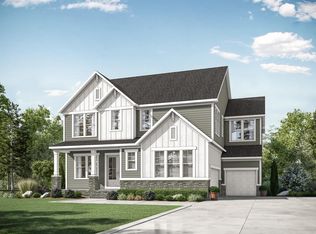
 - from $771,0015 bd5 ba3.4k sqftKAYLEEN Plan, Morgan Reserve, Wake Forest, NC 27587New Construction
 Drees Homes
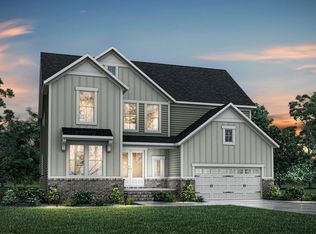
 - from $764,7014 bd4 ba3k sqftBRANFORD Plan, Morgan Reserve, Wake Forest, NC 27587New Construction
 Drees Homes
 - $789,0003 bd4 ba2.6k sqft5904 Tranquil Cv, Youngsville, NC 27596New Construction
 MLS ID #10116899, Jim Allen. Doorify MLS
 - $899,9905 bd5 ba4.2k sqft9012 Annonhill St, Wake Forest, NC 27587New ConstructionDoorify MLS
- $575,0004 bd3 ba2.7k sqft9705 Rainsong Dr, Wake Forest, NC 27587For SaleMLS ID #10192557, Meredith Wright. Doorify MLS
- $540,0005 bd3 ba2.6k sqft2224 Birdhouse Ln, Wake Forest, NC 27587For SaleMLS ID #10195497, Jessica Hunt. Doorify MLS
- $750,0004 bd3 ba3.2k sqft115 Old Garden Ln, Youngsville, NC 27596For SaleMLS ID #10172956, Renee Hillman. Doorify MLS
- $1,100,0004 bd4 ba4.1k sqft2025 Pleasant Forest Way, Wake Forest, NC 27587For SaleMLS ID #10196441, Phyllis Algood. Doorify MLS
- $924,0004 bd5 ba3.6k sqft8904 Nicewonder Way, Wake Forest, NC 27587New ConstructionMLS ID #10120462, Joe Wolf. Doorify MLS
- $850,0004 bd4 ba3k sqft5008 Hopkins Chapel Rd, Zebulon, NC 27597New ConstructionMLS ID #10102167, Robert Terry. Doorify MLS
- $990,0004 bd4 ba3.5k sqft1933 Stockton Springs Dr, Wake Forest, NC 27587New ConstructionDoorify MLS
