PRICE IMPROVEMENT! Charming and move-in ready home conveniently located near South Downtown Orlando! This well-maintained property offers a comfortable blend of updates, functionality, and outdoor living. The kitchen features freshly painted cabinets and stainless-steel appliances, including a convection oven, microwave, and dishwasher. Energy-efficient double-pane windows and sliding glass doors with built-in blinds provide comfort and efficiency while allowing plenty of natural light. Step outside to the spacious screened porch, featuring durable composite flooring and overlooking a large, vinyl-fenced backyard with beautiful private landscaping—perfect for relaxing, entertaining, or enjoying Florida's outdoor lifestyle. Additional updates include a complete replumb and new water heater in 2022, and roof shingles 2005. The oversized two-car garage provides plenty of room for parking, storage, and projects, with convenient drop-stair access to the attic. Situated on a generously sized lot at the end of a quiet dead-end street, this home offers privacy while remaining conveniently located near the attractions, dining, shopping, and amenities of South Downtown Orlando. Close to Cypress Grove Park sits just south of it on the shores of Lake Jessamine and serves as the primary public green space for the Holden Heights area. A wonderful opportunity for buyers looking for a move-in ready home with meaningful updates and a great outdoor setting.
Pending
Price cut: $8K (10/21)
$349,000
4628 S SHORE ROAD, ORLANDO, FL 32839
3beds
1,120sqft
Single Family Residence
Built in 1978
10,248 Square Feet Lot
$-- Zestimate®
$312/sqft
$-- HOA
What's special
Oversized two-car garageEnergy-efficient double-pane windowsLarge vinyl-fenced backyardGenerously sized lotPlenty of natural lightDurable composite flooringSpacious screened porch
- 24 days
- 489
- 67
Likely to sell faster than
Zillow last checked:
Listing updated:
Listed by:
Bobby Livera 321-231-2308,
BALDWIN PARK REALTY LLC 407-986-9800
Source: Stellar MLS,MLS#: O6446308 Originating MLS: Orlando Regional
Facts & features
Interior
Bedrooms & bathrooms
- Bedrooms: 3
- Bathrooms: 2
- Full bathrooms: 2
Primary bedroom
- Features: Ceiling Fan(s), En Suite Bathroom, Built-in Closet
- Level: First
- Area: 132 Square Feet
- Dimensions: 11x12
Bedroom 2
- Features: Ceiling Fan(s), Built-in Closet
- Level: First
- Area: 110 Square Feet
- Dimensions: 11x10
Bedroom 3
- Features: Ceiling Fan(s), Built-in Closet
- Level: First
- Area: 110 Square Feet
- Dimensions: 11x10
Dining room
- Level: First
- Area: 108 Square Feet
- Dimensions: 9x12
Kitchen
- Features: Granite Counters
- Level: First
- Area: 108 Square Feet
- Dimensions: 12x9
Living room
- Features: Ceiling Fan(s)
- Level: First
- Area: 224 Square Feet
- Dimensions: 16x14
Heating
- Electric
Cooling
- Central Air
Appliances
- Included: Dishwasher, Gas Water Heater, Microwave, Range
- Laundry: In Garage
Features
- Kitchen/Family Room Combo
- Flooring: Carpet, Ceramic Tile
- Has fireplace: No
Interior area
- Total structure area: 1,736
- Total interior livable area: 1,120 sqft
Video & virtual tour
Property
Parking
- Total spaces: 2
- Parking features: Garage Door Opener
- Attached garage spaces: 2
- Details: Garage Dimensions: 22x28
Features
- Levels: One
- Stories: 1
- Patio & porch: Covered, Rear Porch, Screened
- Exterior features: Private Mailbox
- Fencing: Fenced,Vinyl
Lot
- Size: 10,248 Square Feet
- Features: In County, Landscaped
Details
- Parcel number: 112329449600300
- Zoning: R-1A
- Special conditions: None
Construction
Type & style
- Home type: SingleFamily
- Architectural style: Florida
- Property subtype: Single Family Residence
Materials
- Block
- Foundation: Slab
- Roof: Shingle
Condition
- New construction: No
- Year built: 1978
Utilities & green energy
- Sewer: Septic Tank
- Water: None
- Utilities for property: Cable Connected, Electricity Connected, Fire Hydrant, Public
Community & HOA
Community
- Pet fee: $0 monthly
- Subdivision: LAKE HOLDEN GARDENS
HOA
- Has HOA: No
Location
- Region: Orlando
Financial & listing details
- Price per square foot: $312/sqft
- Tax assessed value: $304,070
- Annual tax amount: $5,502
- Date on market: 10/1/2026
- Cumulative days on market: 15 days
- Listing terms: Cash,Conventional,FHA,VA Loan
- Ownership: Fee Simple
- Total actual rent: 0
- Electric utility on property: Yes
- Road surface type: Asphalt
Estimated market value
Not available
Estimated sales range
Not available
Not available
Price history
| Date | Event | Price |
|---|---|---|
| 10/23/2026 | Pending sale | $349,000$312/sqft |
Source:  Stellar MLS #O6446308 Report a problem | ||
| 10/21/2026 | Price change | $349,000-2.2%$312/sqft |
Source: Stellar MLS #O6446308 Report a problem | ||
| 10/14/2026 | Listed for sale | $357,000$319/sqft |
Source: Stellar MLS #O6446308 Report a problem | ||
| 10/4/2026 | Pending sale | $357,000$319/sqft |
Source: Stellar MLS #O6446308 Report a problem | ||
| 10/1/2026 | Listed for sale | $357,000+7.5%$319/sqft |
Source: Stellar MLS #O6446308 Report a problem | ||
| 4/4/2022 | Sold | $332,000+11%$296/sqft |
Source: Public Record Report a problem | ||
| 2/22/2022 | Pending sale | $299,000$267/sqft |
Source: Stellar MLS #O6004866 Report a problem | ||
| 2/19/2022 | Listed for sale | $299,000$267/sqft |
Source: Stellar MLS #O6004866 Report a problem | ||
Public tax history
| Year | Property taxes | Tax assessment |
|---|---|---|
| 2024 | $5,240 +9.5% | $304,070 +5.5% |
| 2023 | $4,783 +324.3% | $288,233 +209.8% |
| 2022 | $1,127 +3% | $93,041 +3% |
| 2021 | $1,094 +2.1% | $90,331 +1.4% |
| 2020 | $1,071 +3.5% | $89,084 +2.3% |
| 2019 | $1,035 +1.8% | $87,081 +1.9% |
| 2018 | $1,016 | $85,457 -37.9% |
| 2017 | $1,016 +2.5% | $137,657 +5.3% |
| 2016 | $992 +2.3% | $130,707 +18.7% |
| 2015 | $970 -2% | $110,131 +11.5% |
| 2014 | $990 +2.8% | $98,781 +7.1% |
| 2013 | $963 +1.8% | $92,275 +0.8% |
| 2012 | $946 +4.1% | $91,546 -1.4% |
| 2011 | $909 +5.7% | $92,884 -14.7% |
| 2010 | $860 | $108,846 -8.2% |
| 2009 | -- | $118,531 -22.4% |
| 2008 | $800 -12.7% | $152,807 -11.3% |
| 2007 | $916 -4.1% | $172,330 +6.5% |
| 2006 | $956 +2.8% | $161,875 +66.3% |
| 2005 | $930 +5.7% | $97,341 +25.2% |
| 2004 | $880 +1.2% | $77,744 +1% |
| 2003 | $870 +3.4% | $76,939 +13.4% |
| 2002 | $841 -0.2% | $67,841 +7.5% |
| 2001 | $843 +2.5% | $63,135 +6.1% |
| 2000 | $822 | $59,521 |
Find assessor info on the county website
Monthly payment
Est. payment
Payment breakdown
Explore the cost of this home by adjusting the details. Changes won't be saved.Climate risks
Neighborhood: 32839
Nearby schools
Schools provided by the listing agent
- Elementary: Pineloch Elem
- Middle: Memorial Middle
- High: Oak Ridge High
Source: Stellar MLS. This data may not be complete. We recommend contacting the local school district to confirm school assignments for this home.

Similar homes
- $345,0003 bd2 ba1.1k sqft1118 43RD STREET, ORLANDO, FL 32839For Sale

 MLS ID #S5159604, Yanou Rosado, KELLER WILLIAMS CLASSIC. Stellar MLS
- $349,0003 bd2 ba1.5k sqft1280 TYLER LAKE CIRCLE, ORLANDO, FL 32839For Sale
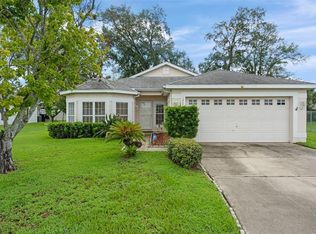 MLS ID #O6440800, Thomas Nickley, Jr, KELLER WILLIAMS REALTY AT THE PARKS. Stellar MLS
- $335,0003 bd2 ba1.3k sqft2401 MYAKKA DRIVE, ORLANDO, FL 32839For Sale
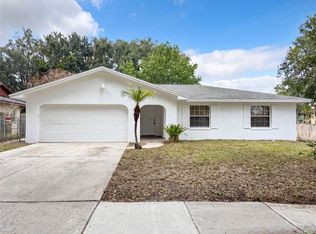 MLS ID #O6423279, Karen Albright, OPENDOOR BROKERAGE LLC. Stellar MLS
- $299,9903 bd1 ba1k sqft5620 SANDALWOOD DRIVE, ORLANDO, FL 32839For Sale
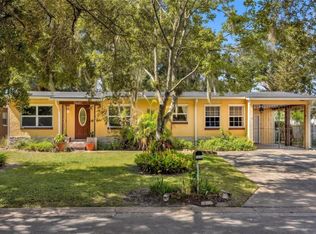 MLS ID #O6450371, Jenaia Fowlkes, FOWLKES REALTY CO. Stellar MLS
- $319,0002 bd1 ba1k sqft5465 LAKE TYNER DRIVE, ORLANDO, FL 32839For SaleMLS ID #O6449674, Kristy McKay, KELLER WILLIAMS REALTY AT THE PARKS. Stellar MLS
- $419,9003 bd2 ba1.2k sqft303 HALSEY STREET, ORLANDO, FL 32839For SaleMLS ID #O6441945, Paul Giles, COMPASS FLORIDA LLC. Stellar MLS
- $315,0003 bd2 ba1.5k sqft1824 37TH STREET, ORLANDO, FL 32839For SaleMLS ID #O6436152, Patricia Padron, PROPERTY PARTNERS REALTY INC. Stellar MLS
- $345,0003 bd2 ba1.4k sqft1336 40TH STREET, ORLANDO, FL 32839New ConstructionMLS ID #O6448633, Paulette Williams, KEYSTONE GLOBAL REAL ESTATE LLC. Stellar MLS
- $355,0003 bd2 ba1.3k sqft123 E LAKE MARY DRIVE, ORLANDO, FL 32839For SaleMLS ID #O6424265, Alejandro Colon Ortega, PREFERRED REAL ESTATE BROKERS. Stellar MLS
- $325,0004 bd2 ba1.2k sqft1718 W GRANT STREET, ORLANDO, FL 32805For SaleMLS ID #O6451089, Eddie Lopez, EXP REALTY LLC. Stellar MLS
- $374,9993 bd2 ba1.5k sqft5409 STRATEMEYER DRIVE, ORLANDO, FL 32839For SaleMLS ID #G5113682, Tamara Quilling, COLDWELL BANKER HUBBARD HANSEN. Stellar MLS
- $315,0003 bd2 ba1.1k sqft1342 40TH STREET, ORLANDO, FL 32839New ConstructionMLS ID #O6448845, Paulette Williams, KEYSTONE GLOBAL REAL ESTATE LLC. Stellar MLS
- $319,9902 bd1 ba888 sqft1025 LAKE JESSAMINE DRIVE, ORLANDO, FL 32839For SaleMLS ID #O6426967, Steven Koleno, BEYCOME OF FLORIDA LLC. Stellar MLS
- $345,0003 bd2 ba1.4k sqft1320 40TH STREET, ORLANDO, FL 32839New ConstructionMLS ID #O6448621, Paulette Williams, KEYSTONE GLOBAL REAL ESTATE LLC. Stellar MLS
- $364,9993 bd2 ba1.1k sqft777 28TH STREET, ORLANDO, FL 32805For SaleMLS ID #O6426395, Mirtha Nahmens, CASSA REALTY CORP. Stellar MLS
- $310,0003 bd2 ba1.1k sqft5003 AVENTURA BOULEVARD, ORLANDO, FL 32839For SaleMLS ID #O6387582, Lisena Piquant, CENTURY 21 CARIOTI. Stellar MLS
- $398,0003 bd2 ba1.3k sqft2780 PASEO AVENUE, ORLANDO, FL 32805For SaleMLS ID #O6421414, Bryan Burns, RE/MAX DOWNTOWN. Stellar MLS
- $319,0003 bd2 ba1.1k sqft4424 S TEXAS AVENUE #1-320, ORLANDO, FL 32839New ConstructionMLS ID #S5154425, Andres Santa Maria, LA ROSA REALTY KISSIMMEE. Stellar MLS
- $330,0004 bd2 ba1.1k sqft6206 WILLOW OAK LANE, ORLANDO, FL 32809For SaleMLS ID #O6436454, Gissel Ortega, LPT REALTY, LLC. Stellar MLS
- $375,0003 bd2 ba1.2k sqft410 E CRYSTAL LAKE STREET, ORLANDO, FL 32806For SaleMLS ID #O6372531, German Martinez, KELLER WILLIAMS ADVANTAGE 2 REALTY. Stellar MLS
