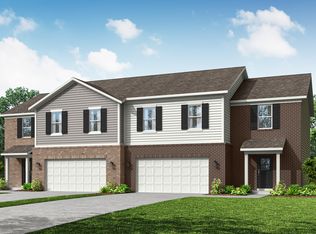
Lincoln Place is a new community of single-family homes from Lennar's Venture Collection. Just a short drive from downtown, residents enjoy easy access to local dining, shopping, and entertainment, along with nearby parks like City Center Park and Old City Park for outdoor recreation. On the first floor of this new two-story home is an open-concept layout shared among the modern kitchen, lovely dining room and a welcoming Great Room with backyard access, perfect for seamless everyday living and multitasking. In a corner is a peaceful bedroom for versatile needs. Upstairs is a generously sized loft surrounded by two secondary bedrooms and a spacious owner's suite. A 4' extension in the garage adds extra storage! *Photos/Tour of model may show features not selected in home.
Active
Price cut: $1.4K (8/12)
$357,490
827 Norfolk Ln, Greenwood, IN 46143
4beds
2,170sqft
Residential, Single Family Residence
Built in 2026
7,840 Square Feet Lot
$-- Zestimate®
$165/sqft
$71/mo HOA
What's special
- 3 days |
- 171 |
- 8 |
Zillow last checked:
Listing updated:
Listed by:
Erin Hundley 317-430-0866,
Compass Indiana, LLC,
Christine Robbins,
Compass Indiana, LLC
Source: MIBOR as distributed by MLS GRID,MLS#: 22119701
Facts & features
Interior
Bedrooms & bathrooms
- Bedrooms: 4
- Bathrooms: 3
- Full bathrooms: 3
- Main level bathrooms: 1
- Main level bedrooms: 1
Primary bedroom
- Level: Upper
- Area: 256 Square Feet
- Dimensions: 16x16
Bedroom 2
- Level: Upper
- Area: 132 Square Feet
- Dimensions: 11x12
Bedroom 3
- Level: Upper
- Area: 144 Square Feet
- Dimensions: 12x12
Bedroom 4
- Level: Main
- Area: 99 Square Feet
- Dimensions: 9x11
Dining room
- Features: Luxury Vinyl Plank
- Level: Main
- Area: 144 Square Feet
- Dimensions: 12x12
Great room
- Features: Luxury Vinyl Plank
- Level: Main
- Area: 224 Square Feet
- Dimensions: 16x14
Kitchen
- Features: Luxury Vinyl Plank
- Level: Main
- Area: 144 Square Feet
- Dimensions: 12x12
Loft
- Level: Upper
- Area: 143 Square Feet
- Dimensions: 11x13
Heating
- Natural Gas, High Efficiency (90%+ AFUE )
Cooling
- Central Air
Appliances
- Included: Dishwasher, Electric Water Heater, Disposal, MicroHood, Gas Oven, Refrigerator
Features
- Attic Access, Walk-In Closet(s), Kitchen Island, Pantry, Smart Thermostat
- Windows: Wood Work Painted
- Has basement: No
- Attic: Access Only
Interior area
- Total structure area: 2,170
- Total interior livable area: 2,170 sqft
Property
Parking
- Total spaces: 2
- Parking features: Attached, Concrete, Garage Door Opener, Storage
- Attached garage spaces: 2
- Details: Garage Parking Other(Keyless Entry)
Features
- Levels: Two
- Stories: 2
- Patio & porch: Covered, Patio
- Exterior features: Smart Lock(s)
Lot
- Size: 7,840 Square Feet
Details
- Parcel number: 410516011005000030
- Horse amenities: None
Construction
Type & style
- Home type: SingleFamily
- Architectural style: Traditional
- Property subtype: Residential, Single Family Residence
Materials
- Brick, Cement Siding
- Foundation: Slab
Condition
- New Construction
- New construction: Yes
- Year built: 2026
Details
- Builder name: Lennar Homes
Utilities & green energy
- Water: Public
Community & HOA
Community
- Subdivision: Lincoln Place
HOA
- Has HOA: Yes
- Amenities included: Trail(s)
- Services included: Entrance Common, Walking Trails
- HOA fee: $850 annually
- HOA phone: 317-253-1401
Location
- Region: Greenwood
Financial & listing details
- Price per square foot: $165/sqft
- Date on market: 8/12/2026
- Cumulative days on market: 4 days
Estimated market value
Not available
Estimated sales range
Not available
Not available
Price history
| Date | Event | Price |
|---|---|---|
| 8/12/2026 | Price change | $357,490-0.4%$165/sqft |
Source:  MIBOR as distributed by MLS GRID #22119701 Report a problem MIBOR as distributed by MLS GRID #22119701 Report a problem | ||
| 8/11/2026 | Listed for sale | $358,885$165/sqft |
Source:  Lennar Homes Report a problem Lennar Homes Report a problem | ||
| 7/16/2026 | Listing removed | $2,500$1/sqft |
Source: Zillow Rentals Report a problem | ||
| 6/2/2026 | Listed for rent | $2,500$1/sqft |
Source: Zillow Rentals Report a problem | ||
Public tax history
Tax history is unavailable.
Monthly payment
Est. payment
Payment breakdown
Explore the cost of this home by adjusting the details. Changes won't be saved.Climate risks
Neighborhood: 46143
Nearby schools
GreatSchools rating
- 7/10Grassy Creek Elementary SchoolGrades: PK-5Distance: 1 mi
- 7/10Clark Pleasant Middle SchoolGrades: 6-8Distance: 1.2 mi
- 5/10Whiteland Community High SchoolGrades: 9-12Distance: 1.8 mi
Schools provided by the listing agent
- Elementary: Grassy Creek Elementary School
- Middle: Clark Pleasant Middle School
- High: Whiteland Community High School
Source: MIBOR as distributed by MLS GRID. This data may not be complete. We recommend contacting the local school district to confirm school assignments for this home.
- $389,4005 bd3 ba2.4k sqft835 Norfolk Ln, Greenwood, IN 46143Off Market
- $345,0004 bd3 ba2k sqft834 Norfolk Ln, Greenwood, IN 46143Sold
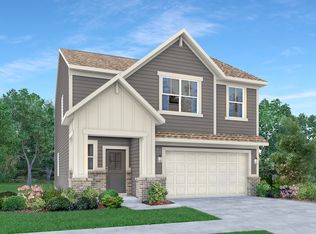
- $354,3404 bd3 ba2k sqft843 Norfolk Ln, Greenwood, IN 46143Pending
- $310,0004 bd3 ba1.8k sqft828 Hardin Pl, Greenwood, IN 46143Sold
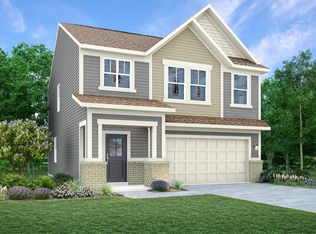
- $325,0004 bd3 ba2k sqft820 Hardin Pl, Greenwood, IN 46143Sold
- $360,0005 bd3 ba2.4k sqft836 Hardin Pl, Greenwood, IN 46143Sold
- $325,0004 bd3 ba2k sqft2774 Salem Pl, Greenwood, IN 46143Sold
- $370,0005 bd3 ba2.4k sqft842 Norfolk Ln, Greenwood, IN 46143Sold
A local agent can set up tours, give advice and negotiate with sellers.
Similar homes
- from $376,9954 bd3 ba2.1k sqftDavidson Plan, Lincoln Place, Greenwood, IN 46143New Construction
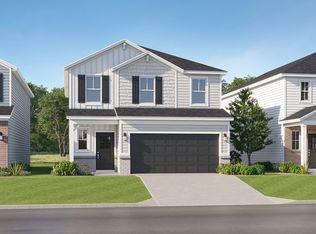 Lennar Homes
 - from $365,9954 bd3 ba2k sqftBroadmoor Plan, Lincoln Place, Greenwood, IN 46143New Construction
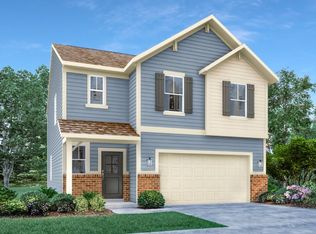 Lennar Homes
 - $326,6904 bd3 ba1.8k sqft1630 Woods Edge Dr, Greenwood, IN 46143Active
 MIBOR as distributed by MLS GRID
 - $384,0954 bd3 ba2.2k sqft909 Drummond Ct, Greenwood, IN 46143New Construction
 Lennar Homes
 - from $396,9955 bd3 ba2.4k sqftIronwood Plan, Lincoln Place, Greenwood, IN 46143New ConstructionLennar Homes
- $332,9955 bd3 ba2.2k sqft1646 Woods Edge Dr, Greenwood, IN 46143New ConstructionLennar Homes
- $321,6904 bd3 ba1.8k sqft1632 Woods Edge Dr, Greenwood, IN 46143ActiveMIBOR as distributed by MLS GRID
- $340,0954 bd3 ba2.1k sqft8923 Noble Heights Ln, Camby, IN 46113ActiveMIBOR as distributed by MLS GRID
- $434,9955 bd4 ba3.1k sqft1531 Pine Cir, Franklin, IN 46131ActiveMIBOR as distributed by MLS GRID
- $364,0005 bd3 ba2.4k sqft9029 Noble Heights Ln, Camby, IN 46113ActiveMIBOR as distributed by MLS GRID
- $377,9954 bd3 ba2.1k sqft5114 Great Percheron Dr, Indianapolis, IN 46239New ConstructionLennar Homes
- from $322,9955 bd3 ba2.2k sqftSycamore Plan, Grand Vista : Grand Vista Carriage Duplex, Greenwood, IN 46143New ConstructionLennar Homes
- from $302,9954 bd3 ba1.8k sqftHarmony Plan, Grand Vista : Grand Vista Carriage Duplex, Greenwood, IN 46143New ConstructionLennar Homes
- from $406,9955 bd3 ba2.7k sqftKingston Plan, Grand Vista : Grand Vista Venture, Greenwood, IN 46143New ConstructionLennar Homes
- $357,9954 bd3 ba2.3k sqft1233 Pegasus Dr, Franklin, IN 46131ActiveMIBOR as distributed by MLS GRID
- $399,9955 bd3 ba2.7k sqft3842 Branch Cir, Franklin, IN 46131ActiveMIBOR as distributed by MLS GRID
- $385,4903 bd2 ba1.8k sqft3850 Flora Dr, Franklin, IN 46131ActiveMIBOR as distributed by MLS GRID
- $358,7954 bd3 ba2.1k sqft9023 Noble Heights Ln, Camby, IN 46113New ConstructionLennar Homes
- $358,0904 bd3 ba2.1k sqft8246 Grand Appaloosa Way, Indianapolis, IN 46239ActiveMLS ID #22100270, Erin Hundley, Compass Indiana, LLC. MIBOR as distributed by MLS GRID
- $418,1855 bd4 ba3k sqft8408 Honorable Dr, Indianapolis, IN 46239ActiveMIBOR as distributed by MLS GRID
