Virtually Staged. THIS J.RICHARD WATSON CUSTOM BUILT ESTATE HOME (NEWLY-RENOVATED) represents a rare, fully-validated opportunity. A RECENT PROFESSIONAL APPRAISAL CAME IN $30,000 ABOVE THE CURRENT LIST PRICE, AND A COMPREHENSIVE HOME INSPECTION CONFIRMS THAT PROPERTY IS IN EXCELLENT CONDITION WITH NO MAJOR ISSUES. Combined with a price/sqft that is already below recent comparable sales, this is a standout opportunity for buyers seeking both confidence and immediate equity. All of this is coupled with one of the best locations you’ll find in all of Celebration (Main Village, with easy walking distance to downtown Celebration). In addition to a new roof (with 5-year transferrable warranty), new renovations include a complete kitchen update, with quartz countertops, new built in 42” refrigerator, new Monogram chef-grade induction cooktop, new microwave drawer, new sinks, a vented range hood, new porcelain glass tile accent wall and new modern lighting. Primary bath has been completely re-done, and now features porcelain slab floors, a 67” soaking tub, large frameless glass shower enclosure with pebble flooring, new porcelain tile flooring in the closet, new light and plumbing fixtures and updated cabinets. Three additional guest baths have been completely remodeled and updated with porcelain floors, new vanities, new frameless glass showers, porcelain slab shower walls, pebble flooring and new plumbing fixtures. New carpet installed in all guest bedrooms. In addition, this luxury home boasts an impressive southern-style grand front porch with views of the 18th fairway of the Celebration Golf Course, with no homes across the street, giving an added sense of privacy. Easy walking distance to the restaurants of downtown Celebration makes this the perfect blend of convenient access and tranquil privacy. The backyard features an oversized pool, perfect for larger families, and a built-in summer kitchen and granite bar allow for a great space for outdoor entertainment. AND WITH A TWO-STORY SCREEN, YOUR OUTDOOR SPACE BECOMES AN EXTENSION OF THE INDOOR GREAT ROOM. The main floor includes a master bedroom, guest bedroom, large office, dining room, living room that opens up to the outdoor screened pool and patio, and a great room and kitchen that is the perfect open space for entertaining. There are three full baths on the first level. The second floor features 4 bedrooms, one of which was converted to a home gym/yoga studio for the current owner, and two full baths. There is an additional game room over the garage, with a half bath, a billiard table, air hockey and large-screen TV with surround sound system (all of which is included with the home). The home features luxury Anderson windows and doors throughout and custom wood-framed Plantation Shutters on the main floor and in the upstairs bedrooms. Very easy to show....Schedule your showing today.
Sold for $2,000,000
$2,000,000
510 Golfpark Dr, Celebration, FL 34747
6beds
5,547sqft
Single Family Residence
Built in 1997
0.27 Acres Lot
$1,997,100 Zestimate®
$361/sqft
$7,398 Estimated rent
Home value
$1,997,100
$1.84M - $2.18M
$7,398/mo
Zestimate® history
Owner options
List your home for rent
$7,398/mo
Rent Zestimate®
Find your next renter with Zillow Rental Manager. Plus, with online applications, you can quickly screen prospective tenants – for free.
$7,398/mo
Rent Zestimate®
Refinance and save
$13,545/mo
Est. payment
Refinancing to a lower rate could help reduce your monthly payments and save thousands over the life of the loan.
$13,545/mo
Est. payment
Explore your selling options
Work with a Zillow partner agent
Leverage their expertise and Zillow's premium Showcase listings to get your home seen by more buyers.
Get startedList with your own agent
Get your home in front of millions of buyers by listing it on Zillow.
Learn how to do itSell it yourself
Take full control of how buyers see your home on Zillow by listing For Sale by Owner (FSBO).
List your homeWhat's special
Quartz countertopsNew microwave drawerVented range hoodNew modern lightingSouthern-style grand front porchPorcelain slab shower wallsComplete kitchen update
Zillow last checked:
Listing updated:
Listed by:
Kenneth Holden, PA 407-808-8175,
RE/MAX REALTEC GROUP 407-818-1100,
Cameron Matoska 407-414-4948,
RE/MAX REALTEC GROUP INC
Bought with:
Lisa Grinceri, 3463976
KELLER WILLIAMS REALTY AT THE LAKES
Source: Stellar MLS,MLS#: S5119970 Originating MLS: Osceola
Originating MLS: Osceola
Facts & features
Interior
Bedrooms & bathrooms
- Bedrooms: 6
- Bathrooms: 6
- Full bathrooms: 5
- 1/2 bathrooms: 1
Primary bedroom
- Features: En Suite Bathroom, Walk-In Closet(s)
- Level: First
- Area: 600 Square Feet
- Dimensions: 25x24
Bedroom 1
- Features: En Suite Bathroom, Built-in Closet
- Level: Second
- Area: 210 Square Feet
- Dimensions: 15x14
Bedroom 2
- Features: En Suite Bathroom, Built-in Closet
- Level: Second
- Area: 210 Square Feet
- Dimensions: 15x14
Bedroom 3
- Features: Jack & Jill Bathroom, Built-in Closet
- Level: Second
- Area: 225 Square Feet
- Dimensions: 15x15
Bedroom 4
- Features: Jack & Jill Bathroom, Built-in Closet
- Level: Second
- Area: 169 Square Feet
- Dimensions: 13x13
Bedroom 5
- Features: En Suite Bathroom, Built-in Closet
- Level: Second
- Area: 195 Square Feet
- Dimensions: 13x15
Primary bathroom
- Features: Dual Sinks, Garden Bath, Granite Counters, Makeup/Vanity Space, Multiple Shower Heads, Tub with Separate Shower Stall, Water Closet/Priv Toilet
- Level: First
- Area: 200 Square Feet
- Dimensions: 20x10
Dining room
- Level: First
- Area: 195 Square Feet
- Dimensions: 13x15
Great room
- Features: Built-In Shelving
- Level: First
- Area: 240 Square Feet
- Dimensions: 16x15
Kitchen
- Features: Breakfast Bar, Granite Counters, Pantry
- Level: First
- Area: 288 Square Feet
- Dimensions: 18x16
Loft
- Level: Second
Office
- Level: Second
Heating
- Central, Electric
Cooling
- Central Air
Appliances
- Included: Oven, Convection Oven, Cooktop, Dishwasher, Disposal, Dryer, Microwave, Refrigerator, Washer
- Laundry: Inside, Laundry Room
Features
- Built-in Features, Cathedral Ceiling(s), Ceiling Fan(s), Crown Molding, Eating Space In Kitchen, High Ceilings, Kitchen/Family Room Combo, Primary Bedroom Main Floor, Solid Surface Counters, Solid Wood Cabinets, Vaulted Ceiling(s), Walk-In Closet(s)
- Flooring: Carpet, Ceramic Tile, Engineered Hardwood
- Doors: French Doors
- Has fireplace: No
Interior area
- Total structure area: 7,216
- Total interior livable area: 5,547 sqft
Property
Parking
- Total spaces: 2
- Parking features: Driveway, Garage Door Opener, Garage Faces Rear
- Attached garage spaces: 2
- Has uncovered spaces: Yes
Features
- Levels: Two
- Stories: 2
- Exterior features: Irrigation System, Sidewalk
- Has private pool: Yes
- Pool features: Gunite, Heated, In Ground
- Has spa: Yes
- Spa features: Heated, In Ground
Lot
- Size: 0.27 Acres
- Dimensions: 92 x 128
Details
- Parcel number: 072528278300013070
- Zoning: OPUD
- Special conditions: None
Construction
Type & style
- Home type: SingleFamily
- Property subtype: Single Family Residence
Materials
- Block, Cement Siding, Wood Siding
- Foundation: Slab
- Roof: Shingle
Condition
- New construction: No
- Year built: 1997
Utilities & green energy
- Sewer: Public Sewer
- Water: Public
- Utilities for property: Cable Connected, Electricity Connected, Propane, Sewer Connected, Sprinkler Recycled, Water Connected
Community & HOA
Community
- Pet fee: $0 monthly
- Subdivision: CELEBRATION VILLAGE UNIT 2
HOA
- Has HOA: Yes
- HOA fee: $139 monthly
- HOA name: CROA
- HOA phone: 407-566-1200
Location
- Region: Celebration
Financial & listing details
- Price per square foot: $361/sqft
- Tax assessed value: $1,735,200
- Annual tax amount: $15,611
- Date on market: 2/5/2025
- Cumulative days on market: 442 days
- Listing terms: Cash,Conventional
- Ownership: Fee Simple
- Total actual rent: 0
- Electric utility on property: Yes
- Road surface type: Paved
Price history
| Date | Event | Price |
|---|---|---|
| 6/8/2026 | Sold | $2,000,000-4.5%$361/sqft |
Source:  Stellar MLS #S5119970 Report a problem Stellar MLS #S5119970 Report a problem | ||
| 4/23/2026 | Pending sale | $2,095,000$378/sqft |
Source: Stellar MLS #S5119970 Report a problem | ||
| 4/13/2026 | Price change | $2,095,000-0.1%$378/sqft |
Source: Stellar MLS #S5119970 Report a problem | ||
| 3/29/2026 | Price change | $2,098,000-4.5%$378/sqft |
Source: Stellar MLS #S5119970 Report a problem | ||
| 2/5/2026 | Price change | $2,198,000-2%$396/sqft |
Source: Stellar MLS #S5119970 Report a problem | ||
| 10/17/2025 | Price change | $2,244,0000%$405/sqft |
Source: Stellar MLS #S5119970 Report a problem | ||
| 10/6/2025 | Price change | $2,245,000-2.2%$405/sqft |
Source: Stellar MLS #S5119970 Report a problem | ||
| 6/25/2025 | Price change | $2,295,000-3.9%$414/sqft |
Source: Stellar MLS #S5119970 Report a problem | ||
| 2/5/2025 | Listed for sale | $2,389,000-10.2%$431/sqft |
Source: Stellar MLS #S5119970 Report a problem | ||
| 9/30/2024 | Listing removed | $2,659,000$479/sqft |
Source: Stellar MLS #S5102884 Report a problem | ||
| 4/12/2024 | Listed for sale | $2,659,000+10.8%$479/sqft |
Source: Stellar MLS #S5102884 Report a problem | ||
| 12/17/2022 | Listing removed | -- |
Source:  RE/MAX International Report a problem RE/MAX International Report a problem | ||
| 7/14/2022 | Listed for sale | $2,400,000+41.2%$433/sqft |
Source: Stellar MLS #S5071094 Report a problem | ||
| 12/19/2005 | Sold | $1,700,000+106.8%$306/sqft |
Source: Public Record Report a problem | ||
| 4/29/2002 | Sold | $822,000+1.5%$148/sqft |
Source: Public Record Report a problem | ||
| 4/13/1999 | Sold | $810,000$146/sqft |
Source: Public Record Report a problem | ||
Public tax history
| Year | Property taxes | Tax assessment |
|---|---|---|
| 2025 | $16,858 +4.9% | $1,735,200 +2.9% |
| 2024 | $16,063 +2.9% | $1,685,500 +3.3% |
| 2023 | $15,612 +3.8% | $1,631,800 +2% |
| 2022 | $15,045 +1.1% | $1,599,400 +25.1% |
| 2021 | $14,880 +0.4% | $1,278,300 +5.7% |
| 2020 | $14,817 +0.6% | $1,209,400 +3.2% |
| 2019 | $14,721 | $1,171,600 +24.7% |
| 2018 | $14,721 +0.7% | $939,892 +2.1% |
| 2017 | $14,614 -0.3% | $920,561 +2.1% |
| 2016 | $14,652 +1% | $901,627 +0.7% |
| 2015 | $14,510 -8.6% | $895,360 +0.8% |
| 2014 | $15,881 | $888,254 +1.5% |
| 2013 | -- | $875,128 +1.7% |
| 2012 | -- | $860,500 +2.6% |
| 2011 | -- | $838,900 -6.6% |
| 2010 | -- | $897,800 -16.1% |
| 2009 | -- | $1,070,200 -12.9% |
| 2008 | -- | $1,229,100 -4.3% |
| 2007 | -- | $1,284,400 +10.4% |
| 2006 | -- | $1,163,300 |
Find assessor info on the county website
Neighborhood: Celebration Village
Nearby homes
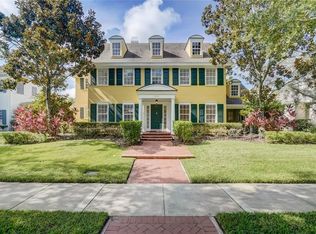
- $1,850,0005 bd5 ba4.9k sqft508 Golfpark Dr, Celebration, FL 34747Sold
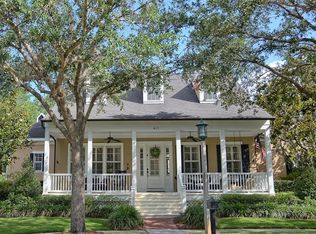
- $1,862,2005 bd4 ba4.2k sqft413 Arbor Ct, Celebration, FL 34747Off Market
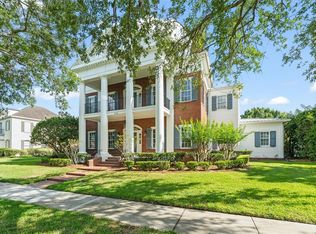
- $2,350,0006 bd6 ba5.9k sqft506 Golfpark Dr, Celebration, FL 34747Sold
- $2,100,0005 bd4 ba4.6k sqft514 Golfpark Dr, Celebration, FL 34747Sold

- $2,900,0006 bd8 ba8k sqft409 Arbor Cir, Celebration, FL 34747Sold
- $--2 bd2 ba1k sqft415 Arbor Ct #B, Kissimmee, FL 34747Off Market
- $1,543,6004 bd4 ba3.9k sqft415 Arbor Ct, Celebration, FL 34747Off Market
- $24.131 AcresGolfpark Dr, Kissimmee, FL 34747Off Market
Nearby schools
GreatSchools rating
- 9/10Celebration SchoolGrades: K-8Distance: 0.6 mi
- 5/10Celebration High SchoolGrades: 9-12Distance: 2.6 mi
Get a cash offer in 3 minutes
Find out how much your home could sell for in as little as 3 minutes with a no-obligation cash offer.
Estimated market value
$1,997,100
Get a cash offer in 3 minutes
Find out how much your home could sell for in as little as 3 minutes with a no-obligation cash offer.
Estimated market value
$1,997,100
- Florida
- Osceola County
- Kissimmee
- 34747
- Celebration Village
- 510 Golfpark Dr
Nearby cities
Nearby neighborhoods
Nearby zip codes
Other Kissimmee Topics
