The Freedom Next Gen® single-story plan offers a spacious and thoughtfully designed layout featuring an attached private suite with its own separate entrance, living room, kitchenette, bedroom, and full bathroom—perfect for extended family, guests, or added privacy. The main home features an open-concept living area, a private study, three additional bedrooms, and a covered patio, while the owner’s suite is privately tucked away at the back of the home with a full-size en-suite bathroom. With Lennar’s Everything’s Included® package, the home comes complete with appliances, quartz countertops, blinds, and more already included. Located in the highly anticipated Bridgewalk community, residents can enjoy resort-style amenities including a beautiful swimming pool, impressive clubhouse, state-of-the-art fitness center, playground, basketball and volleyball courts, plus convenient access to Lake Ajay. Don’t miss the opportunity to make this exceptional home yours—schedule your private showing today!
New construction
$515,990
5524 FIONA LANE, ST CLOUD, FL 34771
4beds
2,109sqft
:
Get pre-qualified$3,479/mo
Single Family Residence
Built in 2026
6,098 Square Feet Lot
$514,200 Zestimate®
$245/sqft
$154/mo HOA
What's special
Beautiful swimming poolThree additional bedroomsFull-size en-suite bathroomQuartz countertopsCovered patioPrivate study
- 2 days |
- 77 |
- 2 |
Likely to sell faster than
Zillow last checked:
Listing updated:
Listed by:
Andrea Munoz 407-989-2021,
MOSAIC PARTNERS GROUP 407-989-2021
Source: Stellar MLS,MLS#: S5155517 Originating MLS: Osceola
Originating MLS: Osceola
Facts & features
Interior
Bedrooms & bathrooms
- Bedrooms: 4
- Bathrooms: 3
- Full bathrooms: 3
Primary bedroom
- Features: Walk-In Closet(s)
- Level: First
Kitchen
- Level: First
Living room
- Level: First
Heating
- Central
Cooling
- Central Air
Appliances
- Included: Cooktop, Dishwasher, Disposal, Dryer
- Laundry: Inside
Features
- None
- Flooring: Carpet, Tile
- Has fireplace: No
Interior area
- Total structure area: 2,509
- Total interior livable area: 2,109 sqft
Video & virtual tour
Property
Parking
- Total spaces: 2
- Parking features: Garage - Attached
- Attached garage spaces: 2
Features
- Levels: One
- Stories: 1
- Exterior features: None
Lot
- Size: 6,098 Square Feet
Details
- Parcel number: 042531528700010540
- Zoning: P-U
- Special conditions: None
Construction
Type & style
- Home type: SingleFamily
- Property subtype: Single Family Residence
Materials
- Brick, Stucco
- Foundation: Slab
- Roof: Shingle
Condition
- Completed
- New construction: Yes
- Year built: 2026
Utilities & green energy
- Sewer: Public Sewer
- Water: Public
- Utilities for property: Other
Community & HOA
Community
- Pet fee: $0 monthly
- Subdivision: SPRINGHEAD 1/BRIDGEWALK
HOA
- Has HOA: Yes
- Amenities included: Clubhouse, Other, Playground
- Services included: Common Area Taxes, Maintenance Grounds
- HOA fee: $154 monthly
- HOA name: Artemis Lifestyles / Andrea Dao
Location
- Region: Saint Cloud
Financial & listing details
- Price per square foot: $245/sqft
- Tax assessed value: $27,000
- Annual tax amount: $374
- Date on market: 8/12/2026
- Cumulative days on market: 3 days
- Ownership: Fee Simple
- Total actual rent: 0
- Road surface type: Paved
Estimated market value
$514,200
$488,000 - $540,000
$2,671/mo
Price history
| Date | Event | Price |
|---|---|---|
| 8/12/2026 | Listed for sale | $515,990+6.4%$245/sqft |
Source:  Stellar MLS #S5155517 Report a problem Stellar MLS #S5155517 Report a problem | ||
| 7/31/2026 | Sold | $484,990$230/sqft |
Source: Stellar MLS #O6413277 Report a problem | ||
| 6/22/2026 | Pending sale | $484,990$230/sqft |
Source: Stellar MLS #O6413277 Report a problem | ||
| 6/19/2026 | Price change | $484,990-1%$230/sqft |
Source: Stellar MLS #O6413277 Report a problem | ||
| 6/15/2026 | Price change | $489,990+1%$232/sqft |
Source: Stellar MLS #O6413277 Report a problem | ||
| 6/9/2026 | Price change | $484,990-4%$230/sqft |
Source:  Lennar Homes Report a problem Lennar Homes Report a problem | ||
| 6/2/2026 | Price change | $504,990-1%$239/sqft |
Source: Lennar Homes Report a problem | ||
| 6/1/2026 | Listed for sale | $509,990$242/sqft |
Source: Lennar Homes Report a problem | ||
Public tax history
| Year | Property taxes | Tax assessment |
|---|---|---|
| 2025 | $374 | $27,000 |
Find assessor info on the county website
Monthly payment
Est. payment
Payment breakdown
Explore the cost of this home by adjusting the details. Changes won't be saved.Climate risks
Neighborhood: 34771
Nearby schools
GreatSchools rating
- 9/10Voyager K-8Grades: K-8Distance: 2.8 mi
- 5/10Tohopekaliga High SchoolGrades: PK,9-12Distance: 4.7 mi
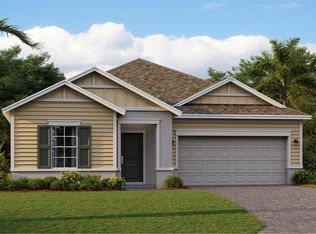
- $499,9904 bd3 ba2.1k sqft5530 Fiona Ln, Saint Cloud, FL 34771Sold
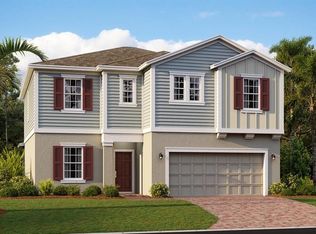
- $478,4905 bd3 ba2.5k sqft5518 Fiona Ln, Saint Cloud, FL 34771Sold
- $496,4905 bd3 ba2.5k sqft5536 Fiona Ln, Saint Cloud, FL 34771Pending
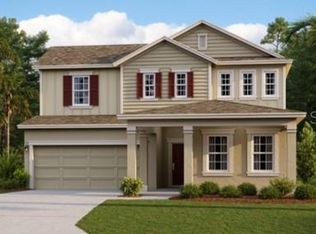
- $506,9004 bd3 ba2.9k sqft5512 Fiona Ln, Saint Cloud, FL 34771Sold
- $490,4905 bd3 ba2.5k sqft5517 Nina Way, Saint Cloud, FL 34771Pending
- $500,4904 bd3 ba2.1k sqft5542 Fiona Ln, Saint Cloud, FL 34771Pending
- $497,9904 bd3 ba2.9k sqft5511 Nina Way, Saint Cloud, FL 34771Sold
- $543,4905 bd3 ba2.5k sqft5535 Nina Blvd, Saint Cloud, FL 34771Sold
A local agent can set up tours, give advice and negotiate with sellers.
Similar homes
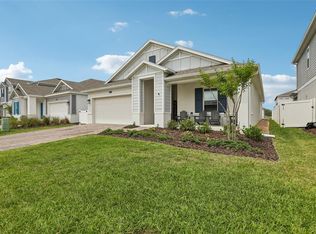
- $479,0005 bd3 ba2k sqft5671 WOOD BRIDGE PLACE, ST CLOUD, FL 34771For Sale
 MLS ID #O6402704, Jenny Wemert, WEMERT GROUP REALTY LLC. Stellar MLS
 - $475,0005 bd3 ba2.6k sqft416 TALISI LOOP, ST CLOUD, FL 34771For Sale
 MLS ID #O6430591, Daniel Rodriguez, NEW HEIGHTS REALTY GROUP. Stellar MLS
 - $650,0004 bd3 ba2.6k sqft3020 ELLA WAY, ST CLOUD, FL 34771For Sale
 MLS ID #O6423425, Toya Baruso, 920 REAL INC.. Stellar MLS
 - $529,0003 bd3 ba2.2k sqft2205 BROADBROOK DRIVE, ST CLOUD, FL 34771For Sale
 MLS ID #O6421746, Cleamance Dib Padilla, EXP REALTY LLC. Stellar MLS
 - $439,0004 bd2 ba2k sqft173 LAVENNA AVENUE, ST CLOUD, FL 34771For SaleMLS ID #S5153972, Tom Longmoore, LLC, SELLSTATE INNOVATION REALTY. Stellar MLS
- $579,0003 bd3 ba2.3k sqft2954 JOURNEY PLACE, ST CLOUD, FL 34771For SaleMLS ID #O6428128, Donnamarie Ebanks, COLDWELL BANKER REALTY. Stellar MLS
- $439,9004 bd3 ba1.9k sqft5585 VIGO LOOP, ST CLOUD, FL 34771For SaleMLS ID #O6414642, Miguel Diaz, REALTY OF AMERICA. Stellar MLS
- $510,0004 bd4 ba2.9k sqft6036 FOREST PERCH DRIVE, ST CLOUD, FL 34771For SaleMLS ID #G5112493, David Wilson, WHEATLEY REALTY GROUP. Stellar MLS
- $404,9004 bd2 ba1.8k sqft5634 WINONA DRIVE, ST CLOUD, FL 34771For SaleMLS ID #O6406754, Michael Blank, FL PRO BROKERS LLC. Stellar MLS
- $440,0004 bd2 ba1.5k sqft5724 CAMILLA STREET, ST CLOUD, FL 34771For SaleMLS ID #O6384652, Ariel Vargas, EXP REALTY LLC. Stellar MLS
- $469,9904 bd2 ba2k sqft5297 HIGH LINE DRIVE, ST CLOUD, FL 34771New ConstructionStellar MLS
- $585,0005 bd4 ba2.6k sqft5012 BESSIE COURT, ST CLOUD, FL 34772For SaleMLS ID #O6430705, Joseph Doher, BERKSHIRE HATHAWAY HOMESERVICES RESULTS REALTY. Stellar MLS
- $424,0003 bd3 ba1.7k sqft360 WHISTLING DUCK TRAIL, ST CLOUD, FL 34771For SaleMLS ID #O6419324, Chris Creegan, CREEGAN GROUP. Stellar MLS
- $420,0004 bd3 ba1.9k sqft1818 GROVELINE ROAD, ST CLOUD, FL 34771For SaleMLS ID #O6421052, Wendy Stewart, LLC, TROPICAL SPRINGS REALTY. Stellar MLS
- $515,0003 bd3 ba2.2k sqft11886 FICTION AVENUE, ORLANDO, FL 32832For SaleMLS ID #O6417125, Nancy Postorino, REDFIN CORPORATION. Stellar MLS
- $413,9904 bd2 ba2.1k sqft1981 EDUCATION STREET, ST CLOUD, FL 34771New ConstructionMLS ID #O6429123, Stephen Wood, RISEWELL HOMES FLORIDA LLC. Stellar MLS
- $519,0005 bd3 ba2.6k sqft3385 WAUSEON DRIVE, ST CLOUD, FL 34772For SaleMLS ID #O6417200, Adaniel Zoga, THE AGENCY FL. Stellar MLS
- $529,9904 bd4 ba2.5k sqft11932 HOMETOWN PLACE, ORLANDO, FL 32832For SaleMLS ID #O6409536, Consuelo Pereyra, NOVA REAL ESTATE SERVICES INC. Stellar MLS
- $525,0004 bd3 ba2.1k sqft2527 NOUVEAU WAY, KISSIMMEE, FL 34741For SaleMLS ID #TB8536735, Jocelyne Yanez, HOMESMART. Stellar MLS
- $438,9853 bd2 ba1.5k sqft1884 HORSETAIL DRIVE, ST CLOUD, FL 34771New ConstructionStellar MLS
