Affordable homeownership is within reach—and this is your moment to act. Elevation Community Land Trust is offering a rare opportunity for one of 13 new construction single family homes available for presale in City View Heights. This 1296sf two story ‘Ponderosa' model offers 3 bedrooms, 2 bathrooms, comfortable indoor and outdoor living spaces, and a 368sf oversized garage. The high quality construction and all electric mechanical plan maximize efficiency and low overhead with 26 gauge steel roof, best level insulation, a super efficient heat and cooling system, full GE appliance package including washer and dryer, and 240v outlet in the heated, insulated garage. The thoughtful design also delivers on amenities and quality finishes like luxury vinyl plank flooring, painted birch cabinets and quartz counters, a generous pantry in the kitchen and sliding glass patio doors. Landscape and irrigation package with sprinkler controller included. The back yard comes prepped for your plans with water bibs and hookups installed. An incredible opportunity to access the best of modern home living, at an affordable cost of ownership! Follow this link to Elevation Community Land Trust for eligibility info ttps://elevationclt.org/qualify-apply/ and contact the listing agent to schedule a tour of this and other model units!
Active
$326,000
325 Camillus Ave, Trinidad, CO 81082
3beds
1,296sqft
:
Get pre-qualified$1,883/mo
Single Family Residence
Built in 2026
6,926 Square Feet Lot
$323,800 Zestimate®
$252/sqft
$-- HOA
What's special
- 51 days |
- 55 |
- 2 |
Zillow last checked:
Listing updated:
Listed by:
Sarah Jardis 970-376-3434,
Code of the West Real Estate LLC
Source: PAR,MLS#: 240338
Facts & features
Interior
Bedrooms & bathrooms
- Bedrooms: 3
- Bathrooms: 2
- Full bathrooms: 2
- Main level bedrooms: 1
Primary bedroom
- Level: Main
- Area: 58.21
- Dimensions: 10.58 x 5.5
Bedroom 2
- Level: Upper
- Area: 208
- Dimensions: 13 x 16
Bedroom 3
- Level: Upper
- Area: 181.25
- Dimensions: 12.08 x 15
Kitchen
- Level: Main
- Area: 143
- Dimensions: 13 x 11
Living room
- Level: Main
- Area: 110
- Dimensions: 10 x 11
Features
- New Paint, Hard Surface Counter Top
- Flooring: New Floor Coverings
- Basement: Crawl Space
- Has fireplace: No
Interior area
- Total structure area: 1,296
- Total interior livable area: 1,296 sqft
Property
Parking
- Total spaces: 1
- Parking features: 1 Car Garage Attached
- Attached garage spaces: 1
Features
- Levels: Two
- Stories: 2
- Patio & porch: Patio-Covered-Front, Patio-Open-Rear
Lot
- Size: 6,926 Square Feet
- Dimensions: 55' x 123'8
- Features: Sprinkler System-Front
Details
- Zoning: R
- Special conditions: Standard
Construction
Type & style
- Home type: SingleFamily
- Property subtype: Single Family Residence
Condition
- New Construction
- New construction: Yes
- Year built: 2026
Utilities & green energy
Green energy
- Water conservation: Water-Smart Landscaping
Community & HOA
Community
- Subdivision: Trinidad
Location
- Region: Trinidad
Financial & listing details
- Price per square foot: $252/sqft
- Annual tax amount: $1,200
- Date on market: 6/2/2026
- Road surface type: Paved
Estimated market value
$323,800
$308,000 - $340,000
$1,936/mo
Price history
| Date | Event | Price |
|---|---|---|
| 6/2/2026 | Listed for sale | $326,000$252/sqft |
Source: Spanish Peaks MLS #26-536 Report a problem | ||
Public tax history
Tax history is unavailable.
Monthly payment
Est. payment
Payment breakdown
Explore the cost of this home by adjusting the details. Changes won't be saved.Climate risks
Neighborhood: 81082
Nearby schools
GreatSchools rating
- 2/10Fisher's Peak Elementary SchoolGrades: K-5Distance: 3 mi
- 6/10Trinidad Middle SchoolGrades: 6-8Distance: 1.2 mi
- 2/10Trinidad High SchoolGrades: 9-12Distance: 1.4 mi
Schools provided by the listing agent
- District: Trinidad
Source: PAR. This data may not be complete. We recommend contacting the local school district to confirm school assignments for this home.
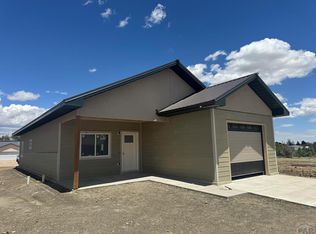
- $326,0003 bd2 ba1.3k sqft329 Camillus Ave, Trinidad, CO 81082New Construction
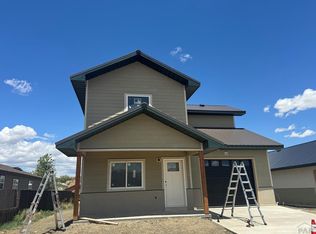
- $326,0003 bd2 ba1.2k sqft317 Camillus Ave, Trinidad, CO 81082New Construction
- $326,0003 bd2 ba1.2k sqft330 Camillus Ave, Trinidad, CO 81082New Construction

- $326,0003 bd2 ba1.3k sqft328 Camillus Ave, Trinidad, CO 81082New Construction

- $326,0003 bd2 ba1.2k sqft330 Camillus St, Trinidad, CO 81082For Sale
- $326,0003 bd2 ba1.3k sqft328 Camillus St, Trinidad, CO 81082For Sale
- $326,0003 bd2 ba1.3k sqft334 Camillus St, Trinidad, CO 81082For Sale
- $326,0003 bd2 ba1.3k sqft334 Camillus Ave, Trinidad, CO 81082New Construction
A local agent can set up tours, give advice and negotiate with sellers.
Similar homes
- $326,0003 bd2 ba1.2k sqft330 Camillus Ave, Trinidad, CO 81082New ConstructionMLS ID #240351, Sarah Jardis, Code of the West Real Estate LLC. PAR
- $326,0003 bd2 ba1.2k sqft317 Camillus Ave, Trinidad, CO 81082New ConstructionMLS ID #240340, Sarah Jardis, Code of the West Real Estate LLC. PAR
- $326,0003 bd2 ba1.2k sqft330 Camillus St, Trinidad, CO 81082For Sale
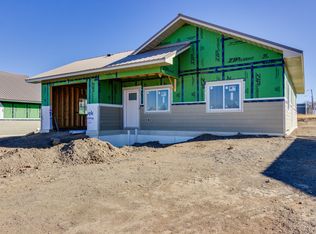 MLS ID #26-542, Sarah R. Jardis, Code of the West Real Estate LLC. Spanish Peaks MLS
 - $326,0003 bd2 ba1.3k sqft334 Camillus Ave, Trinidad, CO 81082New Construction
 MLS ID #240362, Sarah Jardis, Code of the West Real Estate LLC. PAR
 - $326,0003 bd2 ba1.3k sqft334 Camillus St, Trinidad, CO 81082For SaleMLS ID #26-549, Sarah R. Jardis, Code of the West Real Estate LLC. Spanish Peaks MLS
- $326,0003 bd2 ba1.3k sqft328 Camillus St, Trinidad, CO 81082For SaleMLS ID #26-547, Sarah R. Jardis, Code of the West Real Estate LLC. Spanish Peaks MLS
- $326,0003 bd2 ba1.3k sqft321 Camillus Ave, Trinidad, CO 81082New ConstructionMLS ID #239872, Sarah Jardis, Code of the West Real Estate LLC. PAR
- $--2 bd1 ba1.2k sqft2198 N Garcia St, Trinidad, CO 81082AuctionAuction.com 2
- $299,0004 bd1 ba1.5k sqft312 E North Ave, Trinidad, CO 81082For SaleMLS ID #25-603, Sharon D Sciacca, TLC Real Estate Services. Spanish Peaks MLS
- $329,9003 bd2 ba1.5k sqft1514 Atchison Ave, Trinidad, CO 81082For SaleMLS ID #26-641, Gina Raye, Authentic Colorado Properties, LLC dba Colorado Land Properties. Spanish Peaks MLS
- $--2 bd1 ba1.1k sqft629 N Linden Ave, Trinidad, CO 81082AuctionAuction.com 1
- $275,0003 bd1 ba1.2k sqft410 W Topeka Ave, Trinidad, CO 81082For SaleMLS ID #26-203, Cindy J. Wold, TLC Real Estate Services. Spanish Peaks MLS
- $243,5002 bd2 ba1.5k sqft1610 San Luis St, Trinidad, CO 81082For Sale
 MLS ID #6020550, Angela Sepulveda, Code of the West Real Estate. elevateMLS
 - $285,0003 bd2 ba1.9k sqft108 E 6th Street, Trinidad, CO 81082For Sale
 MLS ID #6400819, Dora Silver, Showcase Properties Unlimited. REcolorado as distributed by MLS GRID
 - $243,5002 bd2 ba1.8k sqft1610 San Luis Ave, Trinidad, CO 81082For SaleMLS ID #239394, Angela Sepulveda, Code of the West Real Estate LLC. PAR
- $210,0002 bd1 ba1.2k sqft1712 Rosita Ave, Trinidad, CO 81082For SaleMLS ID #234930, Angela Sepulveda, Code of the West Real Estate LLC. PAR
- $335,0004 bd2 ba1.7k sqft200 Waverly Ave, Trinidad, CO 81082For SaleMLS ID #26-50, Sharon D Sciacca, TLC Real Estate Services. Spanish Peaks MLS
- $260,0002 bd2 ba1.8k sqft410 W Baca St, Trinidad, CO 81082For SaleMLS ID #240847, Kathie Scott, Code of the West Real Estate LLC. PAR
- $248,0003 bd3 ba1.8k sqft919 Tascosa St, Trinidad, CO 81082For SaleMLS ID #228430, Mary Doering, Code of the West Real Estate LLC. PAR
- $265,0003 bd2 ba1.5k sqft1216 Western Ave, Trinidad, CO 81082For SaleMLS ID #26-455, Danielle Rollo, Southern Colorado Realty. Spanish Peaks MLS
