The Crown of Hunters Crest: Discover this remarkable single-story estate situated on a quiet cul-de-sac in the sought-after Hunters Creek North community. Set on a spacious .41-acre lot, the home features soaring ceilings, abundant natural light, a striking stone fireplace, and a versatile floor plan with up to six bedrooms and five bathrooms-four full and one half. The flexible layout is ideal for multigenerational living, guests, a home office, or private quarters. Conveniently located near IH-10, La Cantera, The Rim, UTSA, USAA, and the South Texas Medical Center, this home offers exceptional space, character, and accessibility. Seller financing is available for qualified buyers.
For sale
Price cut: $19.3K (9/7)
$629,700
3915 Hunters Crest St, San Antonio, TX 78230
6beds
3,855sqft
Single Family Residence
Built in 1984
0.4 Acres Lot
$603,300 Zestimate®
$163/sqft
$-- HOA
What's special
Striking stone fireplaceAbundant natural lightUp to six bedroomsExceptional spaceVersatile floor planQuiet cul-de-sacSoaring ceilings
- 47 days
- 477
- 42
Zillow last checked:
Listing updated:
Listed by:
Scott Malouff TREC #658231 (210) 365-6192,
Keller Williams Heritage
Source: LERA MLS,MLS#: 2014784
Facts & features
Interior
Bedrooms & bathrooms
- Bedrooms: 6
- Bathrooms: 5
- Full bathrooms: 4
- 1/2 bathrooms: 1
Primary bedroom
- Features: Walk-In Closet(s), Multi-Closets, Ceiling Fan(s), Full Bath
- Area: 294
- Dimensions: 14 x 21
Bedroom 2
- Area: 208
- Dimensions: 16 x 13
Bedroom 3
- Area: 208
- Dimensions: 16 x 13
Bedroom 4
- Area: 208
- Dimensions: 16 x 13
Bedroom 5
- Area: 208
- Dimensions: 16 x 13
Primary bathroom
- Features: Tub/Shower Separate, Double Vanity
- Area: 224
- Dimensions: 14 x 16
Dining room
- Area: 204
- Dimensions: 17 x 12
Family room
- Area: 528
- Dimensions: 24 x 22
Kitchen
- Area: 182
- Dimensions: 14 x 13
Living room
- Area: 588
- Dimensions: 28 x 21
Heating
- Central, Other
Cooling
- Three+ Central
Appliances
- Laundry: Main Level, Laundry Room, Washer Hookup, Dryer Connection
Features
- Separate Dining Room, Eat-in Kitchen, Two Eating Areas, Pantry, Loft, Utility Room Inside, High Ceilings, Open Floorplan, Maid's Quarters, High Speed Internet, All Bedrooms Downstairs, Telephone, Walk-In Closet(s), Master Downstairs
- Flooring: Ceramic Tile, Parquet, Wood, Painted/Stained
- Has basement: No
- Attic: Partially Floored
- Has fireplace: No
- Fireplace features: Not Applicable
Interior area
- Total interior livable area: 3,855 sqft
Property
Parking
- Total spaces: 2
- Parking features: Two Car Garage
- Garage spaces: 2
Accessibility
- Accessibility features: 2+ Access Exits, Int Door Opening 32"+, Accessible Entrance, Entry Slope less than 1 foot, Reinforced Floors, Grab Bars in Bathroom(s), Accessible Kitchen, Wheelchair Adaptable, Wheelchair Ramp(s)
Features
- Levels: One
- Stories: 1
- Pool features: None, Community
- Has spa: Yes
- Spa features: Bath
Lot
- Size: 0.4 Acres
- Features: Cul-De-Sac, 1/4 - 1/2 Acre
- Residential vegetation: Mature Trees (ext feat)
Details
- Parcel number: 169790010060
Construction
Type & style
- Home type: SingleFamily
- Property subtype: Single Family Residence
Materials
- Stucco
- Foundation: Slab
- Roof: Clay
Condition
- Pre-Owned
- New construction: No
- Year built: 1984
Utilities & green energy
- Water: Water System
- Utilities for property: Cable Available
Community & HOA
Community
- Features: Tennis Court(s), Clubhouse
- Subdivision: Hunters Creek North
Location
- Region: San Antonio
Financial & listing details
- Price per square foot: $163/sqft
- Tax assessed value: $633,170
- Annual tax amount: $14,356
- Price range: $629.7K - $629.7K
- Date on market: 9/7/2026
- Cumulative days on market: 96 days
- Listing terms: Conventional,FHA,VA Loan,1st Seller Carry
Estimated market value
$603,300
$573,000 - $633,000
$4,603/mo
Price history
| Date | Event | Price |
|---|---|---|
| 9/7/2026 | Price change | $629,700-3%$163/sqft |
Source:  LERA MLS #2014784 Report a problem | ||
| 6/16/2026 | Price change | $649,000-7.2%$168/sqft |
Source: Owner Report a problem | ||
| 6/2/2026 | Listed for sale | $699,000$181/sqft |
Source: Owner Report a problem | ||
Public tax history
| Year | Property taxes | Tax assessment |
|---|---|---|
| 2025 | $14,357 +133.6% | $633,170 -0.1% |
| 2024 | $6,147 -2.9% | $633,890 +7.1% |
| 2023 | $6,333 -26.3% | $591,745 +10% |
| 2022 | $8,591 +2.9% | $537,950 +8.2% |
| 2021 | $8,351 | $497,340 +9.3% |
| 2020 | $8,351 +0.9% | $455,110 +5.6% |
| 2019 | $8,280 | $430,840 +3.1% |
| 2018 | $8,280 +2.3% | $417,810 +8.9% |
| 2017 | $8,091 +0.3% | $383,680 +3.2% |
| 2016 | $8,065 -1% | $371,850 -0.2% |
| 2015 | $8,146 | $372,493 +10% |
| 2014 | $8,146 | $338,630 +6.9% |
| 2013 | -- | $316,840 +2.3% |
| 2012 | -- | $309,750 -1% |
| 2011 | -- | $312,910 -1.4% |
| 2010 | -- | $317,220 -1% |
| 2009 | -- | $320,360 -3.9% |
| 2008 | -- | $333,440 -2.5% |
| 2007 | -- | $341,870 +21.7% |
| 2006 | -- | $281,000 +4% |
| 2005 | -- | $270,190 |
| 2004 | -- | -- |
| 2003 | -- | -- |
| 2002 | -- | -- |
| 2001 | -- | -- |
| 2000 | -- | -- |
Find assessor info on the county website
Monthly payment
Est. payment
Payment breakdown
Explore the cost of this home by adjusting the details. Changes won't be saved.Climate risks
Neighborhood: 78230
Nearby schools
Schools provided by the listing agent
- Elementary: Oak Meadow
- Middle: Jackson
- High: Churchill
- District: North East I.S.D.
Source: LERA MLS. This data may not be complete. We recommend contacting the local school district to confirm school assignments for this home.
Similar homes
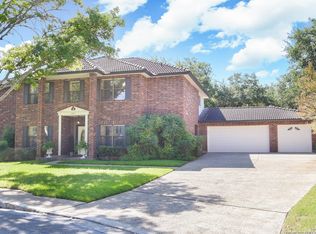
- $749,0004 bd3 ba2.7k sqft12539 ELM COUNTRY LN, San Antonio, TX 78230For Sale

 MLS ID #2014543, Vivienne Bathie TREC #708132, Phyllis Browning Company. LERA MLS
- $550,0004 bd5 ba3.7k sqft1739 Royal Crescent, San Antonio, TX 78231For Sale
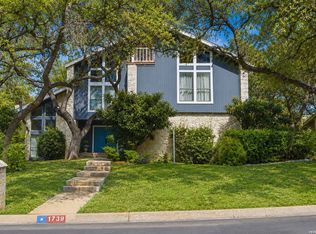 MLS ID #2015922, Shana Kounse TREC #635872, Keller Williams Heritage. LERA MLS
- $599,0005 bd4 ba3k sqft15906 MISSION RDG, San Antonio, TX 78232For Sale
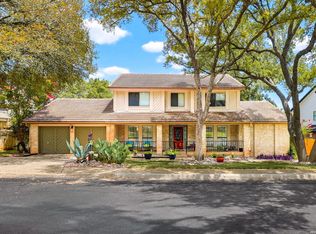 MLS ID #2005541, John Barrera TREC #466160, Keller Williams Heritage. LERA MLS
- $449,0004 bd3 ba2.7k sqft12831 Castle George, San Antonio, TX 78230For Sale
 MLS ID #1997070, Cindy Baughn TREC #481825, JB Goodwin, REALTORS. LERA MLS
- $525,0004 bd3 ba2.5k sqft9102 Serene Creek Dr, San Antonio, TX 78230For SaleMLS ID #1969843, Jean Reich TREC #650939, Option One Real Estate. LERA MLS
- $649,0004 bd3 ba3.2k sqft209 DANDELION LN, Castle Hills, TX 78213For SaleMLS ID #2013824, Lauren Krizmanich TREC #764156, BHHS PenFed Realty. LERA MLS
- $490,0005 bd3 ba3k sqft1818 PAISLEY ST, San Antonio, TX 78231For SaleMLS ID #2010732, Shail Patel TREC #614314, Kuper Sotheby's Int'l Realty. LERA MLS
- $589,9984 bd4 ba3k sqft209 Zornia Dr, San Antonio, TX 78213For SaleMLS ID #2017288, Jesse Landin TREC #637896, Redfin Corporation. LERA MLS
- $650,0005 bd5 ba5.6k sqft800 Hop Tree, San Antonio, TX 78260For SaleMLS ID #2011946, Celia Taylor TREC #723111, Option One Real Estate. LERA MLS
- $679,9005 bd3 ba3.3k sqft28422 TIMBERLINE DR, San Antonio, TX 78260For SaleMLS ID #2018984, Norman Muller TREC #597081, Century 21 Scott Myers, REALTORS. LERA MLS
- $399,9004 bd2 ba2.8k sqft3515 Red Oak, San Antonio, TX 78230For SaleMLS ID #2021717, Sheba Chambers-Ramos TREC #649443, Keller Williams City-View. LERA MLS
- $775,0004 bd5 ba3.7k sqft10011 Southwell Road, San Antonio, TX 78240For SaleMLS ID #1999496, Marie Crabb TREC #612087, Exquisite Properties, LLC. LERA MLS
- $589,9003 bd3 ba3k sqft7 Greens Shadow, San Antonio, TX 78216For SaleMLS ID #1993236, Carlos Canales TREC #528758, Windsor International Realty. LERA MLS
- $719,5004 bd4 ba4.1k sqft9634 JASON BND, Helotes, TX 78023For SaleMLS ID #2010597, Doug McKenzie TREC #555703, RE/MAX Genesis. LERA MLS
- $649,0004 bd3 ba2.9k sqft1619 Fawn Bluff, San Antonio, TX 78248For SaleMLS ID #1932307, Rich Valadez TREC #730303, JB Goodwin, REALTORS. LERA MLS
- $600,0004 bd3 ba2.8k sqft8806 SHOSHONI TRL, San Antonio, TX 78255For SaleMLS ID #2012783, Stephanie Scott TREC #720181, Resi Realty, LLC. LERA MLS
- $640,0005 bd4 ba4.1k sqft3426 Puesta De Sol, San Antonio, TX 78261For SaleMLS ID #2016859, Robert Elder TREC #436622, Phyllis Browning Company. LERA MLS
- $615,0003 bd3 ba2.7k sqft354 Brand Rd., Bulverde, TX 78163For SaleMLS ID #2024419, Stephen Johnson TREC #565097, Preferred Partners Realty, LLC. LERA MLS
- $512,0004 bd3 ba2.4k sqft14618 Porterhouse, San Antonio, TX 78248For SaleMLS ID #1999391, Shane Neal TREC #608871, eXp Realty. LERA MLS
- $525,0004 bd3 ba3.1k sqft7614 MOSS BROOK DR, San Antonio, TX 78255For SaleMLS ID #2020765, Bradley Graves TREC #554579, Coldwell Banker D'Ann Harper, REALTOR. LERA MLS
