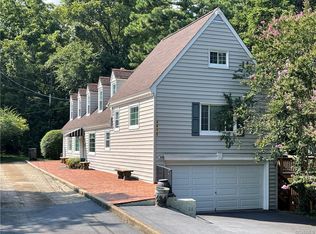
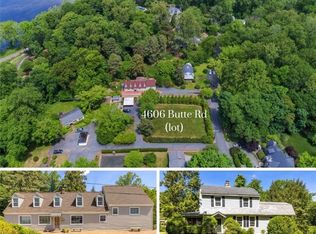
Find luxury living in this beautifully crafted, just-built Craftsman-style home, ideally located within walking distance to the James River. Nestled in a serene and highly sought-after neighborhood, this spacious residence blends timeless charm with modern comfort and convenience. Enjoy the welcoming ambiance of covered front and rear porches while the open floor plan on the first level invites you to entertain or just spend time relaxing. The great room features 12 ft ceilings, tons of natural light, a 6 ft linear gas fireplace and is open to the eat in kitchen with large dining area as well as Quartz countertops, stainless steel Kitchenaid professional appliances (gas cooking), an island with storage, built in pantry and a coffee bar. The upper deck can be accessed from both the great room and kitchen. The primary suite with 12X7 walk in closet and primary bath (double vanity with storage, toilet, XL tiled shower with bench seat and linen closet), and bedroom 2 (currently an office space) are just off of the living area. Down the hallway you will find the laundry area with sink and custom cabinets, bedroom 3 with an attached bath (single vanity with storage, toilet, tub/shower), a half bath, access to the extended 2 car garage and access to one of 3 deck areas. The full basement boasts a rec room with access to the lower deck, bedroom 4 with an attached bath (single vanity with storage, toilet, shower), bedroom 5 and a full hall bath (single vanity with storage, toilet, tub/shower). The basement also has two large conditioned storage areas. White Oak HDWD throughout first level, LVP throughout the basement, composite decking, Pella doors and windows, 8 ft doorways, custom railings on decks and front porch.
Sold for $1,475,000
Zillow last checked:
Listing updated:
Bought with:
Tucker Greer, 0225215394
Shaheen Ruth Martin & Fonville
Source: CVRMLS,MLS#: 2615075 Originating MLS: Central Virginia Regional MLS
Originating MLS: Central Virginia Regional MLSPrice history
| Date | Event | Price |
|---|---|---|
| 7/30/2026 | Sold | $1,475,000$388/sqft |
Source:  CVRMLS #2615075 Report a problem CVRMLS #2615075 Report a problem | ||
| 6/3/2026 | Pending sale | $1,475,000$388/sqft |
Source: CVRMLS #2615075 Report a problem | ||
| 6/3/2026 | Listed for sale | $1,475,000+9.3%$388/sqft |
Source: CVRMLS #2615075 Report a problem | ||
| 7/4/2025 | Listing removed | $1,349,000$355/sqft |
Source:  Exit Realty #2512005 Report a problem Exit Realty #2512005 Report a problem | ||
| 6/23/2025 | Price change | $1,349,000-1.9%$355/sqft |
Source: CVRMLS #2512005 Report a problem | ||
| 6/10/2025 | Price change | $1,375,000-1.8%$362/sqft |
Source: CVRMLS #2512005 Report a problem | ||
| 5/15/2025 | Listed for sale | $1,400,000+400%$368/sqft |
Source: CVRMLS #2512005 Report a problem | ||
| 2/20/2024 | Sold | $280,000-6.4%$74/sqft |
Source: CVRMLS #2325267 Report a problem | ||
| 1/18/2024 | Pending sale | $299,000-76.9%$79/sqft |
Source: CVRMLS #2325267 Report a problem | ||
| 10/24/2023 | Price change | $1,295,000+333.1%$341/sqft |
Source: CVRMLS #2325843 Report a problem | ||
| 10/24/2023 | Listed for sale | $299,000-3.5%$79/sqft |
Source: CVRMLS #2325267 Report a problem | ||
| 12/15/2022 | Listing removed | -- |
Source:  Long & Foster Broker Feed Report a problem Long & Foster Broker Feed Report a problem | ||
| 7/4/2022 | Listed for sale | $310,000-8.8%$82/sqft |
Source: CVRMLS #2218731 Report a problem | ||
| 4/6/2022 | Listing removed | -- |
Source: Long & Foster Broker Feed Report a problem | ||
| 1/10/2022 | Listed for sale | $339,950$89/sqft |
Source: CVRMLS #2200542 Report a problem | ||
| 1/1/2022 | Listing removed | -- |
Source: CVRMLS #2119707 Report a problem | ||
| 9/30/2021 | Price change | $339,950-10.5%$89/sqft |
Source: CVRMLS #2119707 Report a problem | ||
| 6/29/2021 | Listed for sale | $379,950$100/sqft |
Source: CVRMLS #2119707 Report a problem | ||
Get a cash offer in 3 minutes
Find out how much your home could sell for in as little as 3 minutes with a no-obligation cash offer.
Estimated market value
$1,484,800
