4629 River Road, Bethesda, MD 20816 — Welcome to this charming 1938 brick Colonial in the desirable Brookdale neighborhood, offering classic character, inviting spaces, and an exceptional location just moments from the DC line. Set on a beautifully landscaped 0.14-acre lot, this home makes an immediate impression with its attractive brick façade, circular driveway, attached garage, mature landscaping, and welcoming stone walkway. Inside, the home offers approximately 1,764 square feet with three bedrooms and two and a half bathrooms. The main level features a center hall, warm hardwood floors, a comfortable living room with fireplace, and a bright rear sunroom overlooking the backyard. The sunroom provides a wonderful place to enjoy your morning coffee, read, or simply take in the peaceful surroundings. The cozy and private rear yard offers a pleasant outdoor retreat surrounded by mature trees and landscaping. The home also provides additional possibilities with an unfinished attic and partially finished basement, offering useful storage and flexible space for a workshop, recreation area, home gym, or future customization. The location is hard to beat. Just seconds from the DC line, 4629 River Road is approximately one-half mile from the Friendship Heights Metro, making commuting into Washington and throughout the region exceptionally convenient. Friendship Heights provides an outstanding mix of shopping, dining, and everyday conveniences, including Whole Foods, Trader Joe's, Bloomingdale's, Total Wine, and a variety of popular restaurants and cafés. Nearby Wisconsin Avenue and Western Avenue provide even more shopping, dining, and services. For those who enjoy the outdoors, the property is conveniently located near the Capital Crescent Trail and numerous neighborhood parks and recreational areas, including Brookdale Park, Westbrook Park, Westmoreland Park, and Fort Reno Park (DC). Fort Reno Park offers expansive green space and recreation just across the DC line, while the nearby Capital Crescent Trail provides opportunities for walking, running, and cycling. The home is also located within the sought-after Bethesda-Chevy Chase High School cluster, including Westbrook Elementary and Westland Middle School, with convenient access to several area private schools. 4629 River Road offers the best of both worlds: a classic Bethesda home with beautiful mature surroundings, a private backyard, and the extraordinary convenience of being just minutes from the nation's capital, Friendship Heights, Metro, shopping, dining, parks, and trails.
Coming soon 09/30
$1,150,000
4629 River Rd, Bethesda, MD 20816
3beds
1,764sqft
Single Family Residence
Built in 1938
6,000 Square Feet Lot
$-- Zestimate®
$652/sqft
$-- HOA
What's special
- 21 days
- 1,193
- 59
Zillow last checked:
Listing updated:
Listed by:
Hector Sepulveda 202-262-0362,
Long & Foster Real Estate, Inc. (202) 966-1400
Source: Bright MLS,MLS#: MDMC2253450
Facts & features
Interior
Bedrooms & bathrooms
- Bedrooms: 3
- Bathrooms: 3
- Full bathrooms: 2
- 1/2 bathrooms: 1
- Main level bathrooms: 3
- Main level bedrooms: 3
Heating
- Central, Natural Gas
Cooling
- Central Air, Electric
Appliances
- Included: Gas Water Heater
Features
- Attic
- Flooring: Hardwood
- Basement: Connecting Stairway,Unfinished
- Number of fireplaces: 1
Interior area
- Total structure area: 1,764
- Total interior livable area: 1,764 sqft
- Finished area above ground: 1,764
Property
Parking
- Total spaces: 1
- Parking features: Garage Faces Front, Circular Driveway, Attached, Driveway
- Attached garage spaces: 1
- Has uncovered spaces: Yes
Accessibility
- Accessibility features: Accessible Entrance
Features
- Levels: Three
- Stories: 3
- Pool features: None
Lot
- Size: 6,000 Square Feet
Details
- Additional structures: Above Grade
- Parcel number: 160700558670
- Zoning: R60
- Special conditions: Standard
Construction
Type & style
- Home type: SingleFamily
- Architectural style: Colonial
- Property subtype: Single Family Residence
Materials
- Brick
- Foundation: Block, Slab
- Roof: Slate
Condition
- New construction: No
- Year built: 1938
Utilities & green energy
- Sewer: Public Sewer
- Water: Public
- Utilities for property: Sewer Available, Water Available, Natural Gas Available, Phone, Fiber Optic
Community & HOA
Community
- Subdivision: Brookdale
HOA
- Has HOA: No
Location
- Region: Bethesda
Financial & listing details
- Price per square foot: $652/sqft
- Tax assessed value: $1,041,300
- Annual tax amount: $12,247
- Date on market: 9/30/2026
- Listing agreement: Exclusive Agency
- Listing terms: Conventional,Cash,FHA,VA Loan
- Ownership: Fee Simple
Estimated market value
Not available
Estimated sales range
Not available
Not available
Price history
| Date | Event | Price |
|---|---|---|
| 7/26/2001 | Sold | $429,000$243/sqft |
Source: Public Record Report a problem | ||
Public tax history
| Year | Property taxes | Tax assessment |
|---|---|---|
| 2025 | $11,216 +8.3% | $963,300 +7% |
| 2024 | $10,359 +7.5% | $899,867 +7.6% |
| 2023 | $9,637 +13% | $836,433 +8.2% |
| 2022 | $8,530 +0.8% | $773,000 +0.7% |
| 2021 | $8,464 +0.6% | $767,667 +0.7% |
| 2020 | $8,410 +4.6% | $762,333 +0.7% |
| 2019 | $8,042 -0.2% | $757,000 +3.8% |
| 2018 | $8,056 +1.3% | $729,267 +4% |
| 2017 | $7,952 +20.3% | $701,533 +4.1% |
| 2016 | $6,610 | $673,800 +1.7% |
| 2015 | $6,610 | $662,667 +1.7% |
| 2014 | $6,610 | $651,533 +1.7% |
| 2013 | -- | $640,400 |
| 2012 | -- | $640,400 |
| 2011 | -- | $640,400 -12.2% |
| 2010 | -- | $729,200 +5.7% |
| 2009 | -- | $690,120 +6% |
| 2008 | -- | $651,040 +6.4% |
| 2007 | -- | $611,960 +11.2% |
| 2006 | -- | $550,400 +12.6% |
| 2005 | -- | $488,840 +14.4% |
| 2004 | -- | $427,280 |
| 2003 | -- | $427,280 +20.2% |
| 2002 | -- | $355,366 +11.3% |
| 2001 | -- | $319,410 |
Find assessor info on the county website
Monthly payment
Est. payment
Payment breakdown
Explore the cost of this home by adjusting the details. Changes won't be saved.Climate risks
Neighborhood: Westgate
Nearby schools
Schools provided by the listing agent
- Elementary: Westbrook
- Middle: Westland
- High: Bethesda-chevy Chase
- District: Montgomery County Public Schools
Source: Bright MLS. This data may not be complete. We recommend contacting the local school district to confirm school assignments for this home.
Similar homes
- $1,150,0003 bd3 ba2k sqft6637 Fisher Ave, Falls Church, VA 22046For Sale
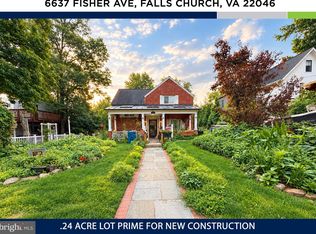
 MLS ID #VAFX2340842, Timothy Pierson, KW United. Bright MLS
 - $981,0003 bd1 ba1.8k sqft4101 Legation St NW, Washington, DC 20015For Sale
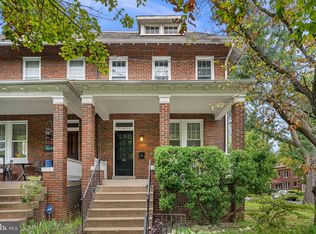 MLS ID #DCDC2278040, Piers Bocock, Compass. Bright MLS
 - $895,0003 bd3 ba1.9k sqft204 S Abingdon St, Arlington, VA 22204For Sale
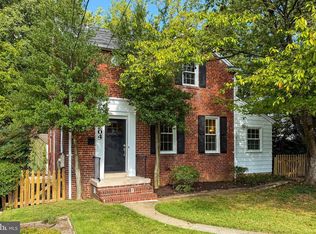 MLS ID #VAAR2079724, Casey O'Neal, Compass. Bright MLS
 - $825,0003 bd3 ba1.3k sqft6750 Kenwood Forest Ln #26, Chevy Chase, MD 20815For Sale
 MLS ID #MDMC2252236, Marion Smith Buglione, Washington Fine Properties, LLC. Bright MLS
 - $999,0003 bd4 ba2.1k sqft507 Lamont St NW, Washington, DC 20010For SaleMLS ID #DCDC2276538, JONATHAN REFF, Redfin Corporation. Bright MLS
- $950,0004 bd3 ba2.2k sqft9207 Old Georgetown Rd, Bethesda, MD 20814For SaleMLS ID #MDMC2233024, Andrew Shulman, TDG/Silverock Realty, LLC. Bright MLS
- $904,9993 bd3 ba1.9k sqft3054 Hazelton St, Falls Church, VA 22044For SaleMLS ID #VAFX2334122, Martha Deal, Coldwell Banker Realty. Bright MLS
- $869,9003 bd4 ba2.3k sqft104 Williamsburg Dr, Silver Spring, MD 20901For SaleMLS ID #MDMC2254478, Tom Riley, TTR Sotheby's International Realty. Bright MLS
- $1,150,0004 bd2 ba1.8k sqft4435 Greenwich Pkwy NW, Washington, DC 20007For SaleMLS ID #DCDC2276158, Constandinos ECONOMIDES, RLAH @properties. Bright MLS
- $899,9503 bd2 ba1.5k sqft3000 Marshall St, Falls Church, VA 22042For SaleMLS ID #VAFX2340836, Albert Bitici, RLAH @properties. Bright MLS
- $675,0003 bd2 ba1.7k sqft240 Whitmoor Ter, Silver Spring, MD 20901For SaleMLS ID #MDMC2250466, Hedy Klotz, RLAH @properties. Bright MLS
- $875,0004 bd3 ba2.6k sqft668 S Illinois St, Arlington, VA 22204For SaleMLS ID #VAAR2078974, SARA BORDIGNON, RLAH @properties. Bright MLS
- $1,100,0004 bd2 ba1.9k sqft9216 Brian Dr, Vienna, VA 22180For SaleMLS ID #VAFX2340278, Richie Hanna, RE/MAX Gateway. Bright MLS
- $890,0005 bd2 ba2.3k sqft7420 Tillman Dr, Falls Church, VA 22043For SaleMLS ID #VAFX2340858, Kari Govan, Keller Williams Realty. Bright MLS
- $899,5003 bd3 ba2.2k sqft5605 Alta Vista Rd, Bethesda, MD 20817For SaleMLS ID #MDMC2237400, Jared MacLeod, KW Metro Center. Bright MLS
- $697,0004 bd3 ba1.8k sqft4433 13th St NE, Washington, DC 20017For SaleMLS ID #DCDC2282946, Peter Grimm, Berkshire Hathaway HomeServices PenFed Realty. Bright MLS
- $944,0004 bd3 ba2.4k sqft1414 Juniper St NW, Washington, DC 20012For SaleMLS ID #DCDC2267296, Pamela Debnam, Houwzer, LLC. Bright MLS
- $1,025,0004 bd3 ba1.6k sqft1843 Foxstone Dr, Vienna, VA 22182For SaleMLS ID #VAFX2337328, Mike Snow, Pearson Smith Realty, LLC. Bright MLS
- $989,9993 bd2 ba1.6k sqft4414 13th Pl NE, Washington, DC 20017For SaleMLS ID #DCDC2113874, Bianca Reyes, I-Agent Realty Incorporated. Bright MLS
- $640,0002 bd2 ba1.4k sqft3218 13th Rd S, Arlington, VA 22204For SaleMLS ID #VAAR2079584, Karen Graves, Weichert, REALTORS. Bright MLS
