Skip main navigation
Sold
  • $800,000

    4629 SW Carson St, Portland, OR 97219

    3beds
    1,823sqft
    Residential, Single Family Residence
    Built in 1991
    10,018 Square Feet Lot
    $799,900 Zestimate®
    $439/sqft
    $3,426 Estimated rent

    Home value

    $799,900

    $760,000 - $840,000

    $3,426/mo

    Zestimate® history
    Loading
    Loading...

    Owner options

    List your home for rent

    $3,426/mo

    Rent Zestimate®

    Find your next renter with Zillow Rental Manager. Plus, with online applications, you can quickly screen prospective tenants – for free.

    Learn more

    $3,426/mo

    Rent Zestimate®

    Refinance and save

    $4,996/mo

    Est. payment

    Refinancing to a lower rate could help reduce your monthly payments and save thousands over the life of the loan.

    See today's rates

    $4,996/mo

    Est. payment

    Explore your selling options

    Work with a Zillow partner agent

    Leverage their expertise and Zillow's premium Showcase listings to get your home seen by more buyers.

    Get started

    List with your own agent

    Get your home in front of millions of buyers by listing it on Zillow.

    Learn how to do it

    Sell it yourself

    Take full control of how buyers see your home on Zillow by listing For Sale by Owner (FSBO).

    List your home

    What's special

    Wood burning fireplaceAttic storage galoreUpdated hall bathWindow garden boxes
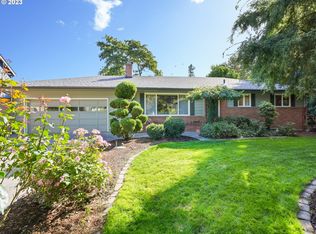
    Character abounds in this Multnomah Village charmer nestled on a lovely .23 acre corner lot! The main level features a generously sized family room with vaulted ceiling and wood burning fireplace. The space opens to the dining room and updated kitchen providing functionality and room to entertain! The spacious primary bedroom is conveniently located on the main floor. The mudroom is the perfect drop zone for laundry, yardwork, and coats entering the home from the two car garage. The office space is quiet and tucked away from the living space, the perfect work from home set up for quiet calls. Upstairs, there are two bedrooms with an updated hall bath and attic storage galore. Bring your imagination to finish out the attic space down the line! The backyard is peaceful and private with a trex deck for grilling and entertaining, complete with window garden boxes. There is plenty of room to garden with space and tranquility in both the front and backyard. Moments to Multnomah Village for dining and shopping! [Home Energy Score = 4. HES Report at https://rpt.greenbuildingregistry.com/hes/OR10234300]

    Zillow last checked:

    Listing updated:

    Listed by:

    Kendall Westphal Gendron 971-998-5652,

    The Agency Portland,

    Megan Westphal 971-998-3071,

    The Agency Portland

    Bought with:

    Kendall Bergstrom-Delancellotti, 880800210

    Cascade Hasson Sotheby's International Realty

    Source: RMLS (OR),MLS#: 308714730MLS Logo

    Facts & features

    Interior

    Bedrooms & bathrooms
    • Bedrooms: 3
    • Bathrooms: 2
    • Full bathrooms: 2
    • Main level bathrooms: 1
    Rooms
    • Room types: Office, Bedroom 2, Bedroom 3, Dining Room, Family Room, Kitchen, Living Room, Primary Bedroom
    Primary bedroom
    • Features: Bathroom, Double Closet, Walkin Closet
    • Level: Main
    • Area: 204
    • Dimensions: 17 x 12
    Bedroom 2
    • Features: Closet
    • Level: Upper
    • Area: 130
    • Dimensions: 13 x 10
    Bedroom 3
    • Features: Closet
    • Level: Upper
    • Area: 132
    • Dimensions: 12 x 11
    Dining room
    • Features: Hardwood Floors
    • Level: Main
    • Area: 132
    • Dimensions: 12 x 11
    Kitchen
    • Features: Dishwasher, French Doors, Hardwood Floors, Free Standing Range, Free Standing Refrigerator, Quartz
    • Level: Main
    • Area: 168
    • Width: 12
    Living room
    • Features: Ceiling Fan, Fireplace, French Doors, Hardwood Floors, High Ceilings, Vaulted Ceiling
    • Level: Main
    • Area: 286
    • Dimensions: 22 x 13
    Office
    • Features: Exterior Entry
    • Level: Main
    • Area: 126
    • Dimensions: 14 x 9
    Heating
    • Forced Air, Fireplace(s)
    Cooling
    • Central Air
    Appliances
    • Included: Dishwasher, Free-Standing Range, Free-Standing Refrigerator, Microwave, Stainless Steel Appliance(s), Tank Water Heater
    • Laundry: Laundry Room
    Features
    • Ceiling Fan(s), High Ceilings, High Speed Internet, Quartz, Soaking Tub, Vaulted Ceiling(s), Closet, Bathroom, Double Closet, Walk-In Closet(s), Tile
    • Flooring: Hardwood
    • Doors: French Doors
    • Windows: Double Pane Windows, Vinyl Frames
    • Basement: Crawl Space
    • Number of fireplaces: 1
    • Fireplace features: Gas
    Interior area
    • Total structure area: 1,823
    • Total interior livable area: 1,823 sqft

    Property

    Parking
    • Total spaces: 2
    • Parking features: Driveway, Garage Door Opener, Attached, Oversized
    • Attached garage spaces: 2
    • Has uncovered spaces: Yes
    Accessibility
    • Accessibility features: Garage On Main, Main Floor Bedroom Bath, Minimal Steps, Utility Room On Main, Accessibility
    Features
    • Levels: Two
    • Stories: 2
    • Patio & porch: Deck, Porch
    • Exterior features: Garden, Yard, Exterior Entry
    • Fencing: Fenced
    • Has view: Yes
    • View description: Seasonal
    Lot
    • Size: 10,018 Square Feet
    • Features: Corner Lot, Level, Private, Seasonal, Sprinkler, SqFt 10000 to 14999
    Details
    • Parcel number: R247946

    Construction

    Type & style
    • Home type: SingleFamily
    • Architectural style: Cape Cod
    • Property subtype: Residential, Single Family Residence
    Materials
    • Cement Siding
    • Foundation: Concrete Perimeter
    • Roof: Composition
    Condition
    • Resale
    • New construction: No
    • Year built: 1991

    Utilities & green energy

    • Gas: Gas
    • Sewer: Public Sewer
    • Water: Public
    • Utilities for property: Cable Connected

    Community & HOA

    Community
    • Subdivision: Sw Portland /Multnomah Village
    HOA
    • Has HOA: No
    Location
    • Region: Portland

    Financial & listing details

    • Price per square foot: $439/sqft
    • Tax assessed value: $698,300
    • Annual tax amount: $11,685
    • Date on market: 6/18/2026
    • Cumulative days on market: 4 days
    • Listing terms: Cash,Conventional,FHA,VA Loan
    • Road surface type: Paved

    Price history

    DateEventPrice
    7/21/2026Sold$800,000+5.3%$439/sqft
    Source: RMLS (OR) #308714730 Report a problem
    6/23/2026Pending sale$759,900$417/sqft
    Source: RMLS (OR) #308714730 Report a problem
    6/18/2026Listed for sale$759,900+50.5%$417/sqft
    Source: RMLS (OR) #308714730 Report a problem
    1/30/2018Sold$505,000+4.1%$277/sqft
    Source: RMLS (OR) #17602523 Report a problem
    12/31/2017Pending sale$485,000$266/sqft
    Source: Portland West #17602523 Report a problem
    12/27/2017Listed for sale$485,000-3%$266/sqft
    Source: Keller Williams Realty Profes. #17602523 Report a problem
    8/9/2017Listing removed$500,000$274/sqft
    Source: Owner Report a problem
    8/6/2017Listed for sale$500,000+58.7%$274/sqft
    Source: Owner Report a problem
    11/18/2011Sold$315,000-3.1%$173/sqft
    Source: Public Record Report a problem
    10/14/2011Price change$325,000-7.1%$178/sqft
    Source: realty trust group inc #11495597 Report a problem
    9/16/2011Listed for sale$350,000$192/sqft
    Source: RealtyTrust Group, Inc. #11495597 Report a problem

    Public tax history

    YearProperty taxesTax assessment
    2025$11,686 +3.7%$434,090 +3%
    2024$11,266 +4%$421,450 +3%
    2023$10,833 +2.2%$409,180 +3%
    2022$10,598 +3.4%$397,270 +3%
    2021$10,254 +8.1%$385,700 +3%
    2020$9,481 +3.4%$374,470 +3%
    2019$9,168 $363,570 +3%
    2018$9,168 +3.4%$352,990 +3%
    2017$8,867 +23.4%$342,710 +3%
    2016$7,183 $332,730 +3%
    2015$7,183 +2.5%$323,040 +3%
    2014$7,011 +21%$313,640 +3%
    2013$5,796 +17.8%$304,510 +3%
    2012$4,919 -0.2%$295,650 +3%
    2011$4,929 -14%$287,040 +3%
    2010$5,732 +1%$278,680 +3%
    2009$5,672 +1.9%$270,570 +3%
    2008$5,565 +0.2%$262,690 +3%
    2007$5,553 +15.1%$255,040 +3%
    2006$4,825 +8.7%$247,620 +3%
    2005$4,440 -2.7%$240,410 +3%
    2004$4,561 +6.1%$233,410 +3%
    2003$4,298 -7.5%$226,620 +3%
    2002$4,645 +9.6%$220,020 +6.1%
    2000$4,239 +4.9%$207,400 +3%
    1999$4,040 $201,360
    Find assessor info on the county website

    Neighborhood: Multnomah

    Nearby schools

    GreatSchools rating
    Schools provided by the listing agent
    • Elementary: Markham
    • Middle: Jackson
    • High: Ida B Wells

    Source: RMLS (OR). This data may not be complete. We recommend contacting the local school district to confirm school assignments for this home.

    Get a cash offer in 3 minutes
    Find out how much your home could sell for in as little as 3 minutes with a no-obligation cash offer.
    Estimated market value
    $799,900
    Get a cash offer in 3 minutes
    Find out how much your home could sell for in as little as 3 minutes with a no-obligation cash offer.
    Estimated market value
    $799,900