
Beautiful home in Bartlett! More space than you might expect—and a floor plan designed for flexibility! This one-owner brick home has been lovingly maintained and features the primary suite downstairs, with three additional bedrooms plus a bonus room upstairs. Multiple living and dining spaces include a welcoming den, formal dining room open to the den, and a spacious kitchen complemented by a hearth room and separate breakfast/eat-in area. The generous backyard provides plenty of room to enjoy the outdoors. With convenient access to Bartlett, Millington, Memphis, and surrounding areas, 4629 Westbrook offers an appealing mix of space, versatility, and accessibility. Seller just completed some interior painting and installed some new flooring. Room Dimensions are approximate.
For sale
Price cut: $6K (10/10)
$375,000
4629 Westbrook Rd, Bartlett, TN 38135
5beds
2,708sqft
Single Family Residence
Built in 2003
0.25 Acres Lot
$373,000 Zestimate®
$138/sqft
$-- HOA
What's special
One-owner brick homeGenerous backyardBonus room upstairsSpacious kitchenPrimary suite downstairsHearth roomWelcoming den
- 62 days
- 719
- 66
Zillow last checked:
Listing updated:
Listed by:
Tyler Tapley,
Crye-Leike, Inc., REALTORS 901-756-8900,
Meatha Haynes Tapley,
Crye-Leike, Inc., REALTORS
Source: MAAR,MLS#: 10228494
Facts & features
Interior
Bedrooms & bathrooms
- Bedrooms: 5
- Bathrooms: 3
- Full bathrooms: 2
- 1/2 bathrooms: 1
Rooms
- Room types: Bonus Room
Primary bedroom
- Features: Walk-In Closet(s)
- Area: 255
- Dimensions: 15 x 17
Bedroom 2
- Level: Second
- Area: 165
- Dimensions: 11 x 15
Bedroom 3
- Level: Second
- Area: 140
- Dimensions: 10 x 14
Bedroom 4
- Level: Second
- Area: 140
- Dimensions: 10 x 14
Primary bathroom
- Features: Double Vanity
Dining room
- Features: Separate Dining Room
- Area: 130
- Dimensions: 10 x 13
Kitchen
- Features: Eat-in Kitchen, Breakfast Bar, Pantry, Keeping/Hearth Room
- Area: 168
- Dimensions: 12 x 14
Living room
- Dimensions: 0 x 0
Bonus room
- Area: 209
- Dimensions: 11 x 19
Den
- Area: 288
- Dimensions: 18 x 16
Heating
- Central
Cooling
- Central Air
Features
- Primary Down, Separate Tub & Shower, Half Bath Down, Dining Room, Den/Great Room, Kitchen, Primary Bedroom, 1/2 Bath, 1 Bath, Keeping/Hearth Room, Breakfast Room, 4th or More Bedrooms, 1 Bath, Bonus Room, Square Feet Source: AutoFill (MAARdata) or Public Records (Cnty Assessor Site)
- Flooring: Part Hardwood, Part Carpet, Tile, Vinyl
- Number of fireplaces: 1
- Fireplace features: In Keeping/Hearth room
Interior area
- Total interior livable area: 2,708 sqft
Property
Parking
- Total spaces: 2
- Parking features: Driveway/Pad, Garage Faces Front
- Has garage: Yes
- Covered spaces: 2
- Has uncovered spaces: Yes
Features
- Stories: 1.5
- Patio & porch: Porch, Patio
- Pool features: None
- Fencing: Wood Fence
Lot
- Size: 0.25 Acres
- Dimensions: 11140 SF 85 x 132
- Features: Some Trees
Details
- Additional structures: Storage
- Parcel number: B0149H A00050
Construction
Type & style
- Home type: SingleFamily
- Architectural style: Traditional
- Property subtype: Single Family Residence
Materials
- Brick Veneer
Condition
- New construction: No
- Year built: 2003
Utilities & green energy
- Sewer: Public Sewer
- Water: Public
Community & HOA
Community
- Subdivision: Hickory Creek Ph A
Location
- Region: Bartlett
Financial & listing details
- Price per square foot: $138/sqft
- Tax assessed value: $353,600
- Annual tax amount: $3,845
- Price range: $375K - $375K
- Date on market: 8/15/2026
- Cumulative days on market: 62 days
Estimated market value
$373,000
$354,000 - $392,000
$2,580/mo
Price history
| Date | Event | Price |
|---|---|---|
| 10/10/2026 | Price change | $375,000-1.6%$138/sqft |
Source:  MAAR #10228494 Report a problem MAAR #10228494 Report a problem | ||
| 9/18/2026 | Price change | $381,000-1%$141/sqft |
Source: MAAR #10228494 Report a problem | ||
| 8/15/2026 | Listed for sale | $385,000+108%$142/sqft |
Source: MAAR #10228494 Report a problem | ||
| 6/19/2003 | Sold | $185,115+372.2%$68/sqft |
Source: Public Record Report a problem | ||
| 1/29/2003 | Sold | $39,200$14/sqft |
Source: Public Record Report a problem | ||
Public tax history
| Year | Property taxes | Tax assessment |
|---|---|---|
| 2025 | $3,845 +7.3% | $88,400 +26.2% |
| 2024 | $3,585 | $70,025 |
| 2023 | $3,585 | $70,025 |
| 2022 | -- | $70,025 |
| 2021 | -- | $70,025 +35.5% |
| 2020 | $946 | $51,675 |
| 2019 | $946 -54.8% | $51,675 |
| 2018 | $2,093 -31.8% | $51,675 |
| 2017 | $3,070 +304.4% | $51,675 +10.3% |
| 2016 | $759 -5% | $46,850 |
| 2014 | $799 | $46,850 |
| 2013 | -- | $46,850 -12.6% |
| 2012 | -- | $53,600 |
| 2011 | -- | $53,600 |
| 2010 | -- | $53,600 |
| 2009 | -- | $53,600 +16.1% |
| 2008 | -- | $46,175 |
| 2007 | -- | $46,175 |
| 2006 | -- | $46,175 |
| 2005 | -- | $46,175 +4.8% |
| 2004 | -- | $44,075 |
Find assessor info on the county website
Monthly payment
Est. payment
Payment breakdown
Explore the cost of this home by adjusting the details. Changes won't be saved.Climate risks
Neighborhood: 38135
Similar homes
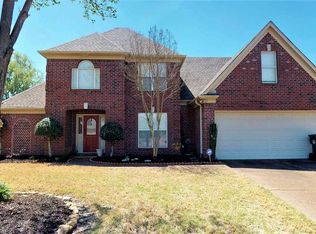
- $391,0004 bd3 ba2.8k sqft3814 Peachtree Cv, Memphis, TN 38135For Sale
 MLS ID #10231866, Melissa Thompson, eXp Realty. MAAR
 - $388,0004 bd3 ba3.1k sqft6772 Stonetrace Dr, Bartlett, TN 38135For Sale
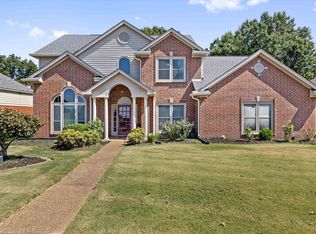 MLS ID #10230098, Nan K Rountree, Crye-Leike, Inc., REALTORS. MAAR
 - $365,0004 bd3 ba2.5k sqft7212 Shady Oaks Dr, Memphis, TN 38133For Sale
 MLS ID #10231796, Lauren H Criswell, Crye-Leike, Inc., REALTORS. MAAR
 - $375,0004 bd3 ba2.6k sqft8001 Claredale Dr, Bartlett, TN 38133For Sale
 MLS ID #10224784, Abby T Cook, Keller Williams. MAAR
