Welcome to 2631 Autumn Creek, a turnkey, fully furnished 4-bedroom, 3-bathroom pool home with 1,760 sq. ft., ideally located just minutes from Walt Disney World, US-192, shopping, dining, and Orlando’s major attractions. The inviting open floor plan is perfect for everyday living and entertaining. Step outside to the private screened pool overlooking a peaceful conservation area with no rear neighbors, providing exceptional privacy. The converted garage offers a fun game room with pool table and foosball table. Additional highlights include a NEW ROOF (2023), new washer (2026), new pool heater (2023) and NO HOA. Community amenities include a playground, tennis court, and basketball court. With its prime location, furnishings, private pool, and flexible use, this property is an excellent choice for a primary residence, vacation home, short-term rental, or long-term rental investment. Move-in or rental ready!
For sale
$485,000
2631 AUTUMN CREEK CIRCLE, KISSIMMEE, FL 34747
4beds
1,760sqft
Single Family Residence
Built in 2000
6,795 Square Feet Lot
$469,100 Zestimate®
$276/sqft
$-- HOA
What's special
- 2 days |
- 316 |
- 28 |
Likely to sell faster than
Zillow last checked:
Listing updated:
Listed by:
Jamie Cheng 352-214-5476,
YELLOW MOUNTAIN REALTY, LLC 352-214-5476,
James Li 352-214-5315,
YELLOW MOUNTAIN REALTY, LLC
Source: Stellar MLS,MLS#: S5155574 Originating MLS: Osceola
Originating MLS: Osceola
Facts & features
Interior
Bedrooms & bathrooms
- Bedrooms: 4
- Bathrooms: 3
- Full bathrooms: 3
Primary bedroom
- Features: En Suite Bathroom, Walk-In Closet(s)
- Level: First
- Area: 182 Square Feet
- Dimensions: 14x13
Bedroom 2
- Features: Built-in Closet
- Level: First
- Area: 143 Square Feet
- Dimensions: 13x11
Bedroom 3
- Features: Built-in Closet
- Level: First
- Area: 132 Square Feet
- Dimensions: 12x11
Bedroom 4
- Features: Built-in Closet
- Level: First
- Area: 110 Square Feet
- Dimensions: 11x10
Dining room
- Level: First
- Area: 80 Square Feet
- Dimensions: 10x8
Kitchen
- Level: First
- Area: 130 Square Feet
- Dimensions: 13x10
Living room
- Level: First
- Area: 210 Square Feet
- Dimensions: 15x14
Heating
- Central, Natural Gas
Cooling
- Central Air
Appliances
- Included: Dishwasher, Disposal, Dryer, Exhaust Fan, Freezer, Gas Water Heater, Microwave, Range, Refrigerator, Washer
- Laundry: Laundry Room
Features
- Vaulted Ceiling(s)
- Flooring: Carpet, Ceramic Tile
- Doors: Sliding Doors
- Windows: Skylight(s)
- Has fireplace: No
- Furnished: Yes
Interior area
- Total structure area: 2,323
- Total interior livable area: 1,760 sqft
Video & virtual tour
Property
Parking
- Total spaces: 2
- Parking features: Garage - Attached
- Attached garage spaces: 2
Features
- Levels: One
- Stories: 1
- Patio & porch: Covered, Enclosed, Screened
- Exterior features: Private Entrance
- Has private pool: Yes
- Pool features: In Ground
Lot
- Size: 6,795 Square Feet
Details
- Parcel number: 092527343100011160
- Zoning: OPUD
- Special conditions: None
Construction
Type & style
- Home type: SingleFamily
- Property subtype: Single Family Residence
Materials
- Stucco
- Foundation: Slab
- Roof: Shingle
Condition
- New construction: No
- Year built: 2000
Utilities & green energy
- Sewer: Public Sewer
- Water: Public
- Utilities for property: Electricity Connected, Natural Gas Connected, Water Connected
Community & HOA
Community
- Pet fee: $0 monthly
- Subdivision: INDIAN CREEK PH 1
HOA
- Has HOA: No
- Amenities included: Playground
Location
- Region: Kissimmee
Financial & listing details
- Price per square foot: $276/sqft
- Tax assessed value: $386,700
- Annual tax amount: $6,558
- Date on market: 8/13/2026
- Cumulative days on market: 2 days
- Listing terms: Cash,Conventional,USDA Loan,VA Loan
- Ownership: Fee Simple
- Total actual rent: 0
- Electric utility on property: Yes
- Road surface type: Asphalt
Estimated market value
$469,100
$446,000 - $493,000
$3,433/mo
Price history
| Date | Event | Price |
|---|---|---|
| 8/13/2026 | Listed for sale | $485,000+6.1%$276/sqft |
Source:  Stellar MLS #S5155574 Report a problem Stellar MLS #S5155574 Report a problem | ||
| 8/10/2023 | Sold | $457,000-7.7%$260/sqft |
Source: Stellar MLS #O6114999 Report a problem | ||
| 6/21/2023 | Pending sale | $495,000$281/sqft |
Source: Stellar MLS #O6114999 Report a problem | ||
| 6/21/2023 | Contingent | $495,000$281/sqft |
Source: Space Coast AOR #966323 Report a problem | ||
| 6/1/2023 | Listed for sale | $495,000+13.8%$281/sqft |
Source: Space Coast AOR #966323 Report a problem | ||
| 5/24/2022 | Sold | $435,000+4.8%$247/sqft |
Source: Public Record Report a problem | ||
| 4/17/2022 | Pending sale | $415,000+176.9%$236/sqft |
Source: Stellar MLS #O6018548 Report a problem | ||
| 2/29/2012 | Sold | $149,900-44.5%$85/sqft |
Source: Stellar MLS #O5080066 Report a problem | ||
| 5/29/2008 | Listing removed | $270,000$153/sqft |
Source: Number1Expert #O4748521 Report a problem | ||
| 4/23/2008 | Listed for sale | $270,000-10%$153/sqft |
Source: Number1Expert #S4637187 Report a problem | ||
| 6/17/2005 | Sold | $299,900+33.3%$170/sqft |
Source: Public Record Report a problem | ||
| 4/6/2004 | Sold | $225,000+28.6%$128/sqft |
Source: Public Record Report a problem | ||
| 9/10/2002 | Sold | $175,000-7.9%$99/sqft |
Source: Public Record Report a problem | ||
| 9/12/2000 | Sold | $190,000+13.1%$108/sqft |
Source: Public Record Report a problem | ||
| 3/3/2000 | Sold | $168,000$95/sqft |
Source: Public Record Report a problem | ||
Public tax history
| Year | Property taxes | Tax assessment |
|---|---|---|
| 2025 | $6,558 +1.2% | $386,700 +1.5% |
| 2024 | $6,481 +8.6% | $380,900 +7.1% |
| 2023 | $5,971 +30.7% | $355,700 +24% |
| 2022 | $4,570 +11.8% | $286,900 +29.7% |
| 2021 | $4,089 +5.4% | $221,200 +6.8% |
| 2020 | $3,881 +5.2% | $207,100 +8.7% |
| 2019 | $3,690 | $190,500 +10.2% |
| 2018 | $3,690 +6.1% | $172,800 +1.1% |
| 2017 | $3,478 -0.9% | $170,900 +6.2% |
| 2016 | $3,511 +4.3% | $160,900 +1.8% |
| 2015 | $3,365 +7.6% | $158,100 +8.1% |
| 2014 | $3,127 | $146,200 +6.6% |
| 2013 | -- | $137,200 +2.1% |
| 2012 | -- | $134,400 -3.9% |
| 2011 | -- | $139,800 -2.2% |
| 2010 | -- | $143,000 -22% |
| 2009 | -- | $183,400 -21.4% |
| 2008 | -- | $233,400 |
Find assessor info on the county website
Monthly payment
Est. payment
Payment breakdown
Explore the cost of this home by adjusting the details. Changes won't be saved.Climate risks
Neighborhood: 34747
Nearby schools
GreatSchools rating
- 5/10Westside K-8 SchoolGrades: PK-8Distance: 2.4 mi
- 5/10Celebration High SchoolGrades: 9-12Distance: 3 mi
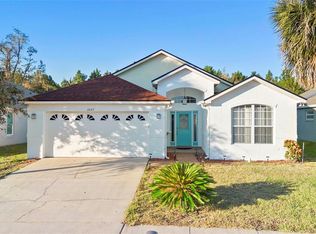
- $472,5004 bd3 ba1.7k sqft2633 Autumn Creek Cir, Kissimmee, FL 34747Sold
- $360,7003 bd2 ba1.2k sqft2629 Autumn Creek Cir, Kissimmee, FL 34747Off Market

- $410,5004 bd3 ba1.7k sqft2635 Autumn Creek Cir, Kissimmee, FL 34747Off Market
- $527,5005 bd4 ba2.1k sqft2627 Autumn Creek Cir, Kissimmee, FL 34747Sold

- $430,0004 bd3 ba1.7k sqft2637 Autumn Creek Cir, Kissimmee, FL 34747Sold
- $407,2004 bd3 ba1.8k sqft2626 Autumn Creek Cir, Kissimmee, FL 34747Off Market
- $411,4004 bd3 ba1.7k sqft2625 Autumn Creek Cir, Kissimmee, FL 34747Off Market
- $474,9004 bd2 ba1.7k sqft2634 Autumn Creek Cir, Kissimmee, FL 34747For Sale
A local agent can set up tours, give advice and negotiate with sellers.
A local lender can help you make sure your offer is ready when you are.
Similar homes
- $479,9904 bd3 ba1.7k sqft2660 ONEIDA LOOP, KISSIMMEE, FL 34747For Sale

 MLS ID #O6433486, Juliett Douglas, FATHOM REALTY FL LLC. Stellar MLS
 - $555,0004 bd3 ba2k sqft8051 WHITE CRANE COURT, KISSIMMEE, FL 34747For Sale
 MLS ID #O6432185, Valdeci Da Silva PLLC, CELEBRITY GLOBAL REALTY LLC. Stellar MLS
 - $463,0004 bd2 ba1.8k sqft7949 GOLDEN POND CIR, KISSIMMEE, FL 34747For Sale
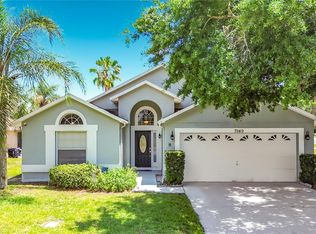 MLS ID #S5150418, Lynda Cologero, REALTY HUB. Stellar MLS
 - $459,9905 bd3 ba1.8k sqft2659 AUTUMN CREEK CIRCLE, KISSIMMEE, FL 34747For Sale
 MLS ID #S5151983, Ceila Morales, EXP REALTY LLC. Stellar MLS
 - $445,9004 bd3 ba1.6k sqft2914 BLOOMING ALAMANDA LOOP, KISSIMMEE, FL 34747For SaleMLS ID #S5154555, Tony Zuco, REALTY HUB. Stellar MLS
- $469,9004 bd3 ba1.6k sqft2916 BLOOMING ALAMANDA LOOP, KISSIMMEE, FL 34747For SaleMLS ID #S5148866, Alena Nicole Kolyadchik, REALTY HUB. Stellar MLS
- $459,0004 bd2 ba1.6k sqft7947 GOLDEN POND CIRCLE, KISSIMMEE, FL 34747For SaleMLS ID #O6268242, Steven Koleno, BEYCOME OF FLORIDA LLC. Stellar MLS
- $495,0004 bd2 ba1.5k sqft8050 KING PALM CIRCLE, KISSIMMEE, FL 34747For SaleMLS ID #O6391549, Suze Angrand, CHARLES RUTENBERG REALTY ORLANDO. Stellar MLS
- $479,0004 bd3 ba1.7k sqft2657 ONEIDA LOOP, KISSIMMEE, FL 34747For SaleMLS ID #S5147106, Terri Cristaldi, CRISTALDI REALTY LLC. Stellar MLS
- $525,0005 bd4 ba2.1k sqft8015 INDIAN CREEK BOULEVARD, KISSIMMEE, FL 34747For SaleMLS ID #O6395293, Steve Farah, ROYAL REALTY PROPERTIES. Stellar MLS
- $469,9003 bd3 ba1.4k sqft8061 LOST SHAKER LANE, KISSIMMEE, FL 34747For SaleMLS ID #O6431415, Suzanne Docobo, EXP REALTY LLC. Stellar MLS
- $424,8014 bd3 ba1.7k sqft2627 ONEIDA LOOP, KISSIMMEE, FL 34747For SaleMLS ID #O6420584, Cardiff Howell, CENTRAL TOWER PROPERTIES. Stellar MLS
- $569,9004 bd4 ba1.8k sqft2568 ARCHFELD BOULEVARD, KISSIMMEE, FL 34747For SaleMLS ID #O6428649, Jason Germaine, GLOBAL FLORIDA REALTY. Stellar MLS
- $472,0004 bd3 ba1.5k sqft8067 KNEE DEEP ROAD, KISSIMMEE, FL 34747For SaleMLS ID #O6408722, Suzanne Docobo, EXP REALTY LLC. Stellar MLS
- $430,0004 bd3 ba1.9k sqft7979 MAGNOLIA BEND COURT, KISSIMMEE, FL 34747For SaleMLS ID #O6367220, Cristiane Leon, KICANTO REALTY. Stellar MLS
- $679,0005 bd5 ba2.2k sqft7777 TEASCONE BOULEVARD, KISSIMMEE, FL 34747For SaleMLS ID #S5154949, Alan Martin, FRONTLINE FLORIDA REALTY, INC.. Stellar MLS
- $465,0004 bd3 ba1.5k sqft8060 DREAMSICLE DRIVE, KISSIMMEE, FL 34747For SaleMLS ID #W7886608, DJ Arrazcaeta Jr, LLC, RE/MAX ALLIANCE GROUP. Stellar MLS
- $455,0004 bd5 ba2.1k sqft7952 FORMOSA VALLEY PLACE, KISSIMMEE, FL 34747For SaleMLS ID #O6427425, Paulo Leal, PREMIER SOTHEBYS INT'L REALTY. Stellar MLS
- $549,0004 bd4 ba1.8k sqft7750 TEASCONE BOULEVARD, KISSIMMEE, FL 34747For SaleMLS ID #S5144428, Iain Robinson, CENTURY 21 EDGE. Stellar MLS
- $465,0004 bd3 ba1.4k sqft8065 LOST SHAKER LANE, KISSIMMEE, FL 34747For SaleMLS ID #W7886703, DJ Arrazcaeta Jr, LLC, RE/MAX ALLIANCE GROUP. Stellar MLS
